
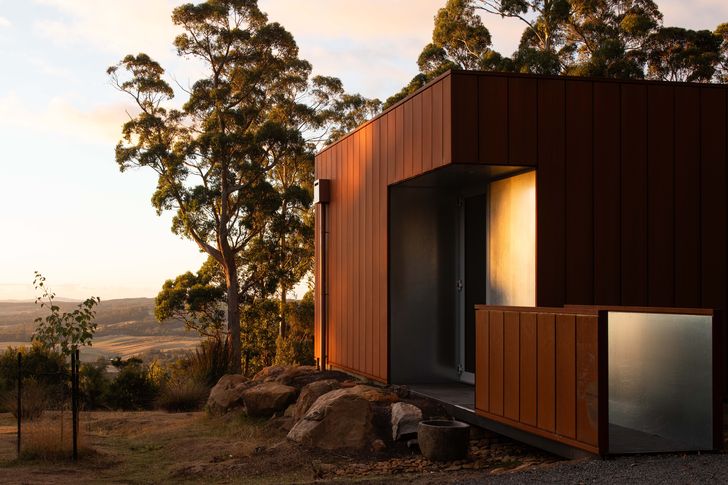
Set against the deep greens of north-eastern Lutruwita’s/Tasmania’s endemic eucalyptus forest, Studio Steen’s Mountain House creates a striking contrast with its surroundings. The rigid geometry and deep red hue of the exterior cladding do not attempt to reflect the landscape. Instead, the architecture sits strong in its polarity – engaging in a dialogue, a dance of difference – whereby the presence of one amplifies the experience of the other.
Strategically located adjacent to the site’s entrance, Mountain House takes advantage of the natural topography. Hunkering down into a wide contour and allowing the landscape to fall away, its position offers equal parts prospect and refuge. This siting, as founding director of Studio Steen Clare Steen explained to me, provided dual benefit: first, it minimised earthworks required to facilitate firefighting access to within six metres of the structure – a necessity for all BAL-29 classified projects – and second, it made the most of the natural clearing, aggressively maintained by resident wallabies, while harnessing the solar gain yielded by northern orientation.
View gallery
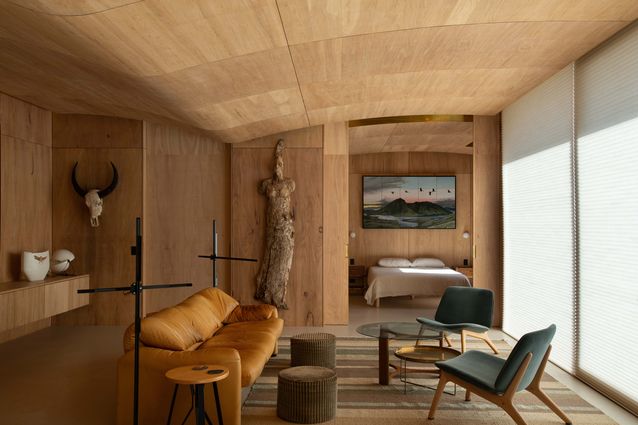
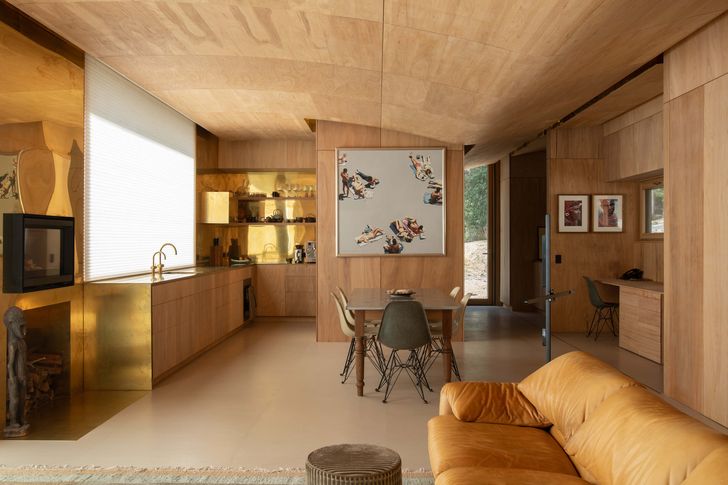
Designed with Passive House principles, Mountain House’s seemingly simple facade is in fact three separate layers that work together – much like human skin – to create a stable, airtight and energy-efficient home. Studio Steen has seized the opportunity for expression and delight held within each layer. Separated by a thick service void, required to move air, recover heat and minimise thermal bridging, the interior and exterior dermis operate independently and therefore were conceived uniquely. While the exterior of galvanised steel and corten is strong and pragmatic, the interior is defined by soft, languid curves of plywood, gleaming brass and perfectly curated moments of delight.
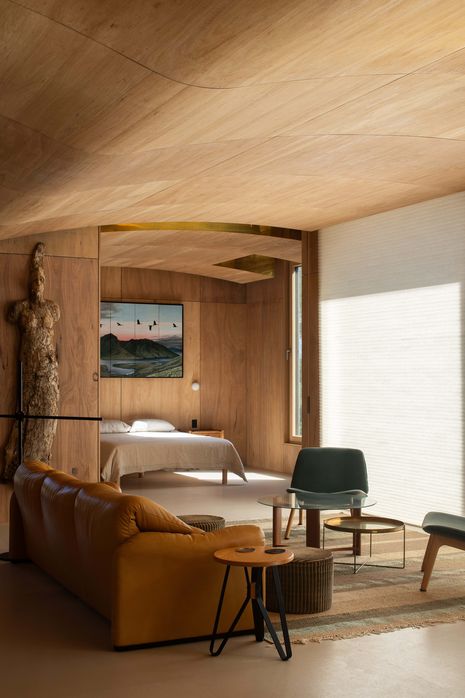
On entering the house, the tough exterior is forgotten and a silence settles in. The subtle undulations of the ceiling unfurl to frame distant views of the northern coastline and Bass Strait beyond. Locally sourced Tasmanian hardwood plywood wraps the interior; the muted tones match the surrounding eucalypts, further connecting inside with out. The soft arched ceiling is strategically and surgically disrupted by brass voids, which conceal recessed service vents, lights, door hardware and curtain tracks. This clever strategy unburdens the eye and extends the experience of the ceiling in a gesture reminiscent of the way eighteenth-century landscape architects employed the “ha-ha” (a sunken fence) to conceal necessary barriers without interrupting the view.
View gallery
The floor plan is defined by an off-centre spine, along which an enfilade of rooms is arranged. Sliding panels are cleverly positioned to unite and divide the footprint; the compact yet complex plan can shift and flex to suit the changing needs of the owners over the course of their day and, perhaps more importantly, their lifetime. Although asymmetrical, there is a kind of private symmetry to be found when the project contracts. The bedroom ceiling, for example, when divided from the living area, becomes a perfect shallow arch, creating a balanced space of repose.
Studio Steen’s Mountain House is many things at once: simple yet complex, familiar yet different, functional yet delightful. Every move tells a story of a relationship and collaboration – with the site, the client, the materials and the makers. Yet the space feels definitive, so harmoniously resolved, all that is left to do is enjoy it – quietly.
View gallery