
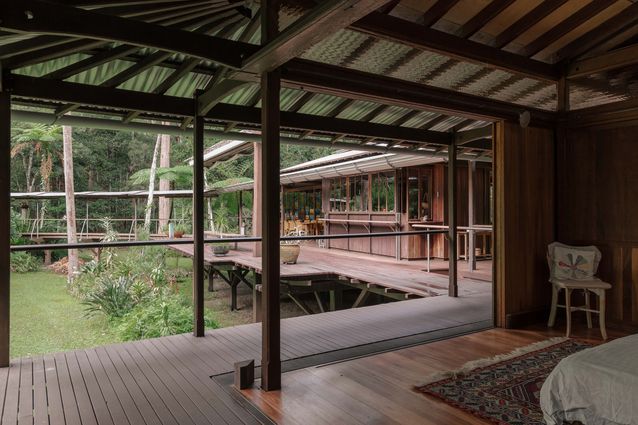
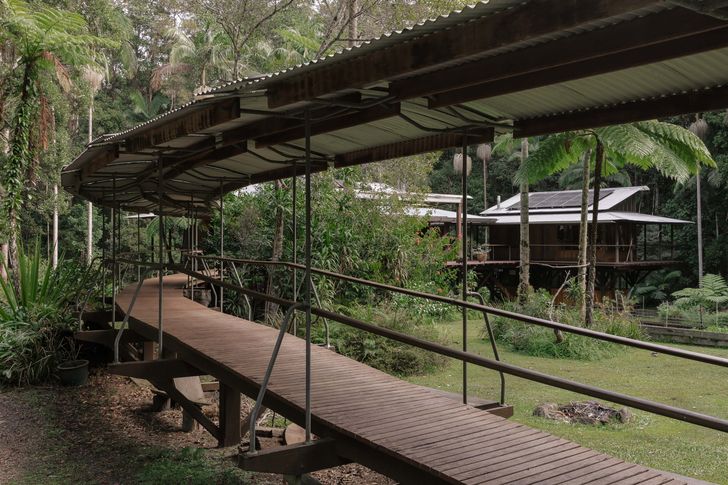
It feels like the right kind of morning to be winding the misty roads of the Blackall Range, inland of the Sunshine Coast, heading towards the hinterland town of Mapleton where a Richard Leplastrier home sits elevated within the canopy. Though Rosewood House is only one kilometre from Mapleton town centre, the landscape has all but engulfed me. I’m met with a deep quiet, and an even deeper sense of connection to the surrounding rainforest. My car wades through puddles along a gravel road bordered by tall gums and eventually arrives in a clearing. It reads less like a house and more like a series of timber gestures raised above the forest floor – structures held aloft, not imposed. Strong and abundant timber columns and beams lift the living platforms of Rosewood House, while a tin roof flares out over a 40-metre walkway that bends above the landscape.
Set on a 22-acre site, Rosewood House was completed in 1991 and remains Leplastrier’s only Queensland project. The home was the culmination of two years of planning and eighteen months of construction. The structure is a humble notch in Leplastrier’s prolific career designing with a deeply considered approach that combines his poetic architecture with the rhythm of site. For Leplastrier, architecture is not separate from landscape but a part of it. That relationship requires patience, observation and humility – all of which are evident in Rosewood House.
View gallery
But getting Leplastrier north of the border for the project at first proved difficult. The occupants and commissioning clients, Richard McDonald and Vicki Locke, had been introduced to Leplastrier’s work through friends in Sydney’s inner west, who had commissioned a home from him in Bellingen, on the Mid North Coast of New South Wales. “We visited our friends in Bellingen not long after it was built and I was struck by the simplicity of the house,” Vicki remembers. “How it sat in the bush with such a strong sense of place, and a quiet echo of Japanese tradition. It made a real impression.” That encounter planted a seed. Years later, they reached out to Leplastrier with hopes of creating something similar on their rainforest block in Mapleton. “It took a couple of attempts,” Vicki laughs. “He resisted at first! But eventually he gave in and came up to Mapleton to walk the site. It unfolded slowly, but with care.”
Leplastrier visited several times during the construction period – drawing, observing the daily rhythms of the place, adapting the design as he went. Though it was 35 years ago, Vicki recalls this time with ease. “We have very fond memories of Richard spending days here on the deck, drawing, solving problems while drawing,” she says. “He stayed in our caravan and though he didn’t spend weeks or months here, his presence and understanding of the landscape definitely made Rosewood House what it is. And once word got around that this unusual house was being built, people just started turning up to help. It was hard work, through two wet seasons and a soaking winter. But there was this great energy. We planted the ironbark posts to support the structure, used blackbutt for the cladding and Allocasuarina torulosa for the benchtops.”
View gallery
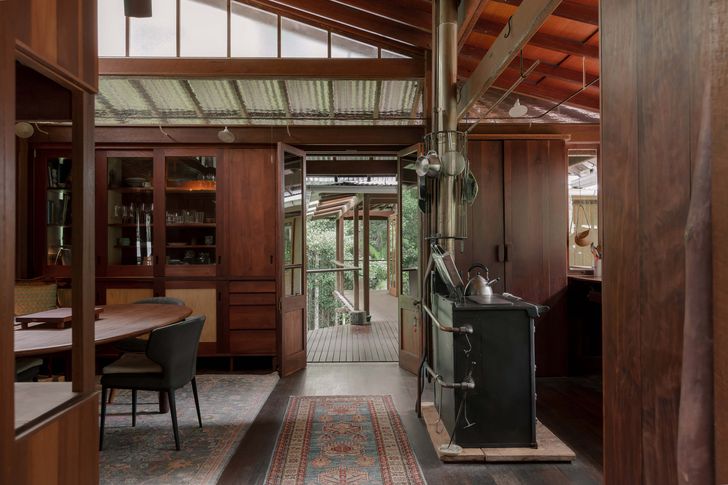
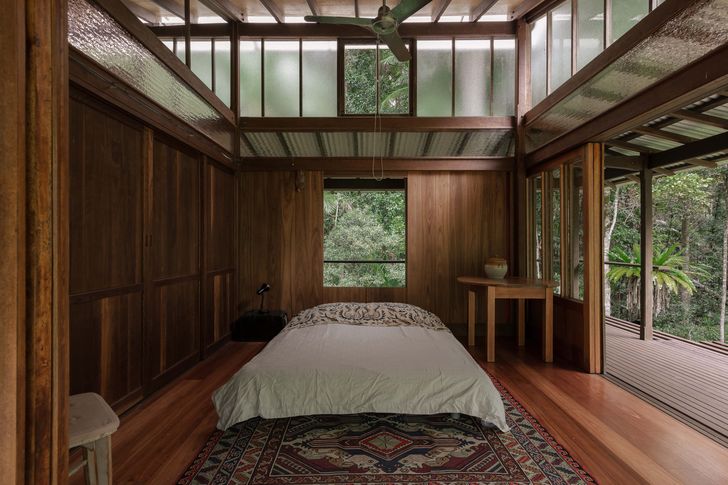
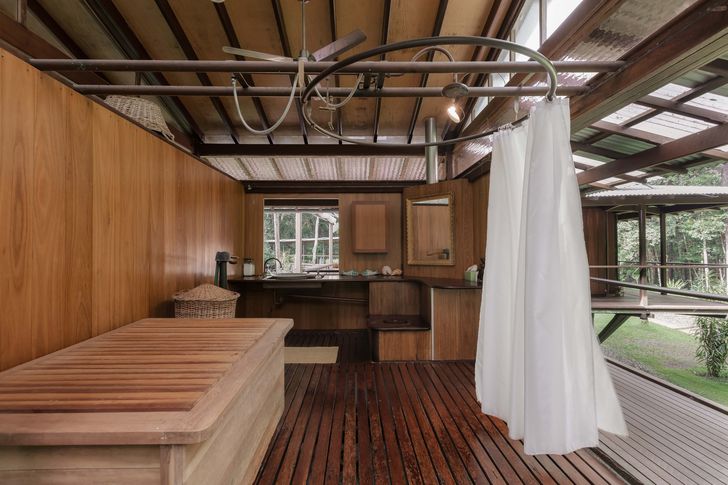
Rosewood House comprises two main timber pavilions – one for sleeping and bathing, the other for cooking, eating and living – joined by generous covered verandahs and walkways. There’s also a woodshed and artist studio. And much like the rest of Leplastrier’s work, Rosewood House is made almost entirely of timber – ironbark, blackbutt, stringybark, silver ash, white birch, and rare Australian rosewood for the walls and joinery. The rosewood, surplus from the construction of Australia’s Parliament House, gives the interiors a rich and warm scent befitting of its natural environment. “Someone sent us an auction catalogue from a sawmill on the Tweed River. So we went down, in the rain, not really knowing what we were doing,” Vicki says. “We ended up choosing these beautiful rosewood slabs. That timber had been logged from government forest in the Daintree and Northern New South Wales. We were so fortunate, as these days, rosewood like that is only sourced from private land.”
While the timberwork might reference Japanese joinery, the spirit of the place feels profoundly Australian. This is a great new Queenslander – a rethinking of the vernacular type, lifted for airflow and protection from deluge. Operable window panels and timber walls slide open to welcome the rainforest and its chorus of birds. Its openness makes you constantly aware of where you are. Petrichor; the tap of rain on tin; the crickets settling in for the night.
View gallery
But the house is no museum of ideals. Living at Rosewood House means you are a participant in the architecture, not just its beneficiary. It’s a functioning home, one that generates its own electricity from solar, collects its own water and manages its own waste. A rosewood bath and a centrally suspended open-air shower celebrate ritual and routine while a composting toilet and slow-combustion stove speak to a different kind of luxury – one rooted in self-sufficiency, slowness and intent. It is off-grid and self-reliant. “You really have to think ahead,” Vicki notes. “If you want a hot shower in the evening, the fire needs to be going by mid-morning. It sounds like a hassle, but it’s very grounding. You become more aware of the weather, of the ways you inhabit space. Everything slows down a bit, in a good way.”
There are houses that sit comfortably within their landscape, and then there are houses that seem to have grown from it. Leplastrier’s Rosewood House is one of the latter. The pavilions don’t announce themselves, but wait to be discovered. They don’t dominate the site, but respond to it. They encourage occupants to move slowly, to open and close the house in rhythm with the sun and seasons. In a time of relentless development and ever-larger footprints, it feels subversive to live here in a place so measured and mindful. In its craft, its logic and its deference to the natural world, Rosewood House reminds us what architecture can be: a mode of living, and something as simple as timber pavilions in a clearing in the forest.
View gallery