
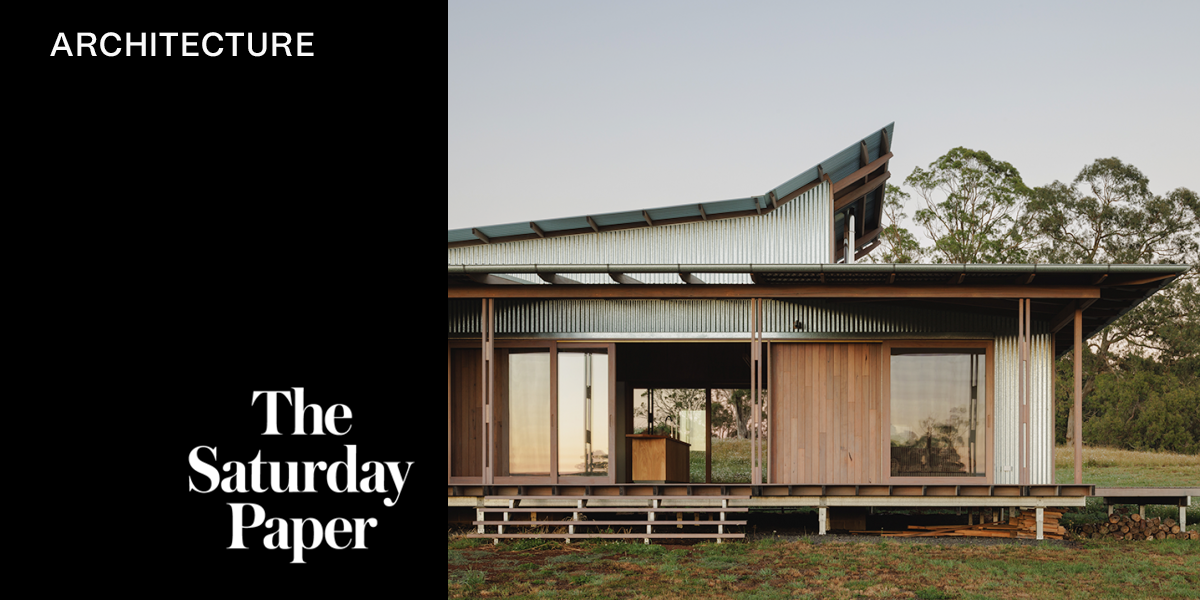
When an architect describes a project as “dear to their heart”, it’s usually worth paying attention. The Sydney-based small practice Incidental Architecture says this of Gingkin, an off-grid house named for its location on a remote site west of the Blue Mountains. According to co-director Matt Elkan, “it exemplifies an awful lot for us”.
It also seems to exemplify the spirit of the moment. Who’s not dreaming of escape right now, slipping the bonds of the city and the news cycle to retreat to a solitary house, small and self-contained, on some lofty, cold plateau, to find solace away from the teeming frenzy?
Gingkin sits on the edge between Gundungurra and Wiradjuri Country. Its elevation is about 1300 metres – similar to Thredbo Village. The house follows all the articles of passive environmental design – orientation maximising sun access to the north, thermal mass where it counts, careful siting with regard to prevailing winds.
The architects cite the late and much missed Paul Pholeros, who advised his students that in assessing a site, you should locate the house wherever you would put up your tent if you were camping. In this case, it meant ducking below the brow of a ridge for protection from the frigid westerlies and siting the house near a fringe of trees, facing outwards and upwards. The point, say the architects, is to be “in a big landscape, under a huge sky, with less stuff”.
The house has ample rainwater storage and an array of photovoltaic panels and batteries. It’s heated via hydronic radiators connected with a geothermal system. There’s no air-conditioning, but it opens up for cross-ventilation on the warmer summer days, while a highly insulated, high-performance building envelope keeps out the cold.
The plan is almost Palladian in its discipline and organisation: an orderly square formed by a rigorous construction grid, creating a series of small cellular rooms that can be closed off for efficient heating. It’s not built to Passivhaus specifications, although the practice has pursued that model before, notably in the Kazahana lodge built in the very snowy Nagano Prefecture in Japan. At Gingkin the approach is less technical and for all the language of building science – a heat pump with a coefficient of performance of six! Double low-E glazing! – the architects are anxious to avoid what they describe as a “sustainability by checklist” approach. Sustainability, they say, is logic.
It may not be super fancy, but it’s exceptionally precisely assembled: tight as a drum and crisp as a new apple.
Incidental Architecture has a long association with the Alternative Technology Association, an advocacy and resource group for sustainable housing now known as Renew, and the architects cite the idea that in a low-energy house you don’t necessarily need to be comfortable in all of the rooms all of the time, only in some of them all of the time. At Gingkin the smaller, cosy spaces are pushed to the edges towards the light, leaving a higher central space with a raised raked ceiling and a kicked-up clerestory to bring in northern sun to the centre of the plan. Outdoor suntrap decks are tucked into the volume on each side – a place out of the wind – and catch the first or last light of the day.
The building was economical by the standards of bespoke architect-designed houses, with a square-metre build rate of $4800 per square metre internally and $2400 for the covered outdoor decks. The architects ascribe this to efficient use of materials and bog-standard, lightweight construction techniques. There’s no excavation and the footings are straight from Bunnings.
It may not be super fancy, but it’s exceptionally precise in its assemblage: tight as a drum and crisp as a new apple. The fine eave edges, the expressed structure of bearers and purlins, the detailing of the corrugated sheet walls and roof are all satisfying. The horizontal striped tanks stand in humming contrast with the vertical timber and steel wall cladding, the cylinders against the square; the whole reading as a meticulous, glimmering object poised just above the earth.
The practice had its beginning back in 2006 with Elkan working alone. His first building – Riverview, the reworking of a 1960s split-level house on Pittwater – was received rapturously by one reviewer as having the feeling of “Tarzan’s whimsical tree house”. Elkan was joined in 2014 by Daina Cunningham, first as an employee and later as co-director.
The name “Incidental Architecture” refers to a practice ethos: that any building should be an “incidental” support for the lives of its inhabitants, rather than seeking to be the centre of attention. In the beginning the directors toyed with other names, including “Anonymous Architecture”, recalling Bernard Rudofsky’s influential 1964 MoMA exhibition, Architecture Without Architects. But while Rudofsky was interested in the work of vernacular, “non-pedigreed” architects, the interest here was more in predesigned mass-produced architecture – low-cost modular units that could be reconfigured for any site, whether city or suburban or regional.
They’re not alone in experimenting with this mode – most architects have given it a crack at some point, with varying success. Incidental Architecture has done a container house, although they wouldn’t rush to do another, describing the idea as a bit of a furphy. They’ve also designed an extension to an original lightweight kit home designed by the celebrated Sunshine Coast architect Gabriel Poole, built at Mollymook in 1990 – one of very few to be built in New South Wales.
Mass-produced housing in Australia remains a great idea whose time has yet to come. So while they continue their interest in modular housing, Incidental Architecture has mostly become known for bespoke houses, including some pretty swish ones. They say that now, they’re deliberately looking to design things that are – relatively – smaller and cheaper: things like Gingkin.
I admit I baulked a bit when they invoked Henry David Thoreau: “If one designs to construct a dwelling house … Consider first how slight a shelter is absolutely necessary.” It’s now widely acknowledged that Thoreau’s mooning about on Walden Pond was enabled by his mum regularly bringing him clean undies and fresh-baked pies. Through one lens, he was simply playing house, enjoying the spartan pleasures of philosophy while ignoring the invisible labour upon which it all subsisted.
The architectural profession can have similar blind spots – a tendency to gloss over the labour relations, supply chains and social stratifications undergirding any building, including the raw privilege behind any private commission. Incidental Architecture answers these disciplinary hypocrisies with a longstanding commitment to pro bono – or “low bono” – work. There is a genuine moral seriousness in their definition of architecture as a service profession, most evident in their work for Nungalinya, a tri-denominational Aboriginal Christian theological residential college in Darwin.
Incidental Architecture’s relationship with Nungalinya goes back 15 years. Elkan jokingly describes how, when he first visited and offered his services gratis, asking what he could do to help, the answer came back: nothing. Elkan and Cunningham continued to visit and serve the Nungalinya community with practical tasks such as gardening and maintenance and eventually this evolved into the staged design and construction of a suite of five new group-accommodation units for students.
People go to Nungalinya – mostly women from outlying settlements and homelands around the Northern Territory – to study and join a community of fellow believers. The site is like a botanic garden, an immaculately maintained campus with accommodation and shared eating and working spaces tucked within lush tropical plantings. The new buildings are simple and robust, following the tenets of tropical design – deep eaves, heavy shade, open breezeways. Each is a simple rectangle with a hollow centre, not unlike the Gingkin plan – bedrooms at the four corners joined by a central open space, cooled by hanging ceiling fans. Importantly, they’re designed to be both climatically and culturally appropriate.
These are not schmick or precious buildings. They’re modest and workaday, durable but built very economically. They are distinguished by the evident care and sensitivity in their design, the instantiation of a long and respectful relationship with the community, the each-way learning.
On the horizon, there’s discussion of a new house for a group of students from Nungalinya in the remote Arnhem Land community of Milingimbi. The architects say “they’re looking for an architect who’s prepared to go there and design it for free. Sounds like us!”
This article was first published in the print edition of The Saturday Paper on
May 2, 2026 as “Keeping it simple”.
For almost a decade, The Saturday Paper has published Australia’s leading writers and thinkers.
We have pursued stories that are ignored elsewhere, covering them with sensitivity and depth.
We have done this on refugee policy, on government integrity, on robo-debt, on aged care,
on climate change, on the pandemic.
All our journalism is fiercely independent. It relies on the support of readers.
By subscribing to The Saturday Paper, you are ensuring that we can continue to produce essential,
issue-defining coverage, to dig out stories that take time, to doggedly hold to account
politicians and the political class.
There are very few titles that have the freedom and the space to produce journalism like this.
In a country with a concentration of media ownership unlike anything else in the world,
it is vitally important. Your subscription helps make it possible.
Send this article to a friend for free.
Share this subscriber exclusive article with a friend or family member using share credits.

Used 1 of … credits
use share credits to share this article with friend or family.
You’ve shared all of your credits for this month. They will refresh on June 1. If you would like to share more, you can buy a gift subscription for a friend.
SHARE WITH A FRIEND
? CREDITS REMAIN
SHARE WITH A SUBSCRIBER
UNLIMITED
Loading…