 © Jim Stephenson
Share
Or
https://www.archdaily.com/1040585/the-root-cabin-kasawoo
Area
Area of this architecture project
Area:
20 m²
Year
Completion year of this architecture project
Year:
Photographs
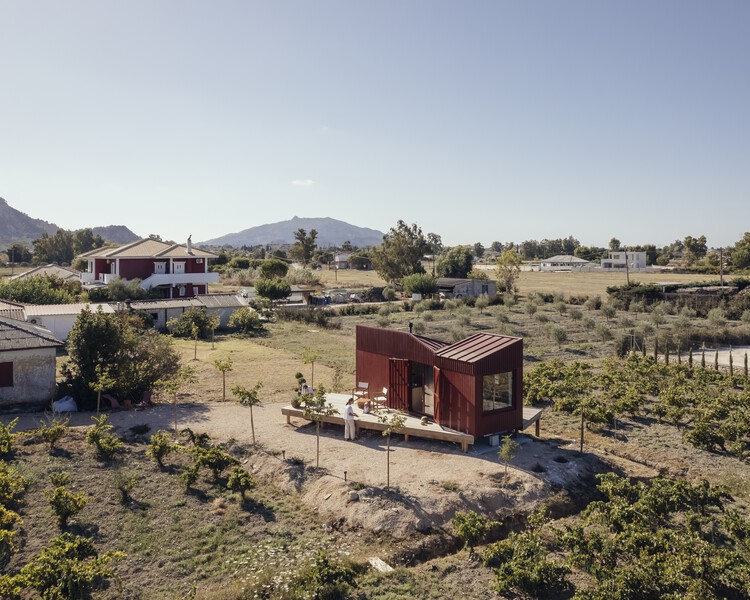 © Jim Stephenson
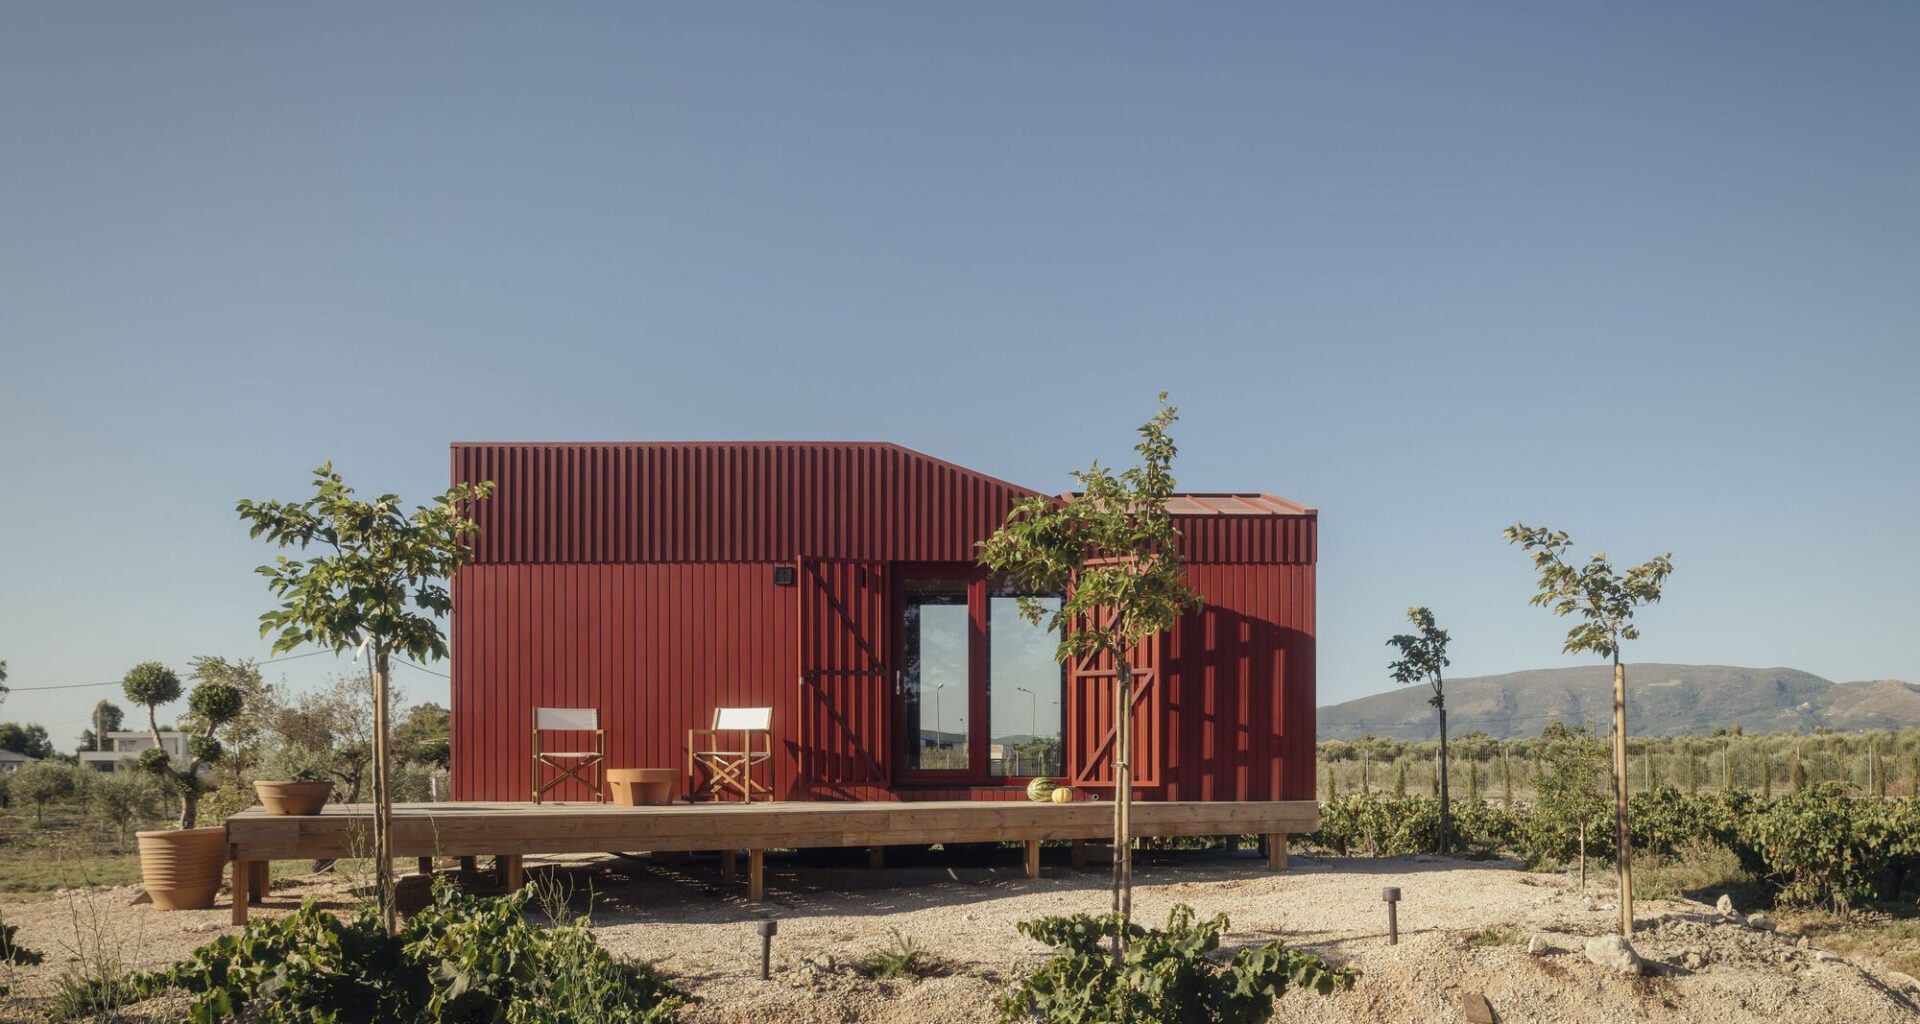
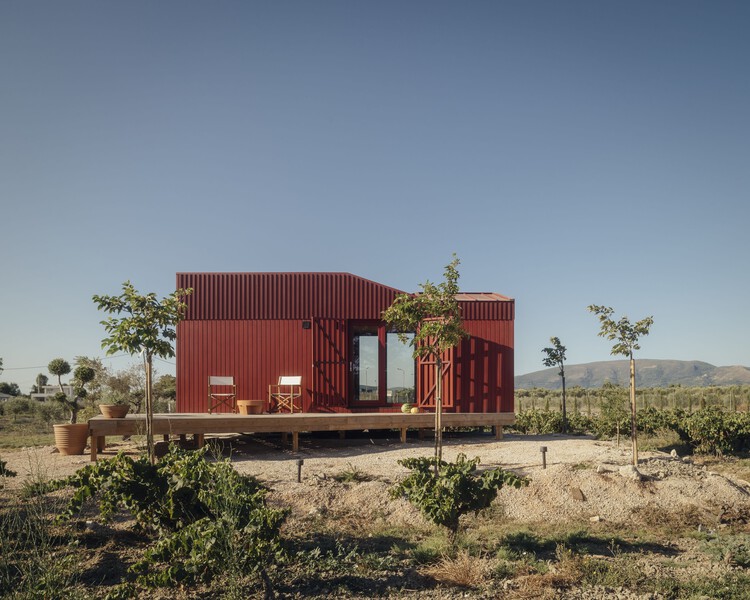
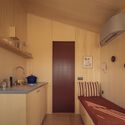
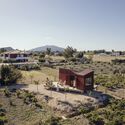
Text description provided by the architects. Amidst the rolling vineyards and ancient olive groves of Zakynthos, the Root Cabin by London-based architecture practice Kasawoo presents a bold and quietly radical response to the pressures of tourism-driven development in rural Greece. Compact yet deeply intentional, the 2.5m x 8m prefabricated timber retreat champions minimalism, off-grid living, and cultural rootedness – a sharp contrast to the sprawling concrete villas increasingly dominating the island’s landscape.