 © Shengliang Su
Share
Or
https://www.archdaily.com/1040985/librairie-avant-garde-at-jianhu-atelier-deshaus
Area
Area of this architecture project
Area:
830 m²
Year
Completion year of this architecture project
Year:
Photographs
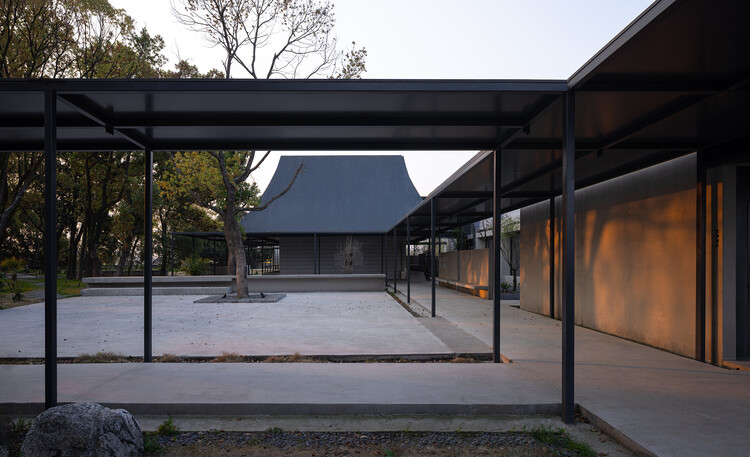 © Shengliang Su
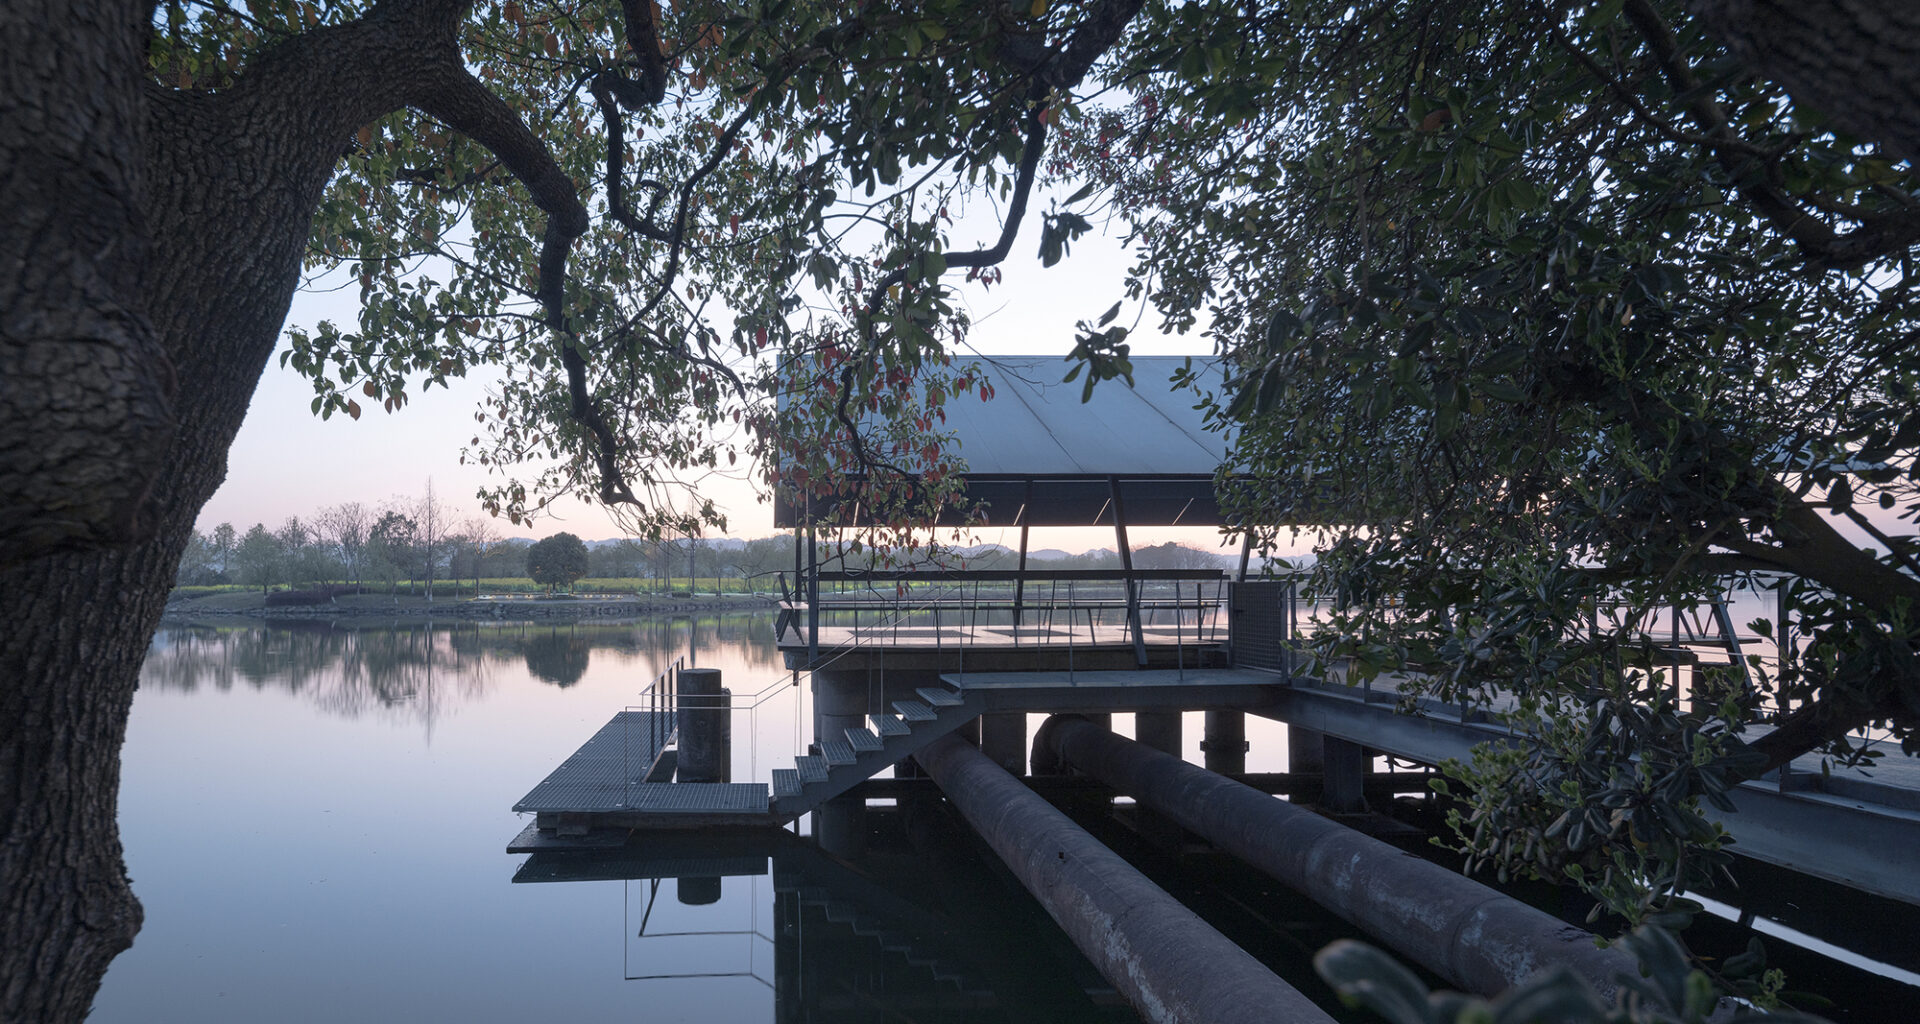
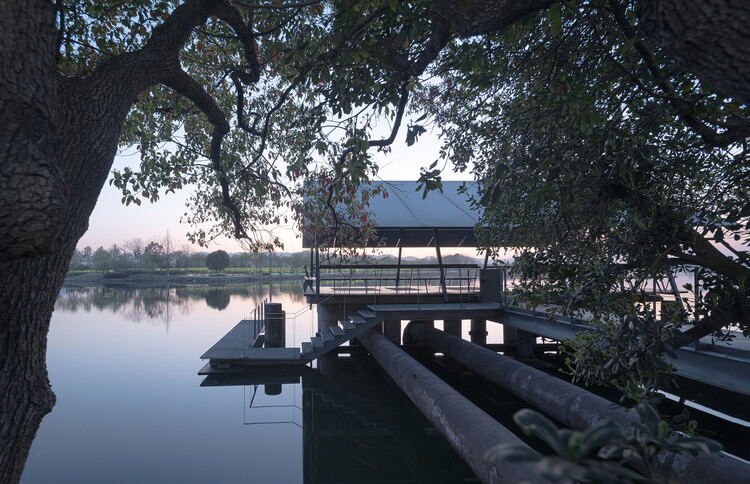
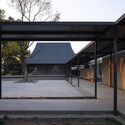
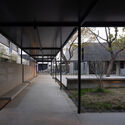
Text description provided by the architects. The project is located on a small island in Jianhu Lake, Keqiao, Shaoxing, and was originally built as a water intake facility for the local municipal waterworks. Constructed in 1992, the site originally contained six structures: a pump house, a substation, an administrative building, a staff dormitory, a water intake pier, and a cargo hoisting dock. In 2001, after a larger regional waterworks was completed, the site gradually fell into disuse. It remained abandoned until 2022, when it was reactivated within the context of local rural revitalization and cultural tourism development. After renovation, the original buildings were converted respectively into a bookstore, café, exhibition space, viewing pavilion, and boat dock, and were linked by a flat-roofed corridor system supported by slender steel columns, forming a new overall pattern of use. The once enclosed island, formerly dedicated to municipal maintenance and technical management, was thus transformed into a public place open to visitors.