
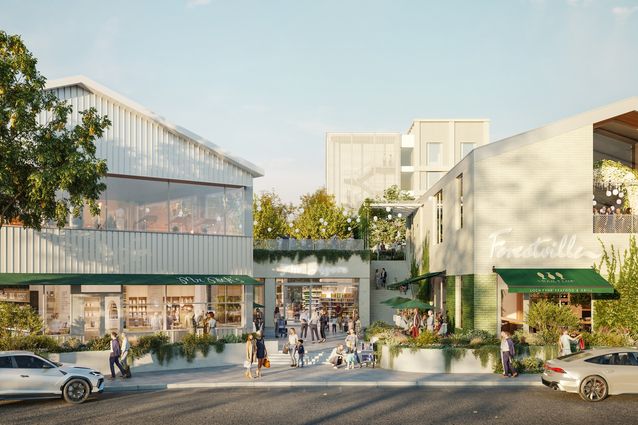
Melbourne-based Kerstin Thompson Architects (KTA) has unveiled designs for a $250 million mixed-use development in Forestville, in Adelaide’s inner south-west, envisioned by the firm as “a catalyst for urban regeneration” of a former industrial site.
A media communique from KTA notes that the project, named “Forestville” after its suburb, has been developed in collaboration with Commercial Retail Group and Renewal SA, and designed by a multidisciplinary team including Nelson and Koo, RN Architecture, Studio Gram, Designinc, Matter Engineering, Lucid Consulting, Future Urban and Ellara.
View gallery
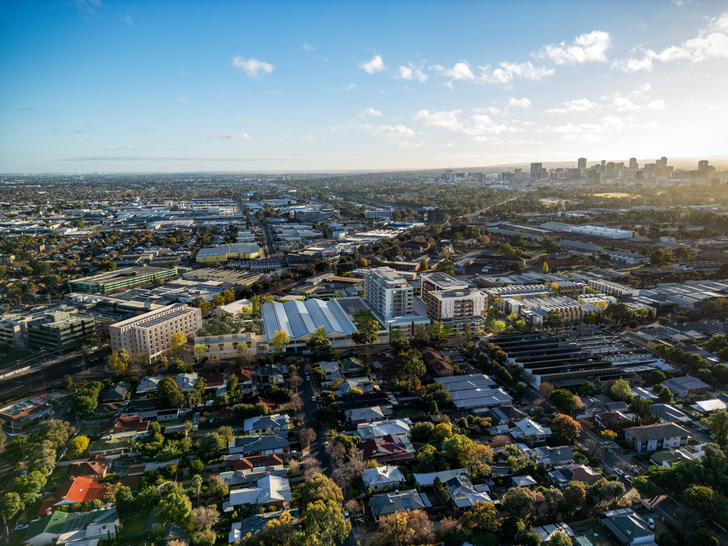
Located at 501 Maple Avenue and bordered to the west by Anzac Highway, the 3.6-hectare proposal replaces an existing furniture store, which was demolished prior to the South Australian government’s acquisition of the site in 2020.
The project comprises a mix of 71 medium-density townhouses, which began construction in 2024, 245 apartments across two buildings and a six-storey short-stay accommodation building. The various housing components will be situated alongside retail, education and community infrastructure for the area’s existing and future residents, including a sustainability-focused “urban green school” and a 3,600-square-metre productive rooftop farm to be operated by Youth Inc., as well as food and beverage, hospitality and entertainment offerings.
View gallery
KTA notes that the project has been “anchored in principles of wellbeing, connection and sustainability … creat[ing] a place where daily life is supported through thoughtful design and diverse community amenities.”
According to the firm’s media release, the design draws on the principles of global “blue zones” – geographic regions identified by researchers as places of human longevity and wellbeing – embedding opportunities for social connection and walkability.
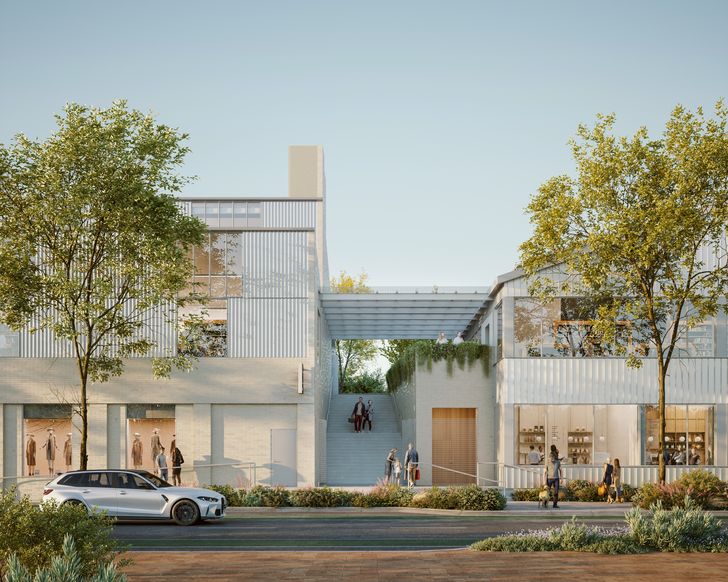
At its centre, Forestville includes a market hall space, dubbed the “agora” in reference to traditional civic gathering spaces, alongside two external public realms conceived as “plateia,” a Greek term for communal meeting places.
“Together, these elements establish a strong social core, encouraging interaction, connection and a shared sense of place,” the communique notes.
View gallery
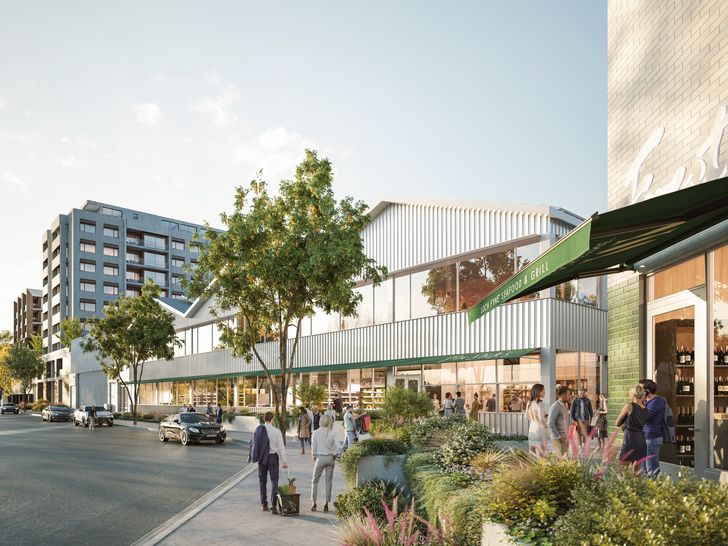
The architectural massing consists of three distinct forms at the site’s edges: a corner hospitality venue and the mid-rise short-stay accommodation building fronting Anzac Highway; two apartment buildings in the centre, and a collection of terraces along the eastern boundary. Consistent materiality and datum lines are intended to unify the scheme.
Construction is anticipated to begin in late 2026.