 © Niveditaa Gupta
Share
Or
https://www.archdaily.com/1041426/studio-alt-rushnaiwala-architects
Area
Area of this architecture project
Area:
8000 ft²
Year
Completion year of this architecture project
Year:
Photographs
Lead Architects:
Filza Rushnaiwala, Muntaha Rushnaiwala
 © Niveditaa Gupta
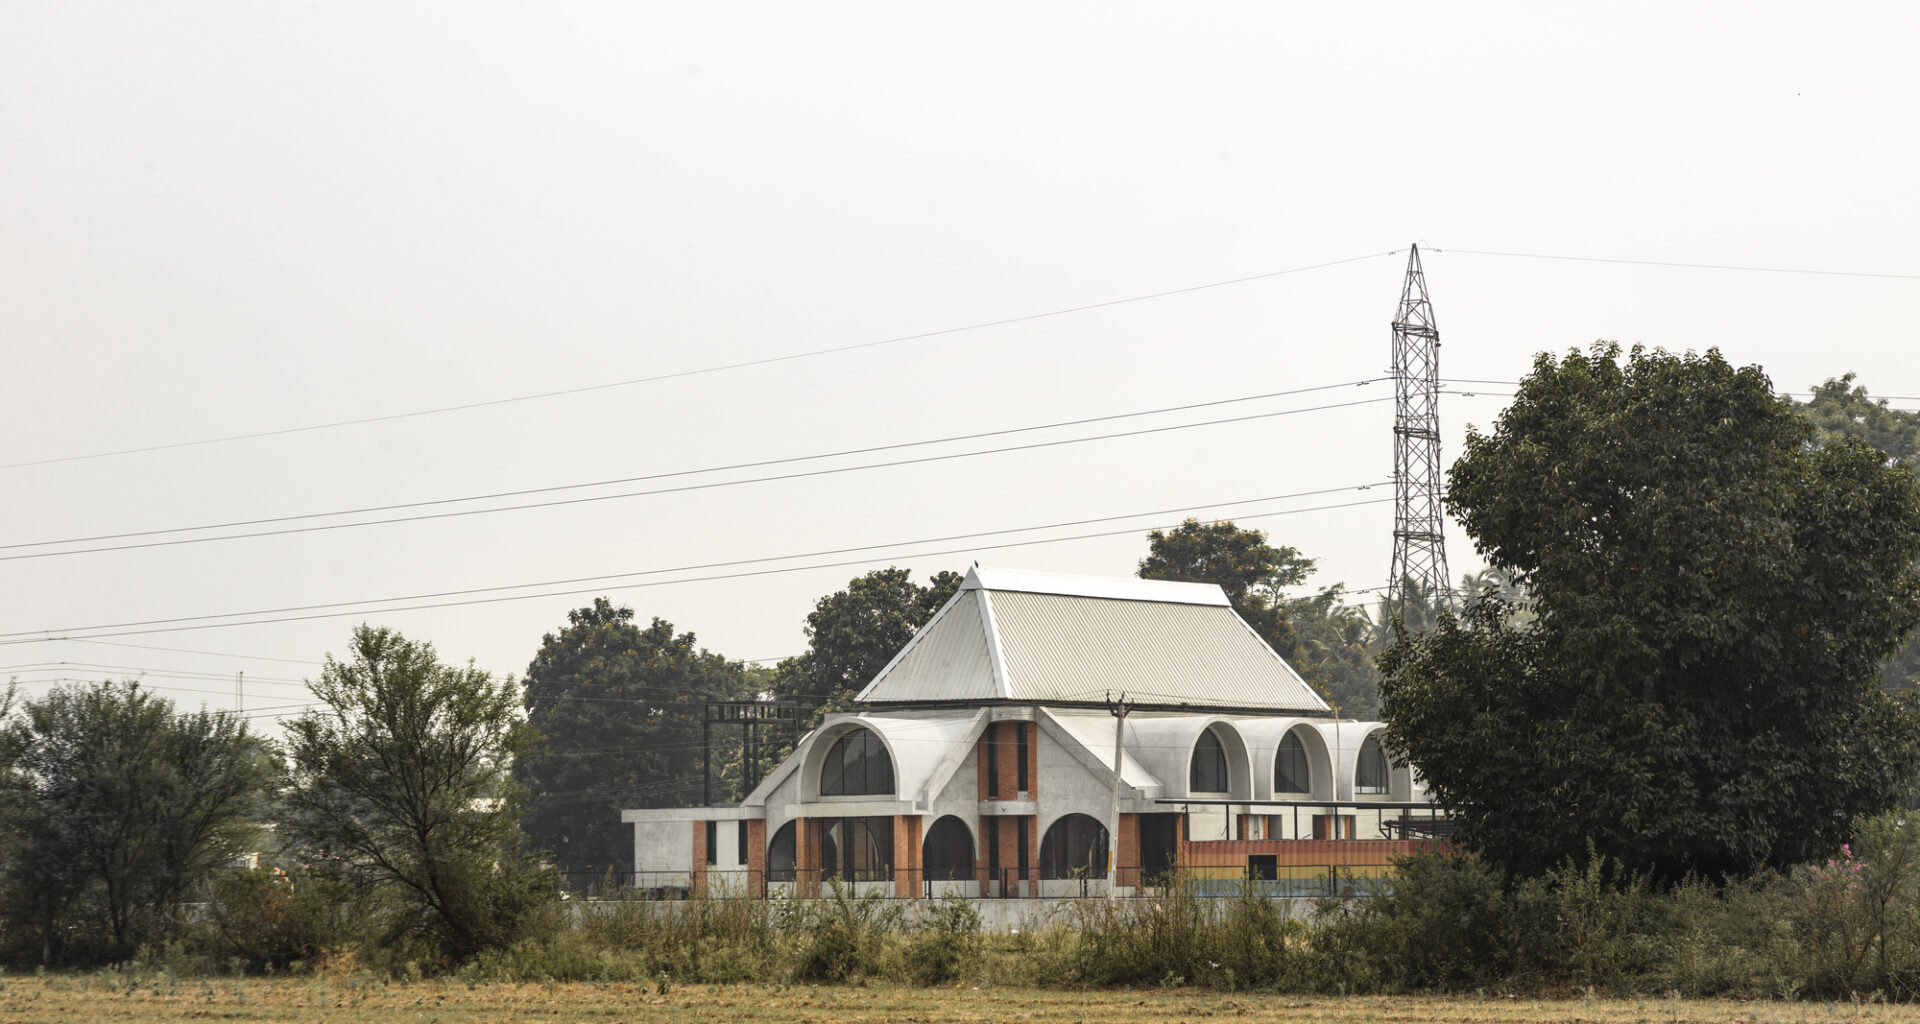
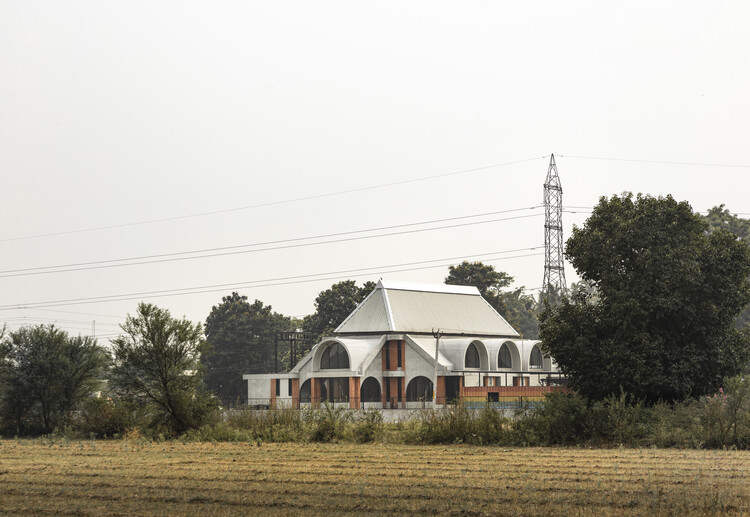
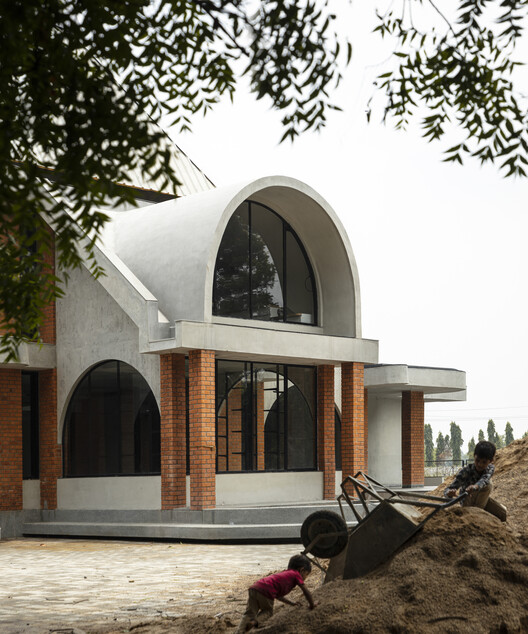
Text description provided by the architects. Set within a 125-acre organic farm in Bilasya, Kathwada, two creative practices, hand-painted ceramics and bespoke speaker design, converge. The result is a design gallery that is a layered, adaptable space and resists singular definition. Its architecture reflects this plurality through exposed brick, concrete, and steel to negotiate the intersection of material and spatial dualities. The robust external mass sits in contrast to an internal tectonic lightness, recalling Henri Labrouste’s Bibliothèque nationale de France. This duality informed the foundational approach of the project, balancing nostalgia and innovation while sensitively reconciling a brief for an exposed material palette. It draws from Brutalism and contemporary industrial design, allowing the gallery to hold space for both public display and private creative practice, and thus generate a layered and tactile dialogue between the built form, wood-crafted speakers, and vibrant ceramics.