
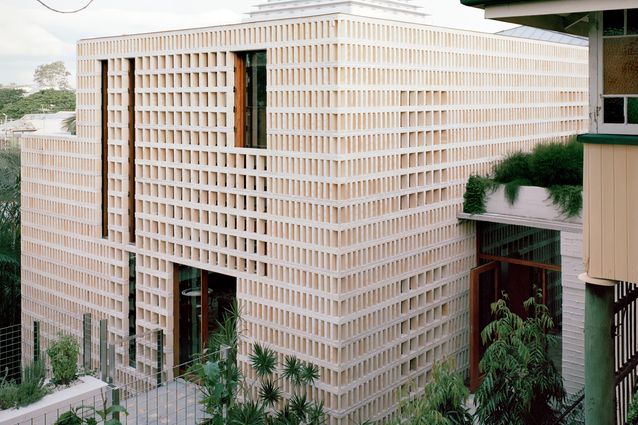
Over the past decades, Australian residential architecture has moved toward a more deliberate integration of passive environmental principles. Within this trajectory, Queensland has become a leading testing ground, advancing and diversifying spatial, material and envelope strategies calibrated to its subtropical and tropical climates.
Traditional passive strategies typical of the timber tradition of the Queenslander have been reinterpreted alongside emerging approaches, including the integration of vegetation into the building tectonics and the strategic use of thermal mass for cooling. These pragmatic responses have gradually coalesced into a new architectural language, signalling an emerging lexicon and syntax for the region. It is precisely this evolution that Peter Besley brings into focus in his latest project, Birdwood.
Informed by the value of thermal performance and permanence, Birdwood unfolds as a narrative of climate-responsive design triggered by a multigenerational brief. Nestled into the hillside of Magandjin/Brisbane’s Mount Coot-tha, the building sits on a floating concrete platform and is articulated through the juxtaposition of elemental detached volumes – the carport, the dormitory, the living space and library, and the green room with pool.
View gallery
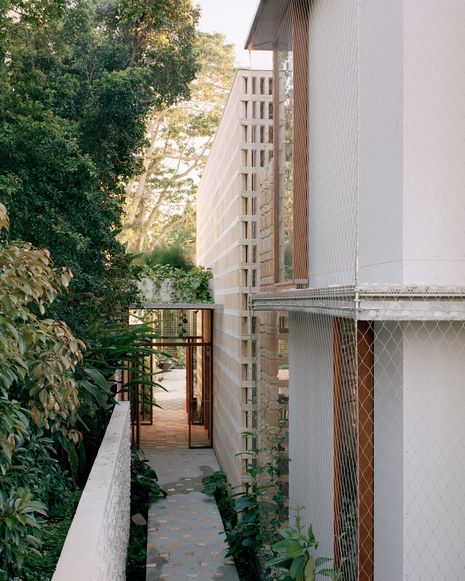
Conceived as an elevated balcony on the slope, the concrete platform mitigates the uneven topography, providing an uninterrupted, level access across the site. Moving through the Birdwood property, the freestanding volumes connected by the external circulation offer a distinctive climatic environment, where shade and cross-ventilation are maximised and openness and enclosure are alternated, offering a variety of spatial experiences and views of the surrounding landscape.
The overarching design idea is that of a citadel with independent objects arranged on the platform to articulate a gradual crescendo of spatial complexity. This is a typological approach Besley learnt first-hand during his professional visits to the Middle East between 2008 and 2013, where he worked on the urban and architectural plan for Kadhimiya, Iraq, and winning competition entries for a new Iraqi parliament (2013) and a 5,000 person UN Habitat settlement (2011). Intersected with local traditions of vernacular architecture, these references are reinterpreted through the lens of subtropical climatic demands. This approach delivers a layered reading of the project. On the one hand, the assembly of diverse design ideas talks of Besley’s ability to forge a distinctive architectural language tailored to the site and its purpose. On the other hand, the newly constructed lexicon and syntax of the project are dictated by passive design principles, resulting in solutions that are inherently climate-responsive.
Continuing a line of inquiry grounded in the architectural science principles that Besley explored in Couldrey House (2020), Birdwood employs the thermal mass of its structure to moderate indoor temperatures. Its precast floors and roofs, their screeds, and the core-filled concrete block walls are thermally insulated by layers positioned to their exteriors. In this way, the structure is designed to be “charged” with cool night air during summer, and uses controlled sunlight to form a warmer layer of air during winter. This arrangement ensures stable and comfortable interior conditions throughout the year. Detaching the building from the ground by means of the concrete platform helps to prevent capillary moisture transfer, eliminating ground-borne humidity from the wall assemblies and facilitating surface drainage.
View gallery
Besley’s conception of design as a process of “composition” developed during the pandemic, in the assembly of a palette that responded to restricted access to building materials. Bricks, terracotta refractory clay pieces, and ceramics used in metallurgy were sourced from a discontinued brickwork business and adopted as “found pieces” used for design experimentation. Considered in their scaleless state, these elements unleash a new, expressive potential.
Abstracted and combined, they find a new raison d’être integrated throughout Birdwood. Hollow terracotta blocks form an entry fence that evokes a shelving system, hinting at the home’s central motif – the library. Terracotta fragments are embedded in the entrance wall like freckles, while truncated hollow terracotta cones are threaded into a screen that marks the outdoor connection between sleeping and living areas. And again, slim bricks are used for paving, tiling and more sculpturally to structure the brise-soleil of the living space, all held together by a strong syntactical coherence that architects with a background in literature, like Besley, can bring to a project. The palette also privileges reuse and low maintenance, with the choice of repurposed timber board and self-finished concrete for the ceilings.
View gallery
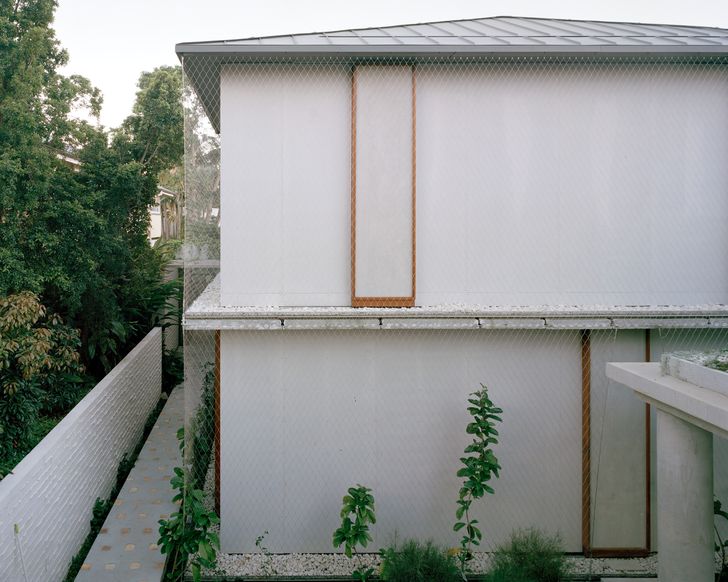
With vegetation embedded from the project’s inception as an intrinsic architectural element – rather than appended as surface treatment – its spatial and environmental capacities are fully realised. In subtropical Queensland, living walls are evolving beyond decorative applications to become performative envelopes and climatic buffers, integral to the design outcome of the building. This is the principle that informs the design of the first two volumes of Birdwood, encountered when approaching the property from the street.
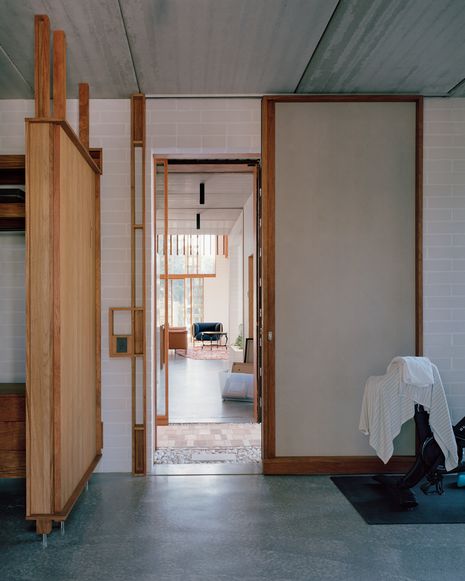
The carport roof is conceived as a miniature landscape set upon a ziggurat-like concrete structure. This verdant surface provides solar protection and contributes to passive cooling, buffering the dwelling behind from the public realm. This second volume hosts the sleeping area, with a bedroom and a service area at each of its two levels. Its envelope is conceived as a layered system. A continuous stainless-steel mesh supports the growth of vines, wrapping around the inner concrete block walls. Any potential sense of enclosure is alleviated by sliding panels to let the fresh breeze and natural light come through, filtered by the foliage. Full-height panels retract to frame unrestricted views of the surroundings, dissolving the corners and unsettling the room’s geometry. Here, a sustainability-driven move sharpens into theatrical surprises.
View gallery
Throughout the project, a similar challenge to residential conventions is pursued through the deliberate omission of typical domestic elements. Eschewing handles, windowsills, and windows and doors themselves, abstraction allows the foregrounding of primary architectural components. Elemental sliding panels and apertures choreograph the movement of people, light and air, expanding the functional potential of spaces.
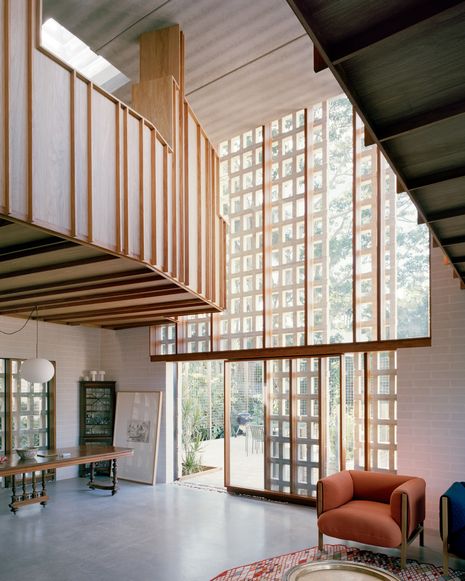
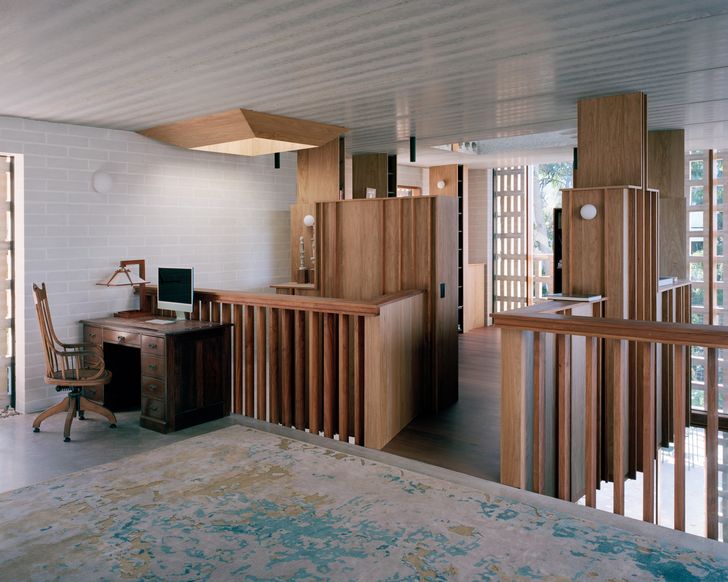
A boundary sidewalk entry manages levels of privacy in the property. While allowing for a direct access to the main living area at the end of the site, it grants seclusion to the bedrooms. The living area forms the core of the residence. A double-height void is counterbalanced by a suspended timber pod above the entrance, holding the owner’s library. The pod simultaneously produces sensations of spatial compression and expansion, establishing this volume as the experiential apex of the ensemble. Here, books on history and ancient cultures are celebrated by daylight softly descending from the hollowed roof structure. Going through the collection, a book on the tradition of houses in Baghdad stands out to reveal the affinity between the architect and the clients. The pod’s high shelving is cut away to maintain visual continuity with the surrounding landscape.
View gallery
The tall brise-soleil in reclaimed refractory brick, a screening system of middle-eastern reminiscences, is laid out to appease northern light to the interior and lower the heating effect on the concrete block walls. As noted by Besley, from a distance, the modules merge into a continuous curtain of a syncopated rhythm. Up close, the bricks evoke books resting on a shelf. Again, a climate-dictated solution adds to the formal repertoire of Brisbane’s architectural landscape.
— Dr Silvia Micheli is an associate professor at the University of Queensland’s School of Architecture, Design and Planning. Her research explores cross-cultural exchange in modern and contemporary architecture, housing and sustainable urban design.