
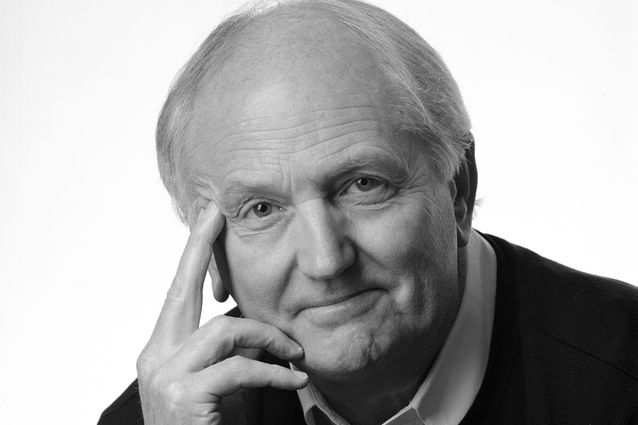
Daryl Sanders Jackson was a titan of Australian architecture. He practised as an architect for more than 50 years. He wrote about architecture and ideas. He served on numerous boards and organisations and earned countless professional and public accolades. His designs were constructed across Australia and around the world.
The two cities where his work has made its most enduring mark are Melbourne and Canberra. Jackson and his firms, often in collaboration with others, built a wealth of housing, schools, universities, civic structures, government offices, embassies, hospitals, hotels, laboratories, stadiums, skyscrapers, and a city’s largest railway station. He did it all. In a 1986 profile, at what was just the midpoint of Jackson’s career, journalist Keith Dunstan remarked, “Sometimes you get the impression that Daryl Jackson is designing everything.”1
Jackson was born in Clunes, country Victoria, on 7 February 1937. His father was a country bank manager, his mother a milliner, an artful trade that the young Daryl admired. The family moved around Victoria, with Jackson attending state schools in Clunes and in Garfield in Gippsland, and high school in suburban Essendon, before graduating from Wesley College, Prahran, in 1953. He commenced architecture at the Royal Melbourne Institute of Technology, where, on his first day, he met Evan Walker, another left-hander. They became lifelong friends. After gaining their diplomas, the pair moved on to the University of Melbourne, where they both excelled, much to the chagrin of Professor Brian Lewis, who, according to Walker, resented the two talented upstarts from “The Tech.”2
Jackson graduated at the end of 1958. He worked in 1959 for Edwards, Madigan and Torzillo in Sydney – where he met Col Madigan, who became a lifelong friend – then for Don Hendry Fulton in Melbourne in 1960, before leaving for London in 1961, where he worked for Chamberlin Powell and Bon, completing a series of brilliant perspective drawings for new buildings at Leeds University. In 1963, Jackson travelled to the United States, working for Paul Rudolph in New Haven, Connecticut, and Chuck Bassett at Skidmore Owings and Merrill’s San Francisco office, where he worked on Melbourne’s AMP St James project.
Returning home in 1965, Jackson went into partnership with Walker, who had also spent time overseas and completed a master’s thesis at the University of Toronto. The pair undertook residential and small-scale institutional work, but, within months, Walker had returned to Canada to develop his thesis into a book. Jackson took on all the work of the partnership, and, four years later, lured his friend back home.
View gallery
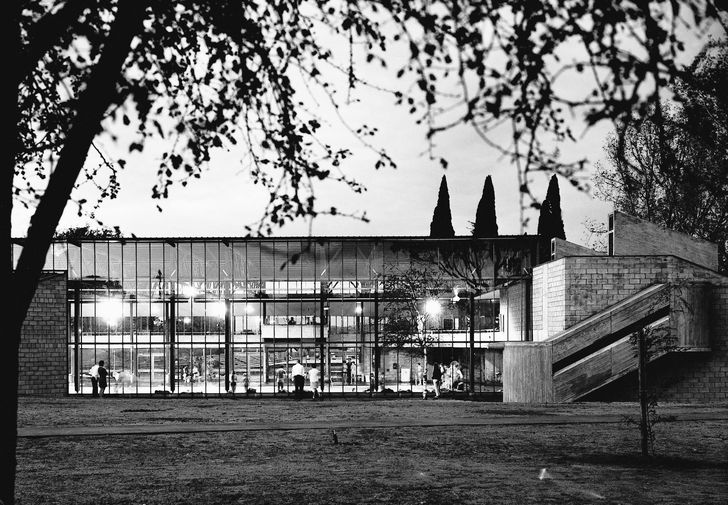
The partnership of Daryl Jackson and Evan Walker (as Daryl Jackson Evan Walker Architects, later Jackson Walker) was an architectural match made in heaven: both saw architecture as a social and an aesthetic art. Both were fully committed to user participation, listening and engaging with clients, whoever they were. The two friends decided to specialise in school design and master planning, and their firm quickly became a leader in the field, with outstanding projects like the Lauriston Girls’ School, Armadale (1967–9), Princes Hill High School, North Carlton (1972) and St Paul’s School, Woodleigh, at Baxter (1974–9), where Merchant Builders’ kit houses were repurposed as “home” classrooms in the bush.3 The firm arrived at its second great speciality – sports structures – when Jackson collaborated with Kevin Borland in the design of the Harold Holt Memorial Swimming Pool, Glen Iris (1969), an off-form-concrete and concrete-block structure now recognised as a brutalist masterpiece.
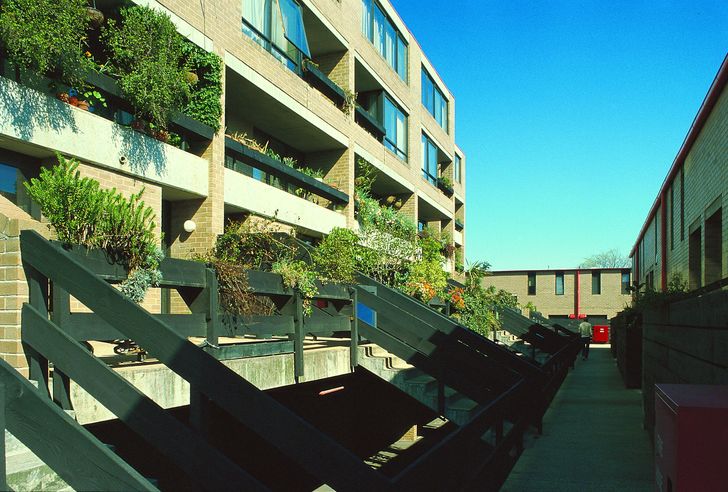
Jackson Walker’s breadth of expertise by the late 1970s was, it has to be said, breathtaking. The firm designed large-scale off-form-concrete buildings, including the YWCA in Suva, Fiji (1969–70) and the Canberra School of Music (1970–6), the latter confirming their presence in the national capital as a firm to watch, and as experts in responding well to institutional clients. The firm designed friendly, human-scaled, municipal libraries at Balwyn (1977) and Ashburton (1978). At the University of Melbourne, it went against the grain in championing existing buildings, such as the adaptive reuse of the Old Physics building to create Deakin Court (1975). They also designed new residential wings at St Hilda’s College (1971) and Ballarat CAE (1973), and the firm’s expertise in medium-density housing was further demonstrated by City Edge, South Melbourne (1976) and at Emu Ridge in Belconnen in Canberra (1978).
View gallery
Jackson and Walker’s design philosophy during this time was one of “rigorous adherence to function, honest exposure of materials and structure, and a palette of colours sensitive to Australian sunlight – an antipodean form of brutalism, with concerns for placemaking and reducing buildings to more human-scaled urban forms.”4 They understood the significance of architecture’s role as a vital, organic and, above all, humane backdrop for the dynamic functions and programs of society. The revisionist ideals of architect-thinkers like Serge Chermayeff, John Habraken and Aldo van Eyck, and the aesthetic examples of Paul Rudolph and Herman Hertzberger, were all great influences on them, as was cultural anthropologist Edward T. Hall’s notions of territoriality and the “four distances in man.” Throughout his career, Jackson’s work would continue to capture these ideals.
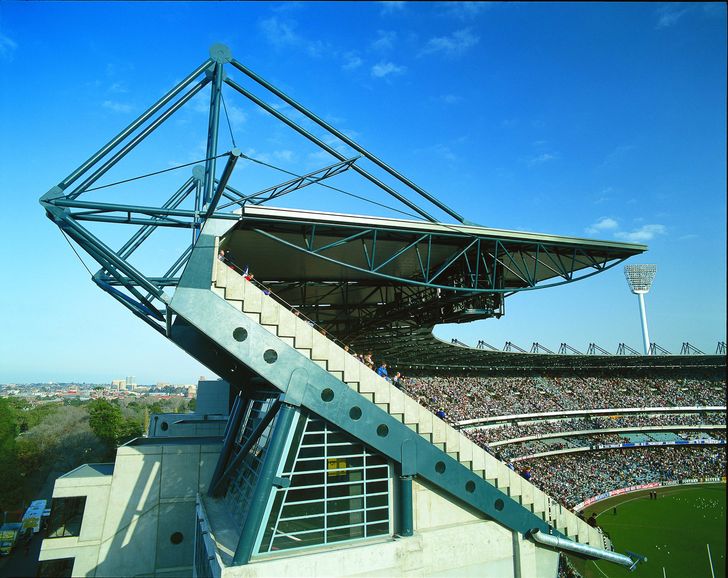
After Walker decided in 1978 to enter Victorian state politics, Jackson practised under his own name. In keeping with the times, his work became visually more inclusive, both aesthetically and technically. He expanded the firm’s activities to include highrise office towers like 120 Collins Street, Melbourne (1991, in association with Hassell), and large-scale sporting structures including the Australian Institute of Sport in Canberra (1982–85), and the heroic Great Southern Stand (1989–92, in association with Tompkins Shaw and Evans; now the Shane Warne Stand) at the Melbourne Cricket Ground – the legendary home to AFL, a sport in which Jackson excelled: the MCG was one of his favourite projects.
View gallery
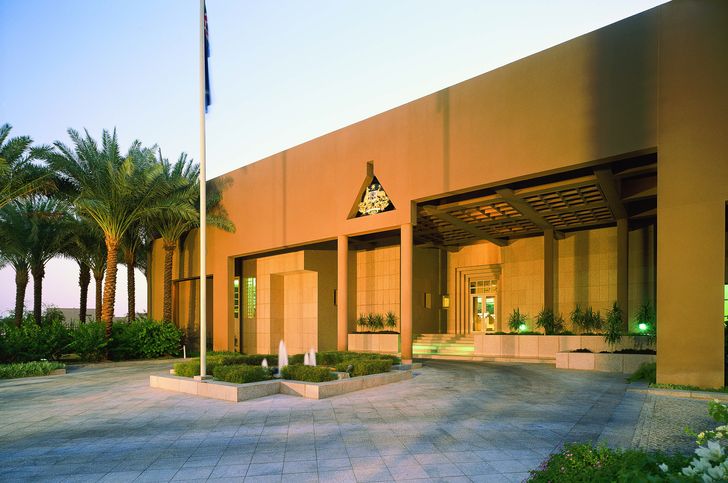
Jackson completed work in the United Kingdom and Germany, and major diplomatic commissions like the Singapore High Commission Chancery, Canberra (1985, with Alistair Swayne as Daryl Jackson Alistair Swayn, now DJAS), and the Australian Embassy in Riyadh, Saudi Arabia (1989). He also branched into hospital work with major extensions made over decades to the Austin Hospital, Heidelberg, and the Royal Melbourne Hospital, Parkville. In 1987, Jackson was appointed master planner for the University of Melbourne, a position he held for more than 20 years.
With offices in most state capitals, Jackson forged lasting partnerships with Alistair Swayn in Canberra and Robin Dyke in Sydney (as Daryl Jackson Robin Dyke, now DJRD). One of his most significant Sydney commissions was the award-winning adaptive reuse of Francis Greenway’s 1821 Gothic stables to create the University of Sydney’s Conservatorium of Music (2001, with Robin Dyke, Robert Tanner and then-NSW government architect Chris Johnson). In 2007, Jackson once again gained international recognition when Melbourne’s Southern Cross Station, completed the previous year in association with Grimshaw Architects, won the coveted RIBA Lubetkin Prize, which recognises the most outstanding building outside the European Union. Jackson also completed the Subiaco Oval Redevelopment, Perth (2001, with Peter Hunt Architects), the MCG’s Northern Stand (2006, as part of MCG5 Sports Architects), and the National Circuit Offices for the Attorney General’s Department, Canberra (2004–9), among other major works.
View gallery
Over the course of his career, Jackson, his offices and their collaborators received countless awards. In 1981, for the Canberra School of Art, he was awarded the inaugural Sir Zelman Cowen Award, Australia’s leading award for public buildings. Jackson’s renovation of Hotel Canberra (1988) was another multi-awarded project that drew national accolades, including the President’s Award at the 1989 National Architecture Awards.
Jackson also wrote. He was Director of the RAIA Small Homes Service from 1966 to 1969, writing, as Robin Boyd and Neil Clerehan had done before him, weekly articles in The Age. Through the 1970s, he was a regular critical contributor to Architect Victoria. The 1984 exhibition at the Christine Abrahams Gallery, Richmond, of Jackson’s work, alongside photographs by John Gollings and drawings by Jaro Safer, was noted by Jennifer Taylor as a landmark event in the artistic interpretation of architecture, drawings and photography.5 In the exhibition’s accompanying catalogue, NGV director Patrick McCaughey described Jackson as standing “pre-eminent not only among his own generation of Australian architects, but arguably among his immediate predecessors and successors as well.”6
Outside practice, Jackson participated in numerous significant cultural organisations and committees. He was a member of the Parliament House Construction Authority; juror for the competition for the High Court of Australia in Canberra; chairman of the Australian Film Institute; trustee of the National Gallery of Victoria; member of the Victorian Council of the Arts; board member of the Brotherhood of St Laurence; vice-president of the Melbourne Cricket Club; president of Wesley College, Melbourne; chair of the Heritage Council of Victoria; and founding chair of the Robin Boyd Foundation. Jackson taught at RMIT and the University of Melbourne, and in 1982 was visiting professor of architecture and design at the University of New South Wales.
Jackson made important contributions to the profession through his work as an Australian Institute of Architects councillor and his participation in countless Institute conventions and awards juries. In recognition of this service, he was made a Life Fellow of the Australian Institute of Architects and an Honorary Fellow of the American Institute of Architects. Ballarat University conferred upon him an honorary doctorate in 2006, and in 2013, the University of Melbourne awarded him the degree of Doctor of Architecture. He was awarded the Australian Institute of Architects’ Gold Medal in 1987, and in 1990 was the recipient of the Order of Australia for services to architecture.
Such was Jackson’s ability to attract work over five decades that few believed it was possible; but, over that entire time, no one ever begrudged the consistency or quality of that work. In Melbourne, the number of significant architects who worked for Jackson, either in the legendary Brunswick Place office in Fitzroy, or his Little Bourke Street office, is simply too large to recount. His influence has been immeasurable.
View gallery
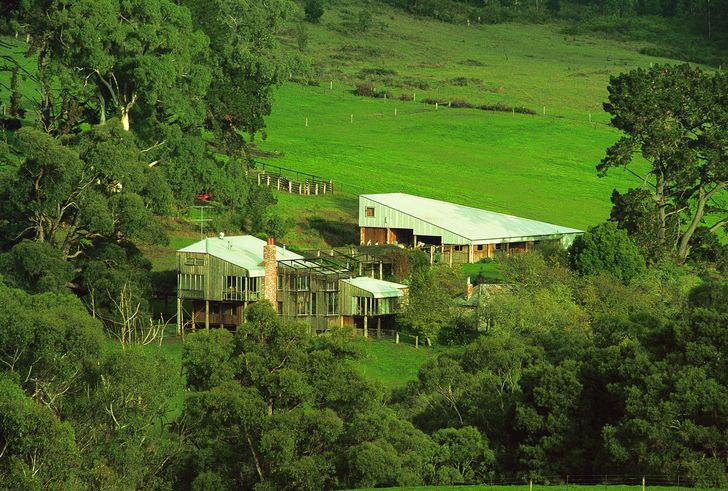
Some Australian architects have given much to their country. Daryl Jackson was one of them: a tireless professional, a faithful collaborator, a designer of extraordinary talent, a left-hander who could draw as eloquently as he could write and speak. It is not an exaggeration to say that he was a great Australian. Generous and kind at all times, literary and artistically savvy, politically balanced and astute, Jackson remained, throughout a career of magisterial proportions, utterly committed to his family. The 1978 holiday house Jackson designed at Shoreham on the Mornington Peninsula deserves iconic status not just for its architectural finesse as a high point of “bush” modernism in Australian architecture, but also as the much-loved haven for a great architect and his family. Daryl Jackson is survived by Kay, his wife of more than 65 years, and his children Tim, Sara, Olivia and Melissa.
Vale, Daryl Jackson.