

Precision sits at the heart of every apartment, home and community delivered by Sekisui House Australia, but the underlying philosophy stretches far beyond construction. Rooted in decades of Japanese innovation and refined through local market experience, the experienced property developer and builder is carving out a distinct position in Australia’s residential landscape.
The wider Sekisui House story began in 1960, emerging in response to the need for more resilient housing following major earthquakes in Japan. That mission still informs the company’s approach today, where structural integrity, longevity, and design harmony remain core principles.
“Launched in 2009, Sekisui House Australia has grown steadily since its inception,” says Chief Operating Officer – Residential Communities and Home Building Will Messiter. “Since then, we’ve delivered around 13,000 dwellings along the east coast of Australia, spanning apartments, homes, and communities.”
Control Across the Entire Delivery Process
In Australia, Sekisui House’s growth has not been driven by volume alone. The company has instead focused on refining a model that integrates land development with the delivery of apartments, homes and broader communities, giving it control across the entire delivery process. It is a structure that allows for consistency, but also differentiation in a market often dominated by more fragmented approaches.
“As a business, we’re quite unique in Australia,” Will declares. “We’re effectively an integrated developer and builder. We develop land and deliver homes and communities on that land. Importantly, we don’t build custom homes; we have earned our reputation on the delivery of spec-built homes designed for the market.”
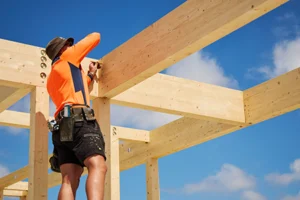
At the centre of Sekisui House’s modern proposition is SHAWOOD, a premium housing system introduced from Japan and adapted for Australian conditions. Built using laminated timber and pre-engineered components, the system reflects more than 60 years of research and development originally shaped by Japan’s exposure to seismic activity and extreme weather.
“The SHAWOOD product is a laminated timber, pre-engineered home built to a Japanese design philosophy,” Will affirms. “It’s manufactured in Australia, but it benefits from decades of R&D in Japan.
“These homes are built within a two-millimetre tolerance. That gives us an exceptionally precise framing system, which then allows for a much higher quality finish.”
The level of accuracy achievable by Sekisui House has a ripple effect across the entire build. With fewer inconsistencies in structure, internal finishes can be executed with greater consistency, while the building envelope performs more efficiently. The result is not only aesthetic but functional, supporting improved energy performance and long-term durability.
Environmental considerations are closely tied to that durability. Rather than focusing solely on surface-level sustainability measures, Sekisui House’s approach centres on longevity and performance over time.
“Our homes are built for longevity, which from an environmental point of view reduces the need to rebuild,” Will explains. “That has a significant long-term impact.”
Material choices also play a role. Ceramic-coated external cladding removes the need for repainting, while breathable wall systems and tightly sealed frames help stabilise internal temperatures. Reduced reliance on heating and cooling systems follows naturally from such conscious design.
“Conditions inside our homes are very stable,” Will states. “It means you don’t require as much air conditioning or heating to make things comfortable.”
Japanese design philosophy continues to influence how Sekisui House spaces are conceived. Concepts such as Satoyama emphasise harmony between built and natural environments, informing the way light, airflow, and spatial connections are handled.
“The philosophy of Satoyama is central to how we approach design,” Will notes. “It’s about creating a meaningful connection between people and nature by integrating green space, natural light and airflow in a way that enhances everyday living and supports long-term wellbeing.”
A People-Focused Philosophy
While design and engineering are critical, Sekisui House’s operational philosophy remains firmly people-focused. Collaboration is a key part of how projects are developed internally, with a strong emphasis on in-person engagement.
“I’m very strong on collaboration in the team,” Will points out. “We don’t have as much working from home as some other businesses because we need in-person interaction to create spaces and move in the same direction.”
Design reviews at Sekisui House bring multiple disciplines together, often involving detailed discussions around how spaces connect and function. The process reflects a belief that better outcomes are achieved through shared understanding rather than isolated workflows.
Looking outward, the organisation’s people-centricity makes for an elevated customer experience that prioritises long-term relationships rather than transactional moments.
“Our focus is on the customer and making sure their journey is exceptional,” Will says. “That goes from the minute they see our product to 20 years after they’ve been living in their home.”
Community engagement also plays a meaningful role. Partnerships with organisations tackling housing insecurity have provided opportunities for employees to contribute directly, reinforcing the social value of housing.
“It’s a chance to reflect on how important a home is – especially the safety and warmth it provides,” Will remarks. “That emotional connection is something we’re very passionate about.”
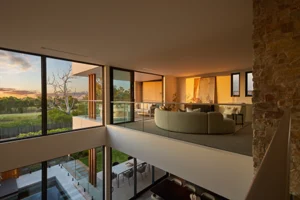
Recent projects highlight how all these principles come together in practice. Developments such as Asora in Sydney’s northwest demonstrate Sekisui House’s ability to transform raw land into cohesive residential communities. The Orchards in Sydney further reflects the company’s approach to apartment living, integrating sustainability initiatives, green space and well-considered design to support long-term liveability at scale. While flagship homes like the SHINKA House showcase the full capabilities of SHAWOOD.
“The SHINKA House is a net-zero home that has set new benchmarks in its market,” Will reports. “It actually earned the record sale price in its local area. We’re extremely proud of that product.”
Expansion & Diversification
Attention is now turning to future growth, with a pipeline of projects that reflects both geographic expansion and product diversification. New markets and housing typologies are being explored by Sekisui House, particularly in response to changing affordability dynamics.
“The concept of ‘supersize’ is reversing,” Will comments. “We need more considered homes that are more affordable for different market segments.”
Regarding design trends, Will has seen a shift in approach towards the use of vertical space. Lessons drawn from Japan are being applied to create more efficient, flexible living environments in Australia, without compromising quality.
Quality remains the ultimate non-negotiable for Sekisui House, regardless of scale or market positioning. The company has introduced enhanced quality assurance processes, significantly exceeding industry norms.
“Most builders do about six quality inspections,” Will reveals. “We do over 18.
“Accountability is embedded throughout the entire build process, with individual trades contributing to a documented record of delivery. At the end of the project, we provide a certificate showing all the trades involved. It’s a representation of our commitment to quality.”
Looking ahead, Sekisui House is set to pursue measured growth with a focus on continuous improvement and a philosophy of incremental progress.
“The idea is to be one percent better every day,” Will concludes. “We want to keep delivering a great product.
“I don’t want to take the business to huge volumes. We will stay true to what we do, which is delivering high-quality apartments, homes and communities that people love to live in.”