
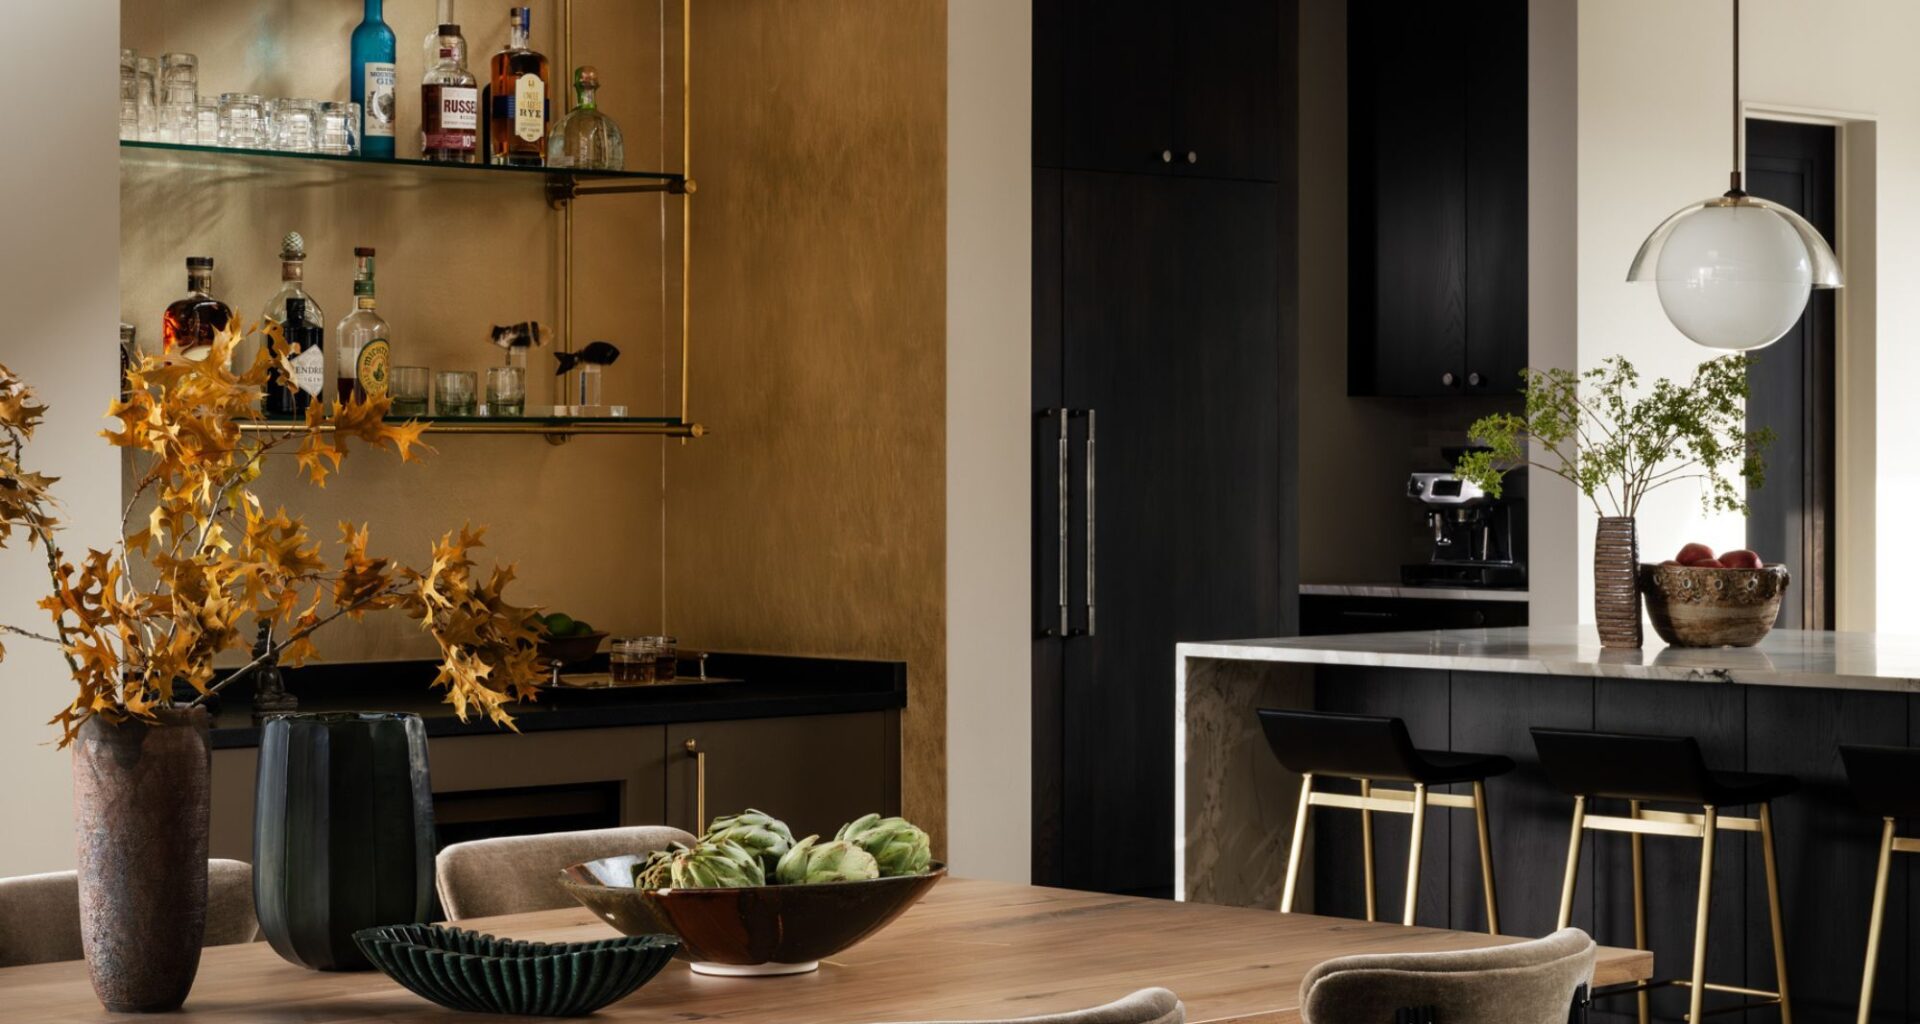
Set within Victory Ranch, a luxury residential community located just outside of Park City, Utah, this 8,200-square-foot modern mountain retreat serves as a vacation home for a family of five from Chicago. Designed by Jennelle Butera of Park City-based Bloum Design, the entire aesthetic centers around cherished art and family relics.
“The design was deeply informed by the client’s family collections and a desire for a warm, inviting, and casual atmosphere, achieved through rich layers of texture and color. Curated furnishings in jewel tones, alongside the client’s art and relics, drove the entire palette, tone, and design aesthetic,” explains Jennelle.
The clients traded their original Victory Ranch cabin for this sprawling three-storey modern home in Kamas to accommodate their expanding family, which includes five bedrooms, six bathrooms, two powder rooms, two laundry rooms, a wine room, a games room, an office, and a sauna.
You may like
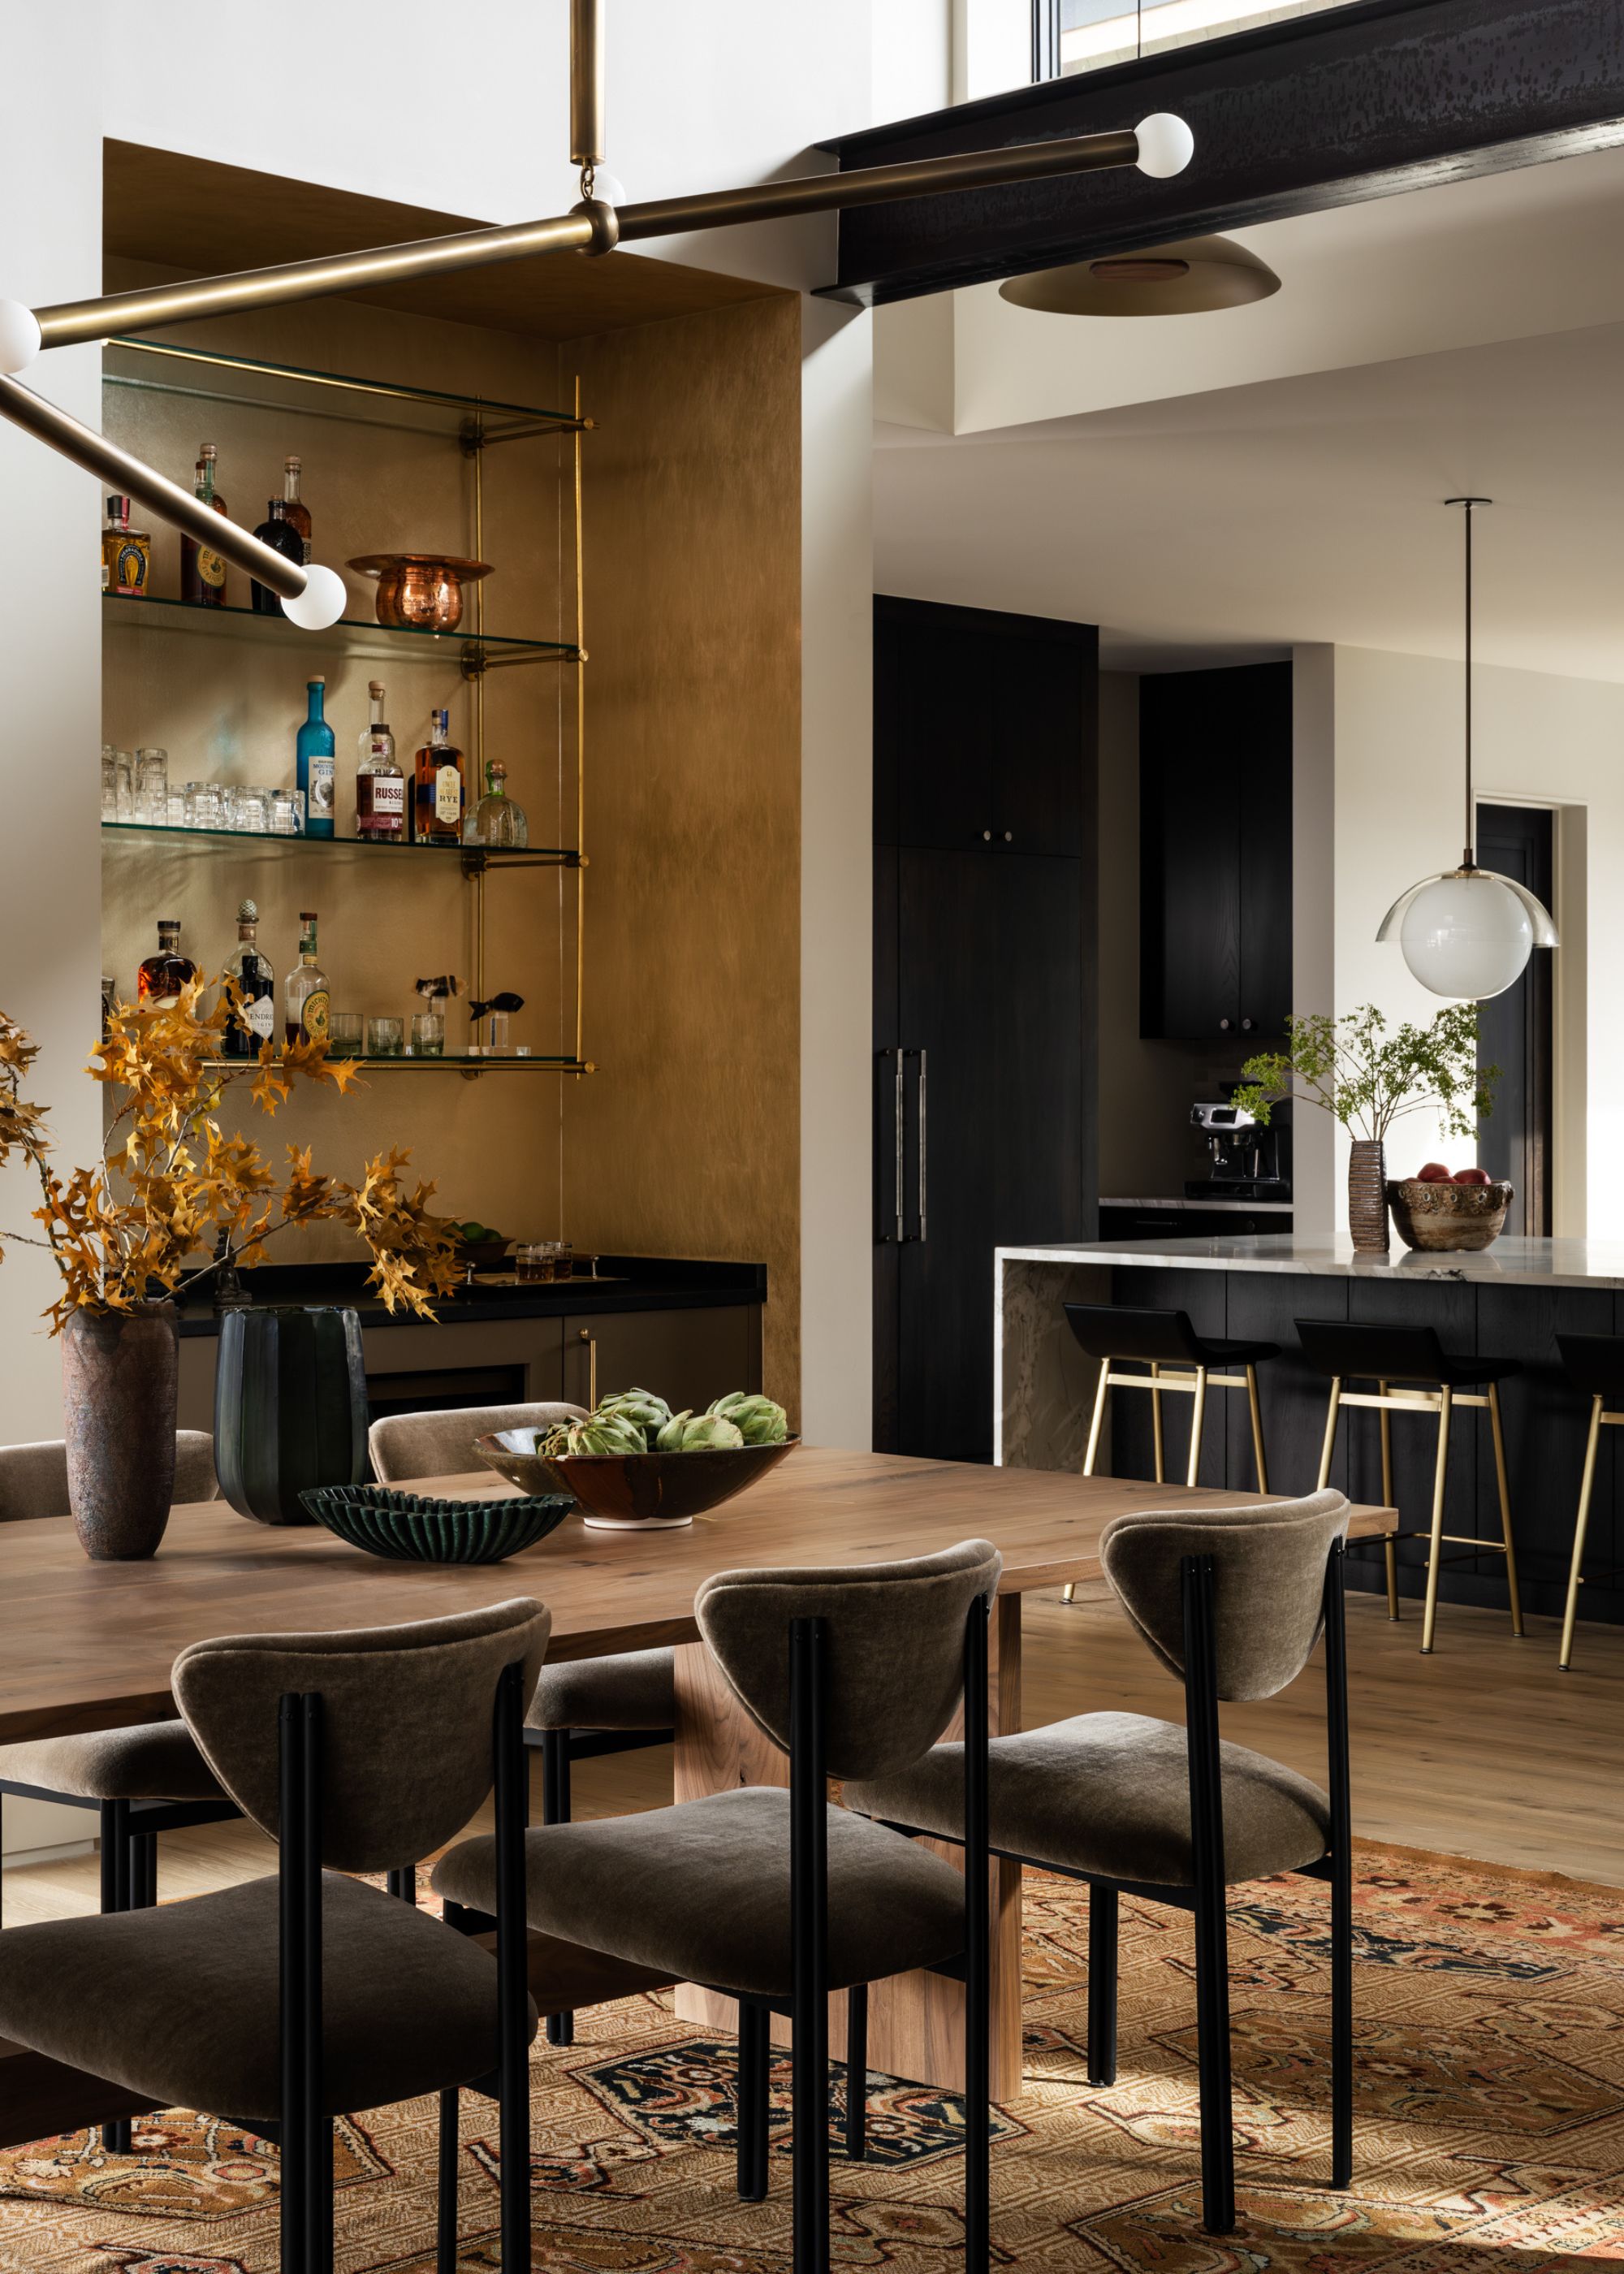
The dining table was crafted by local artisan Project Sunday, and Overlapping Apparatus Arrow Pendants hang above it in the dining room.
(Image credit: Lucy Call. Design: Bloum Design. Styling: Jen Paul)
“My favorite element of the design process for this project was the creative problem-solving and the deep collaboration required to integrate my client’s history into their new home,” says Jennelle Butera.
Speaking of the pieces that defined the mood of the home, the clients explained, “We have a cherished collection of artwork that my family brought back from Pakistan, where we lived in the late 1960s. These pieces carry so much history and meaning for us, and when the home began to take shape, it felt as though the design was naturally drawing them in.”
And it’s these pieces that give the home so much heart, providing depth and resonance beyond materiality.
Lightingdecorstudio
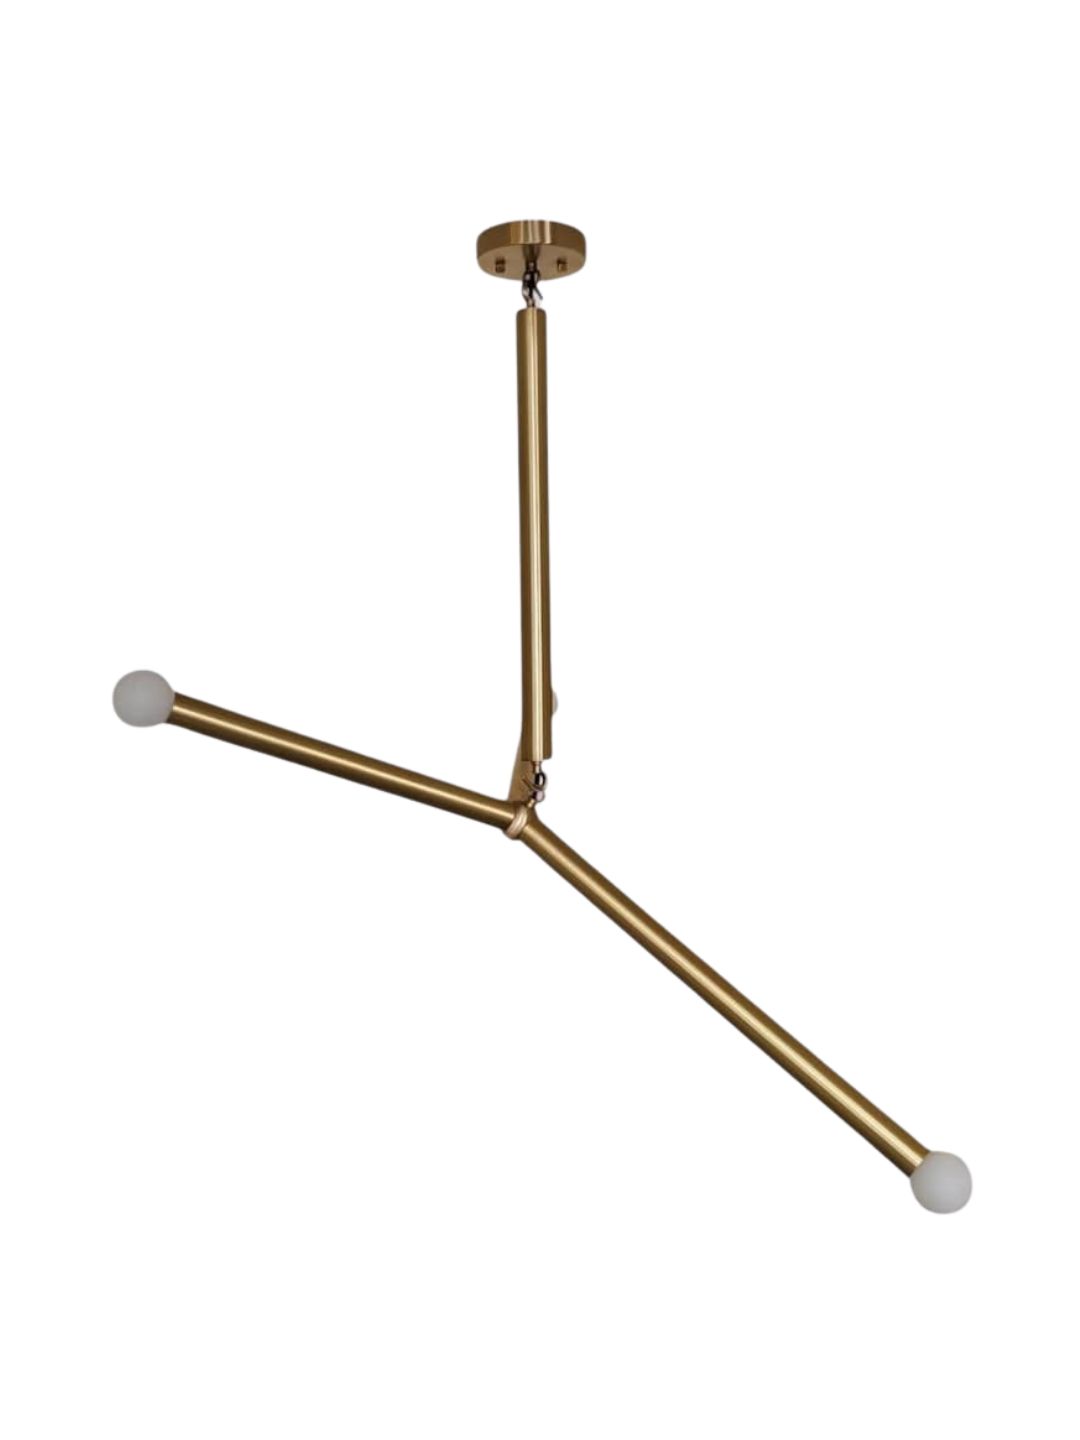
Mid-Century Arrow Brass Ceiling Light
This Mid-Century Arrow Brass Ceiling Light is very similar to the Apparatus Arrow Pendant featured in this dining space and will bring instant style to your design.
Image 1 of 2
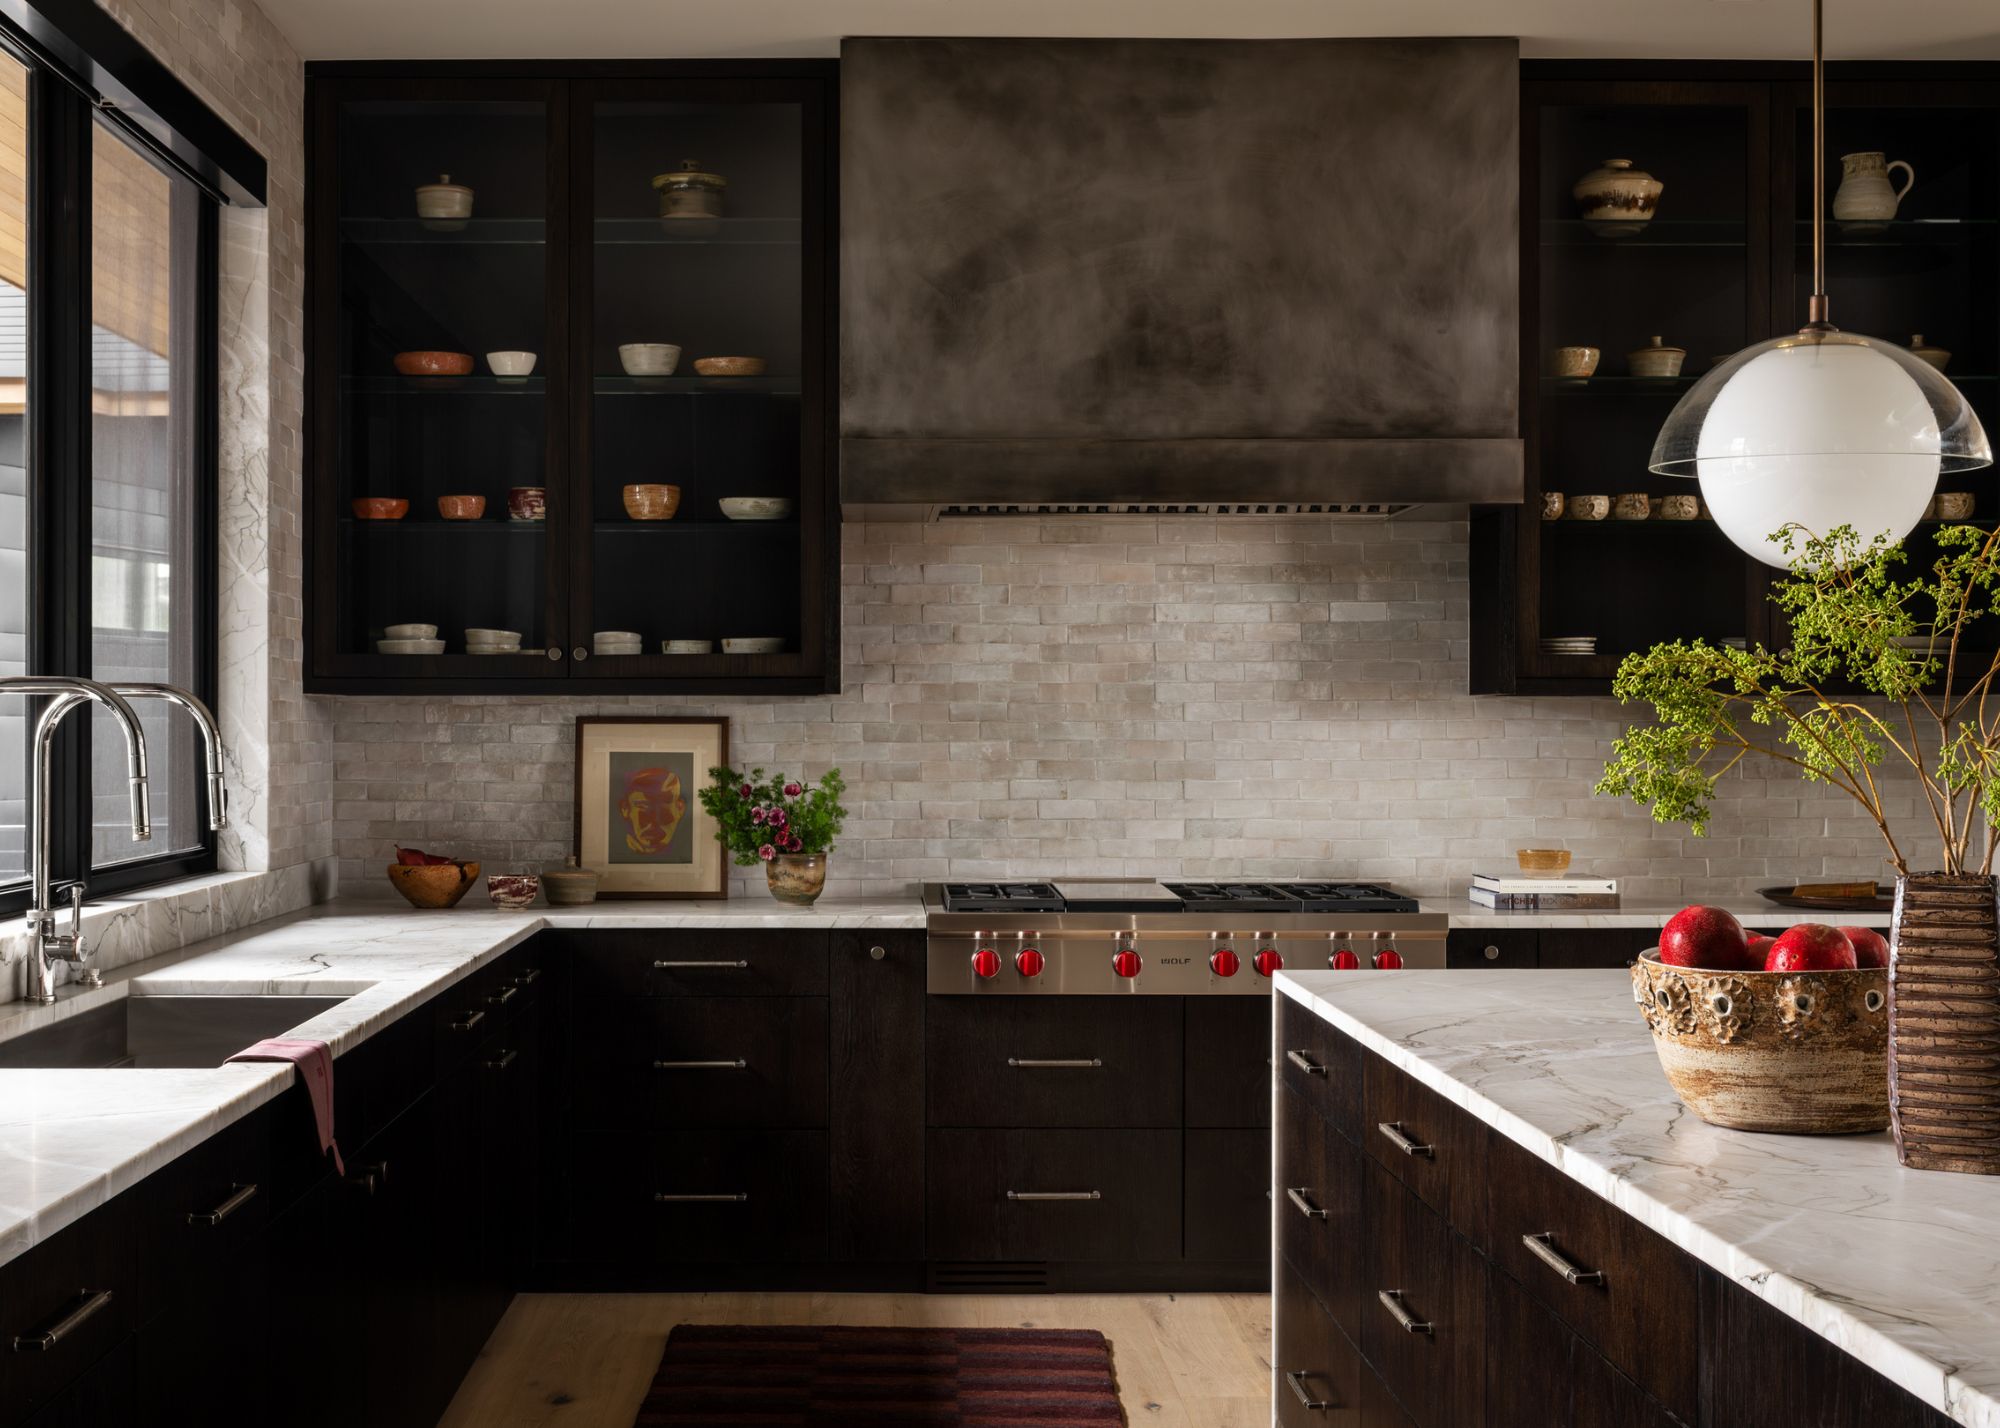 I love the dashes of “unexpected red” in this space — a perfectly bold detail that makes a statement without dominating.(Image credit: Lucy Call. Design: Bloum Design. Styling: Jen Paul)
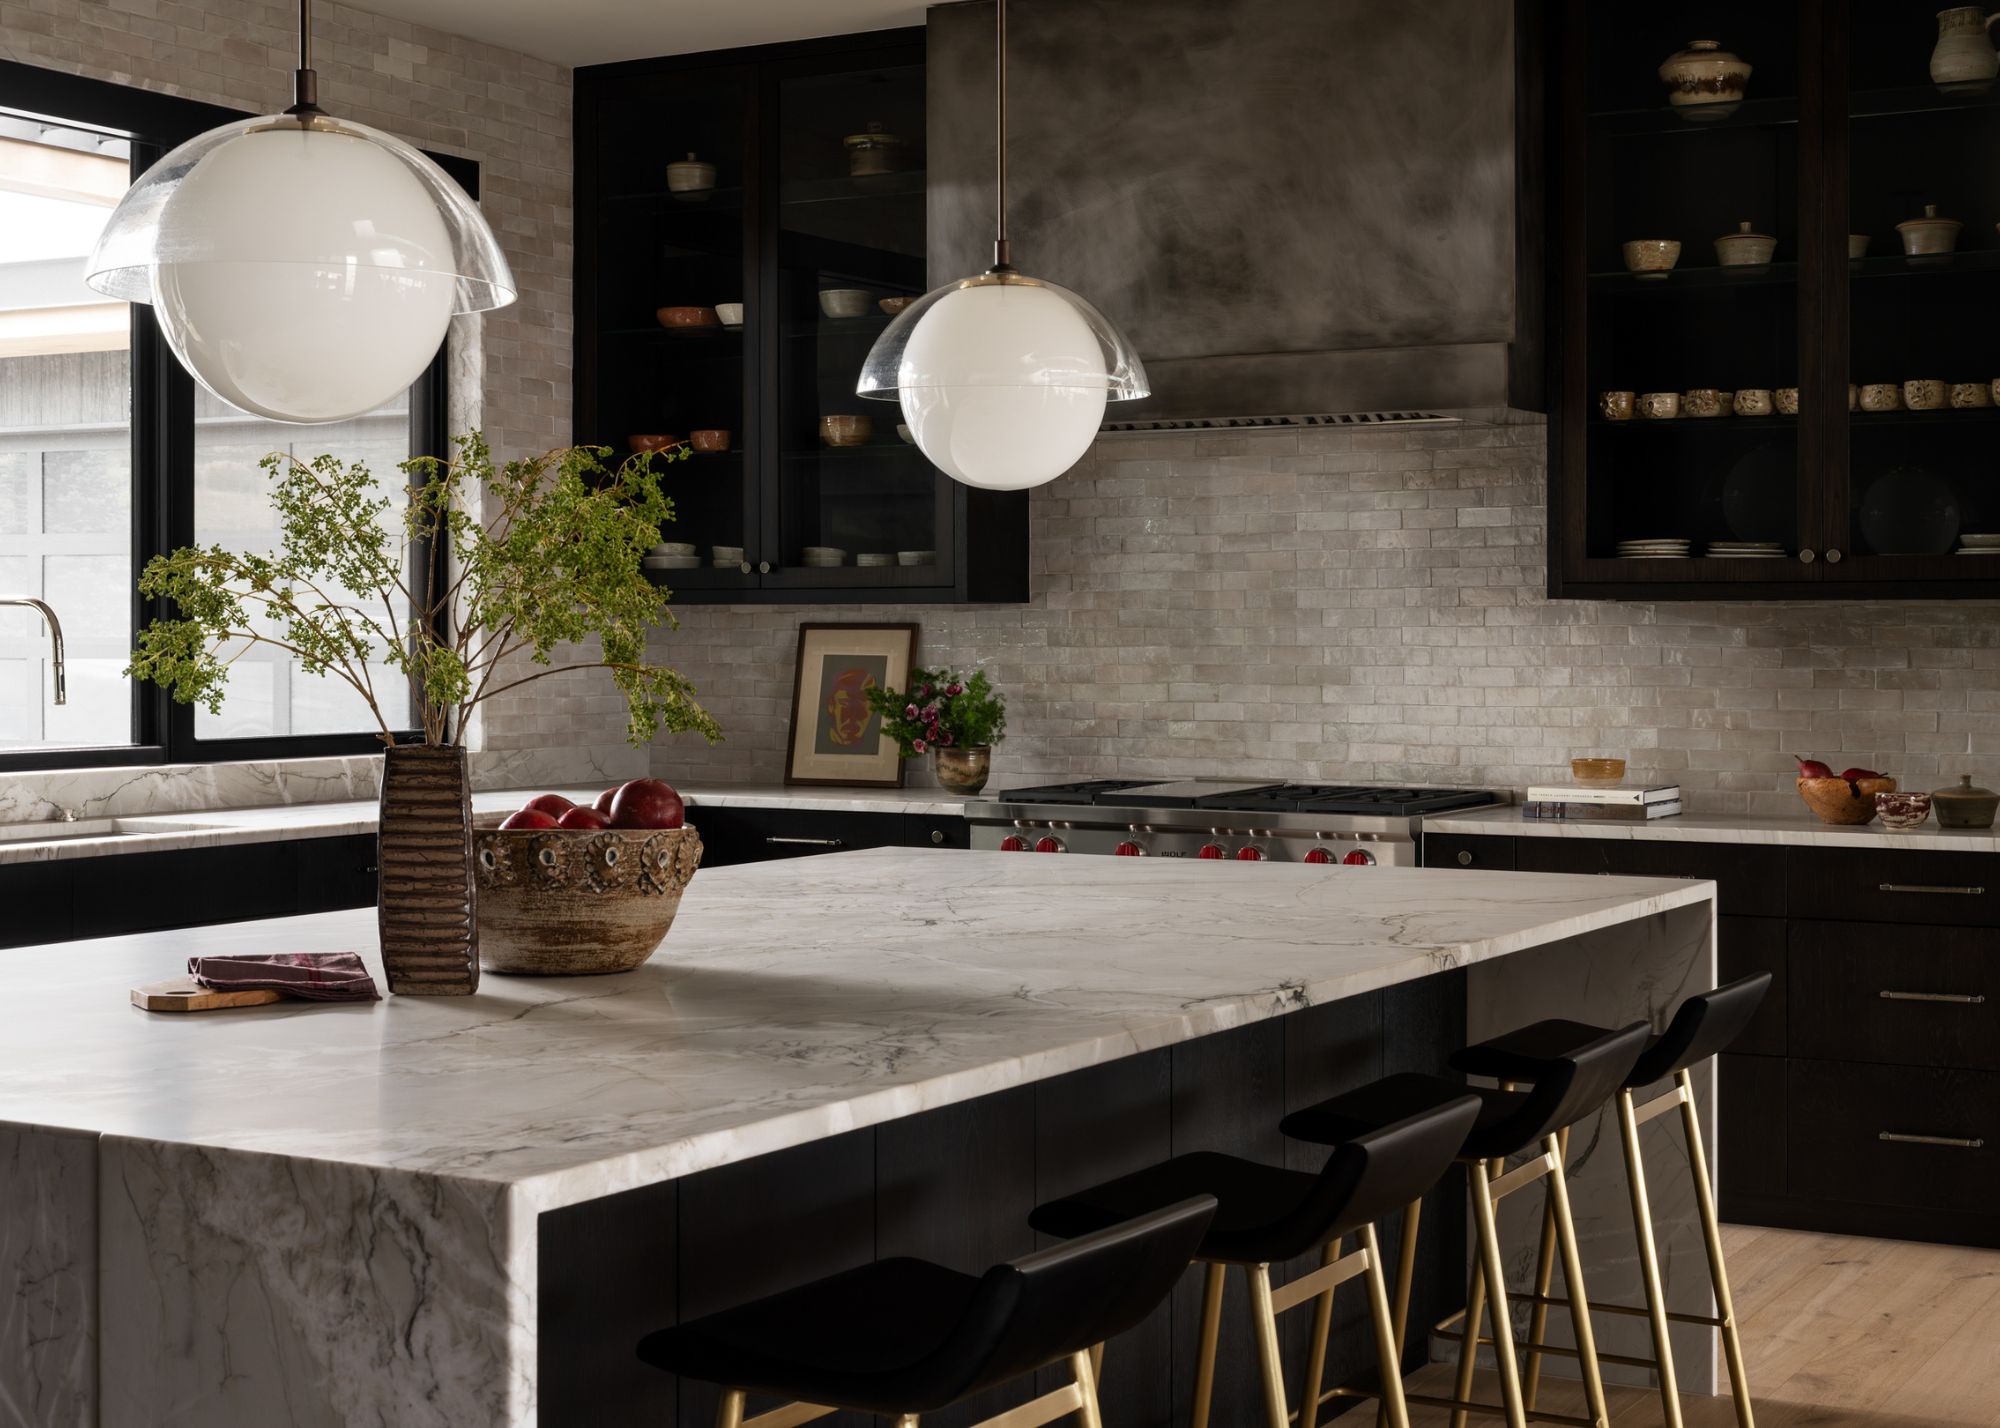 Luxurious Allied Maker Glass Dome Pendants hang elegantly above the kitchen island with Thomas Hayes stools in charred oak and brass. (Image credit: Lucy Call. Design: Bloum Design. Styling: Jen Paul)
The mixed metal kitchen is a striking space that showcases the craftsmanship of local artisans. The oxidized rift oak kitchen cabinets work perfectly against the Bespoke Studio Zellige tile backsplash, with a gunmetal patina hood crafted by Handmade Industries.
“Most clients favor a hood insert at the range, a preference that allows for creative freedom to customize the hood design and finish. The aesthetic is preserved by planning for the client’s collection of handmade pottery (made by her mother) to be showcased in the clear glass-door upper cabinets,” explains Jennelle.
The contrast of modern finishes and handmade craft creates a contemporary space full of soul — each element, from textures to the pops of red and flashes of green foliage, comes together to create a modern kitchen that sings.
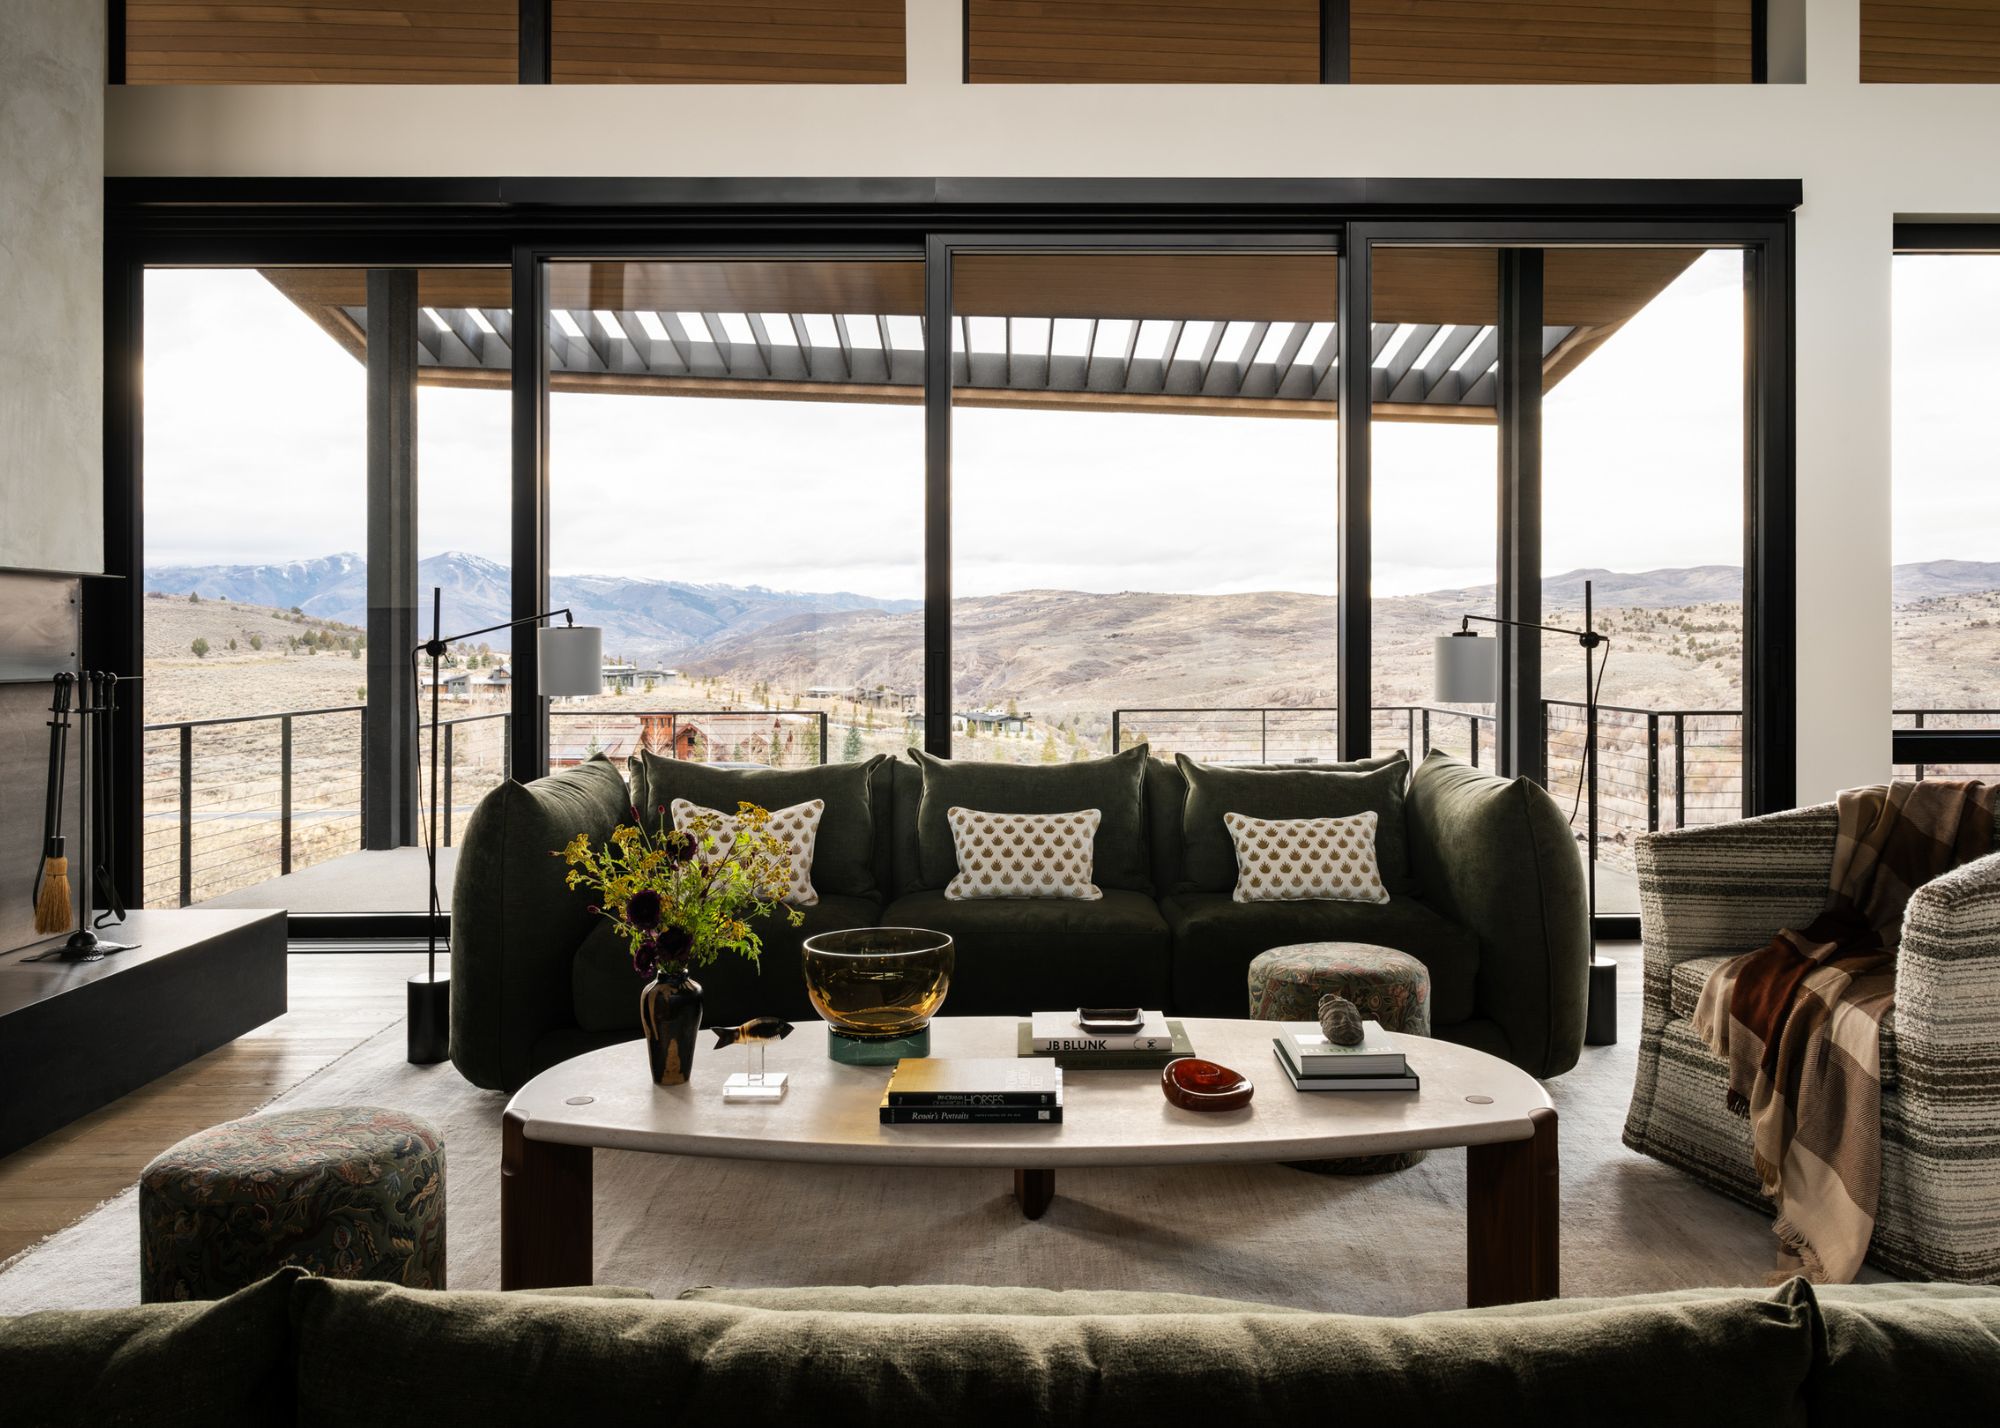
The living space features a limestone and walnut coffee table by The Future Perfect with custom ottomans upholstered in Zak+Fox Sycomorous fabric.
(Image credit: Lucy Call. Design: Bloum Design. Styling: Jen Paul)
The modern living room has stunning mountain views, and it was these views that drew the client to the location. “The sheer beauty of the landscape and the intimacy of the setting made the decision for us. We never looked back,” they explain.
What to read next
With deep green tones and natural finishes, the space is rich with texture and visual interest — a layered haven of sophistication.
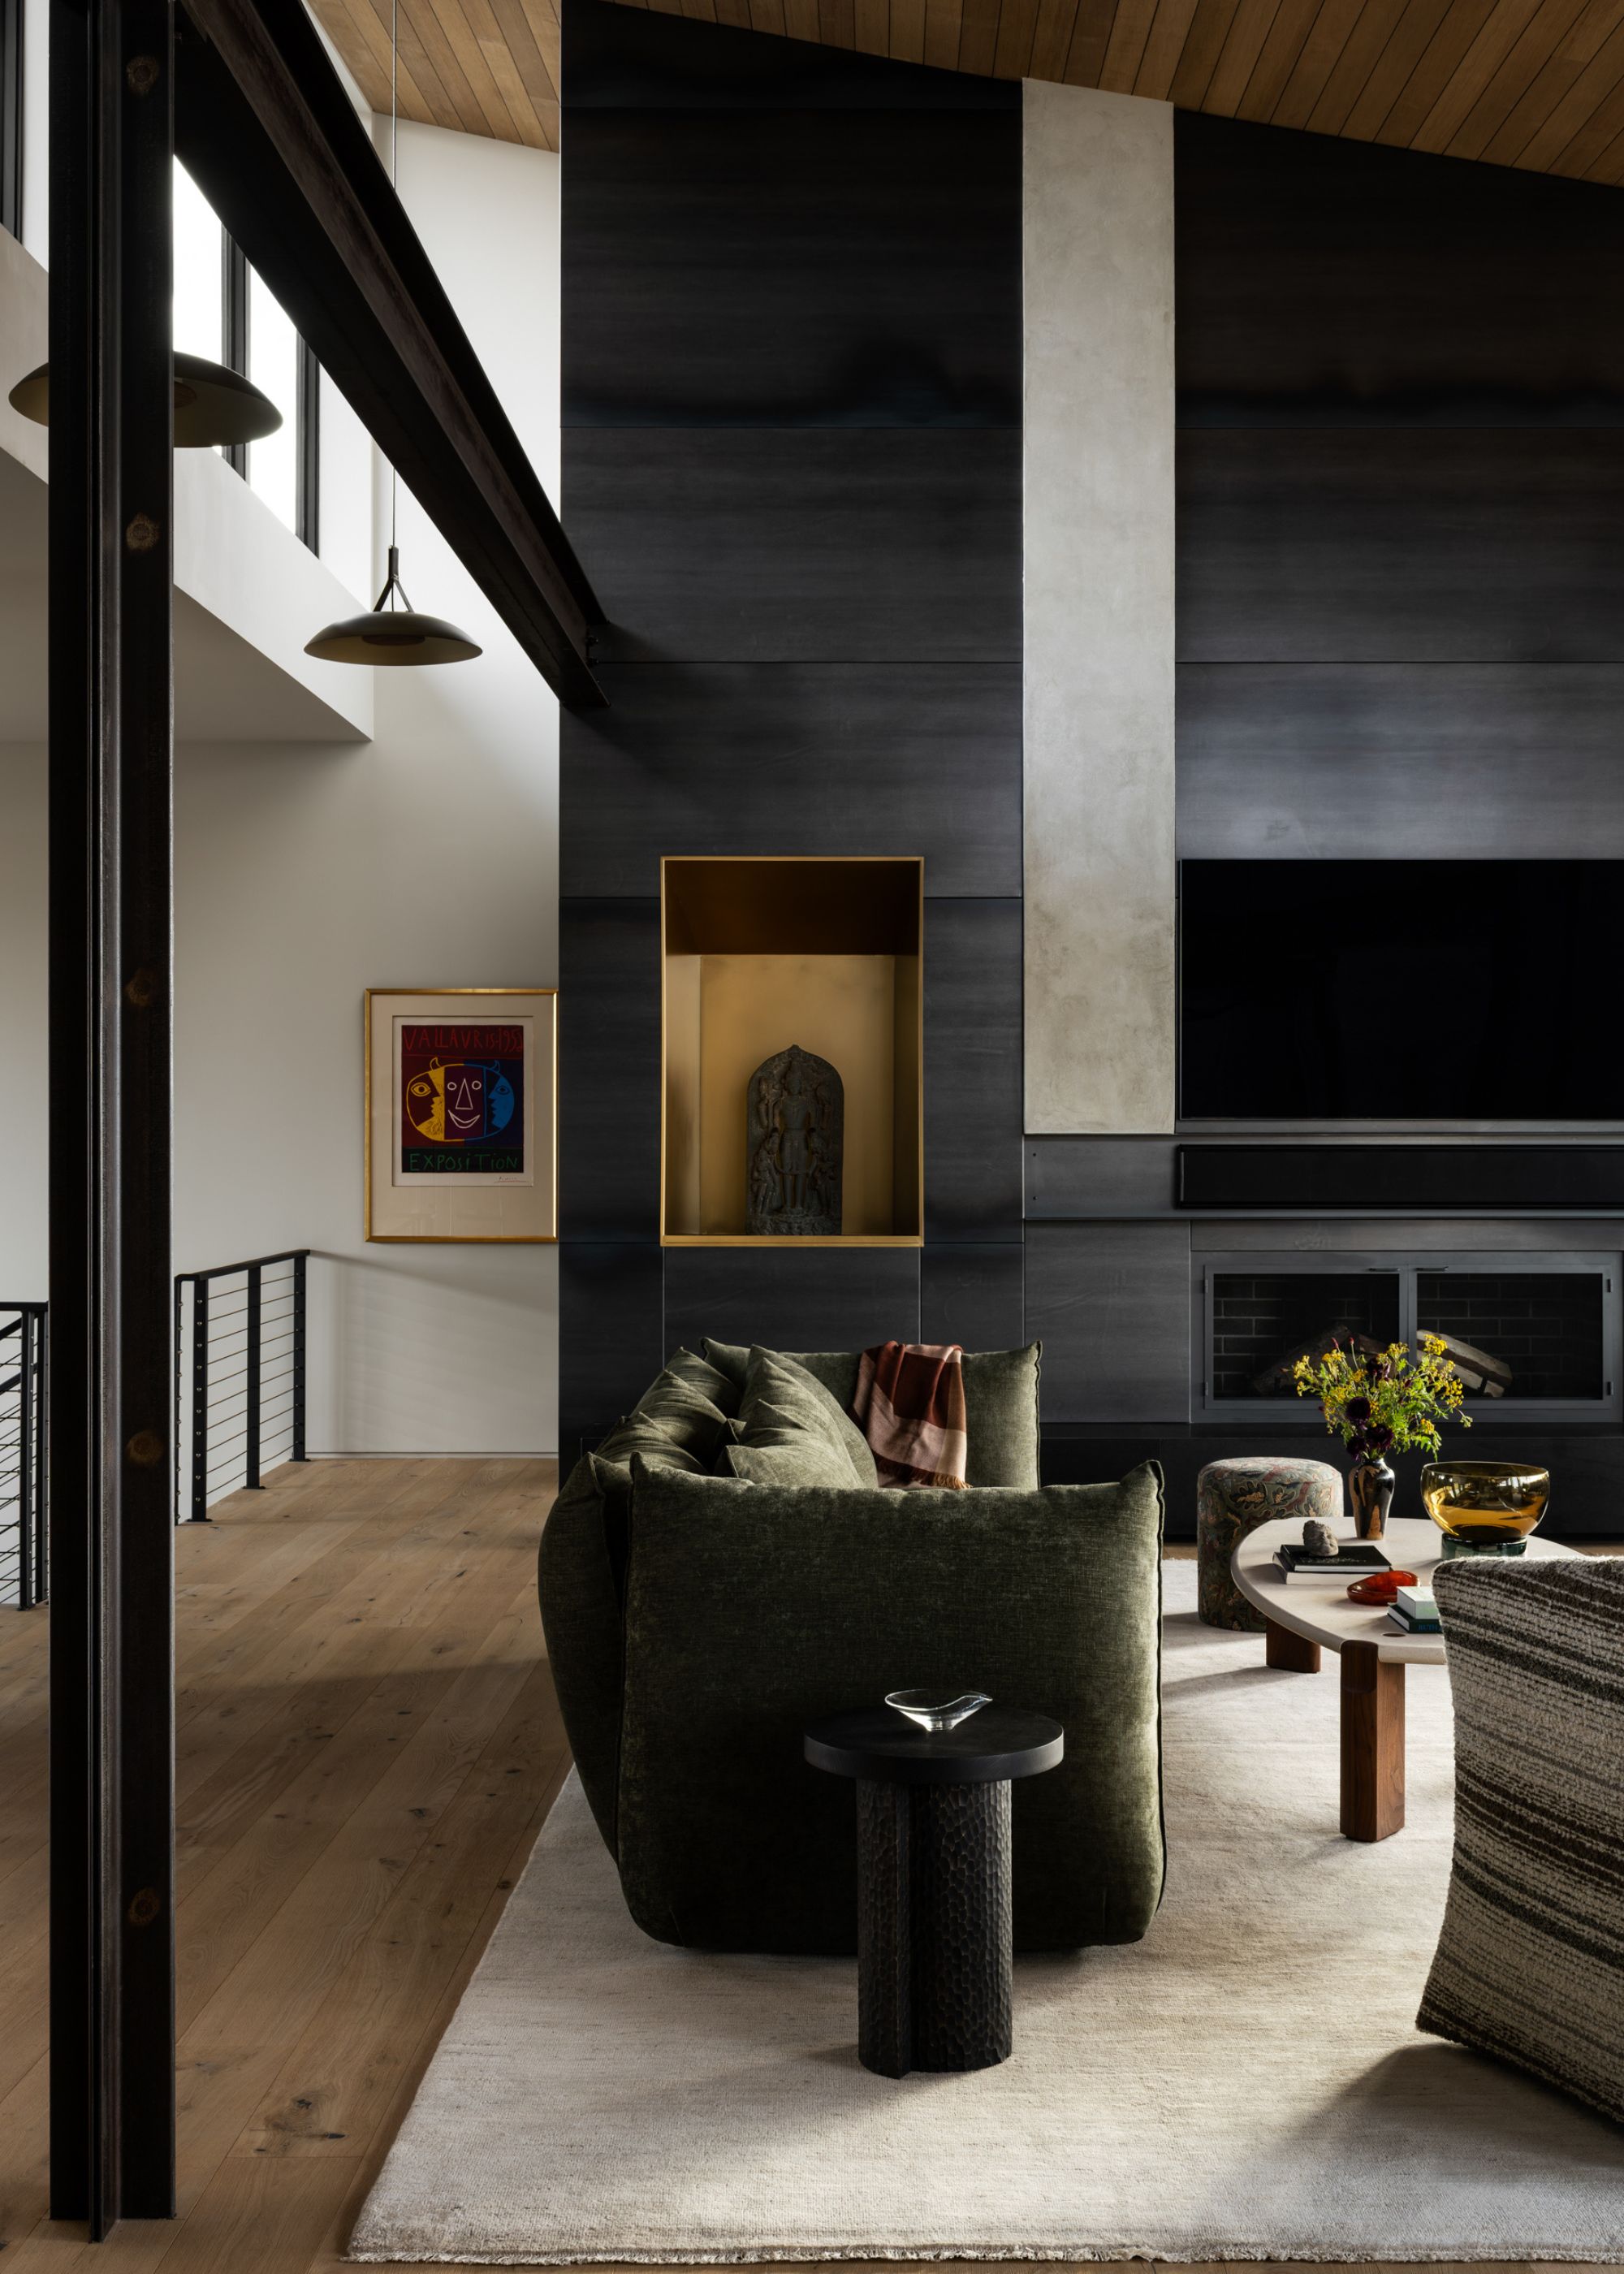
Handmade Industries fabricated the blackened-steel fireplace surround and brass art niche.
(Image credit: Lucy Call. Design: Bloum Design. Styling: Jen Paul)
“The challenge we faced was achieving a balanced and architecturally resonant feature in the great room,” says Jennelle. “The fireplace design underwent extensive refinement in collaboration with Berg Design Studio and McNulty Construction.
“The final design seamlessly incorporates the client’s statue from Indonesia and custom pedestal. For the surround, we curated a sophisticated material palette to speak the language of the architecture, featuring the contrast of blackened steel and leathered granite with subtle accents of brass and a smooth plaster finish.”
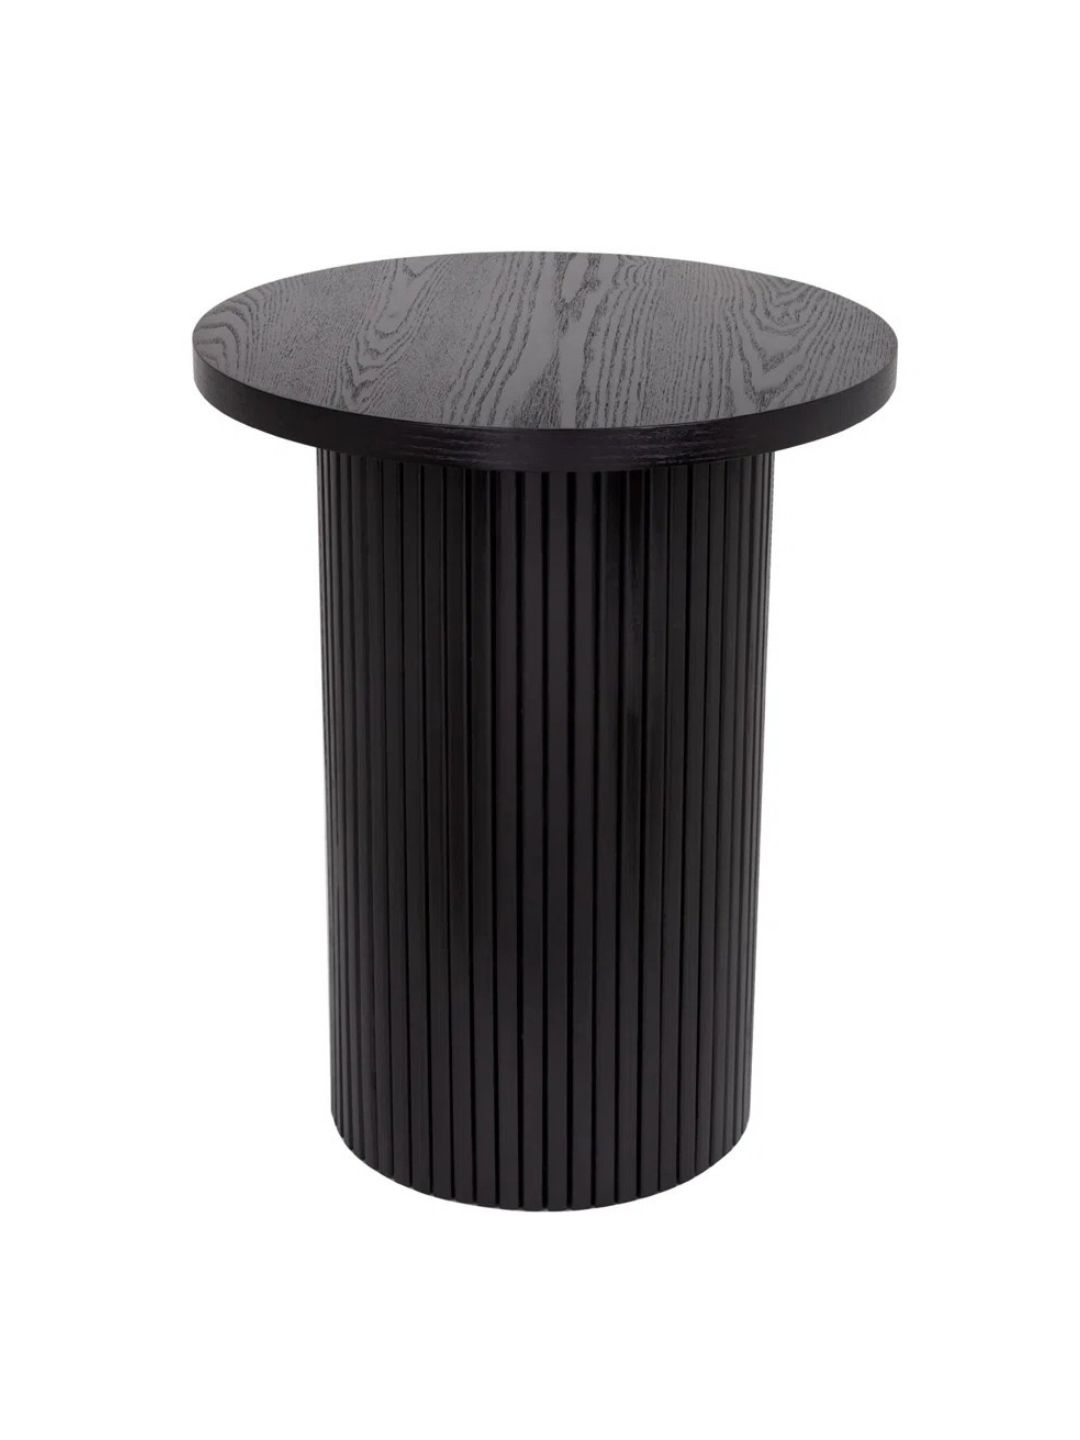
Wayfair
Tierra Solid Wood Side Table
While not the same texture as the side table featured in this spaced, the fluting of this design will bring a similar level of tactility.
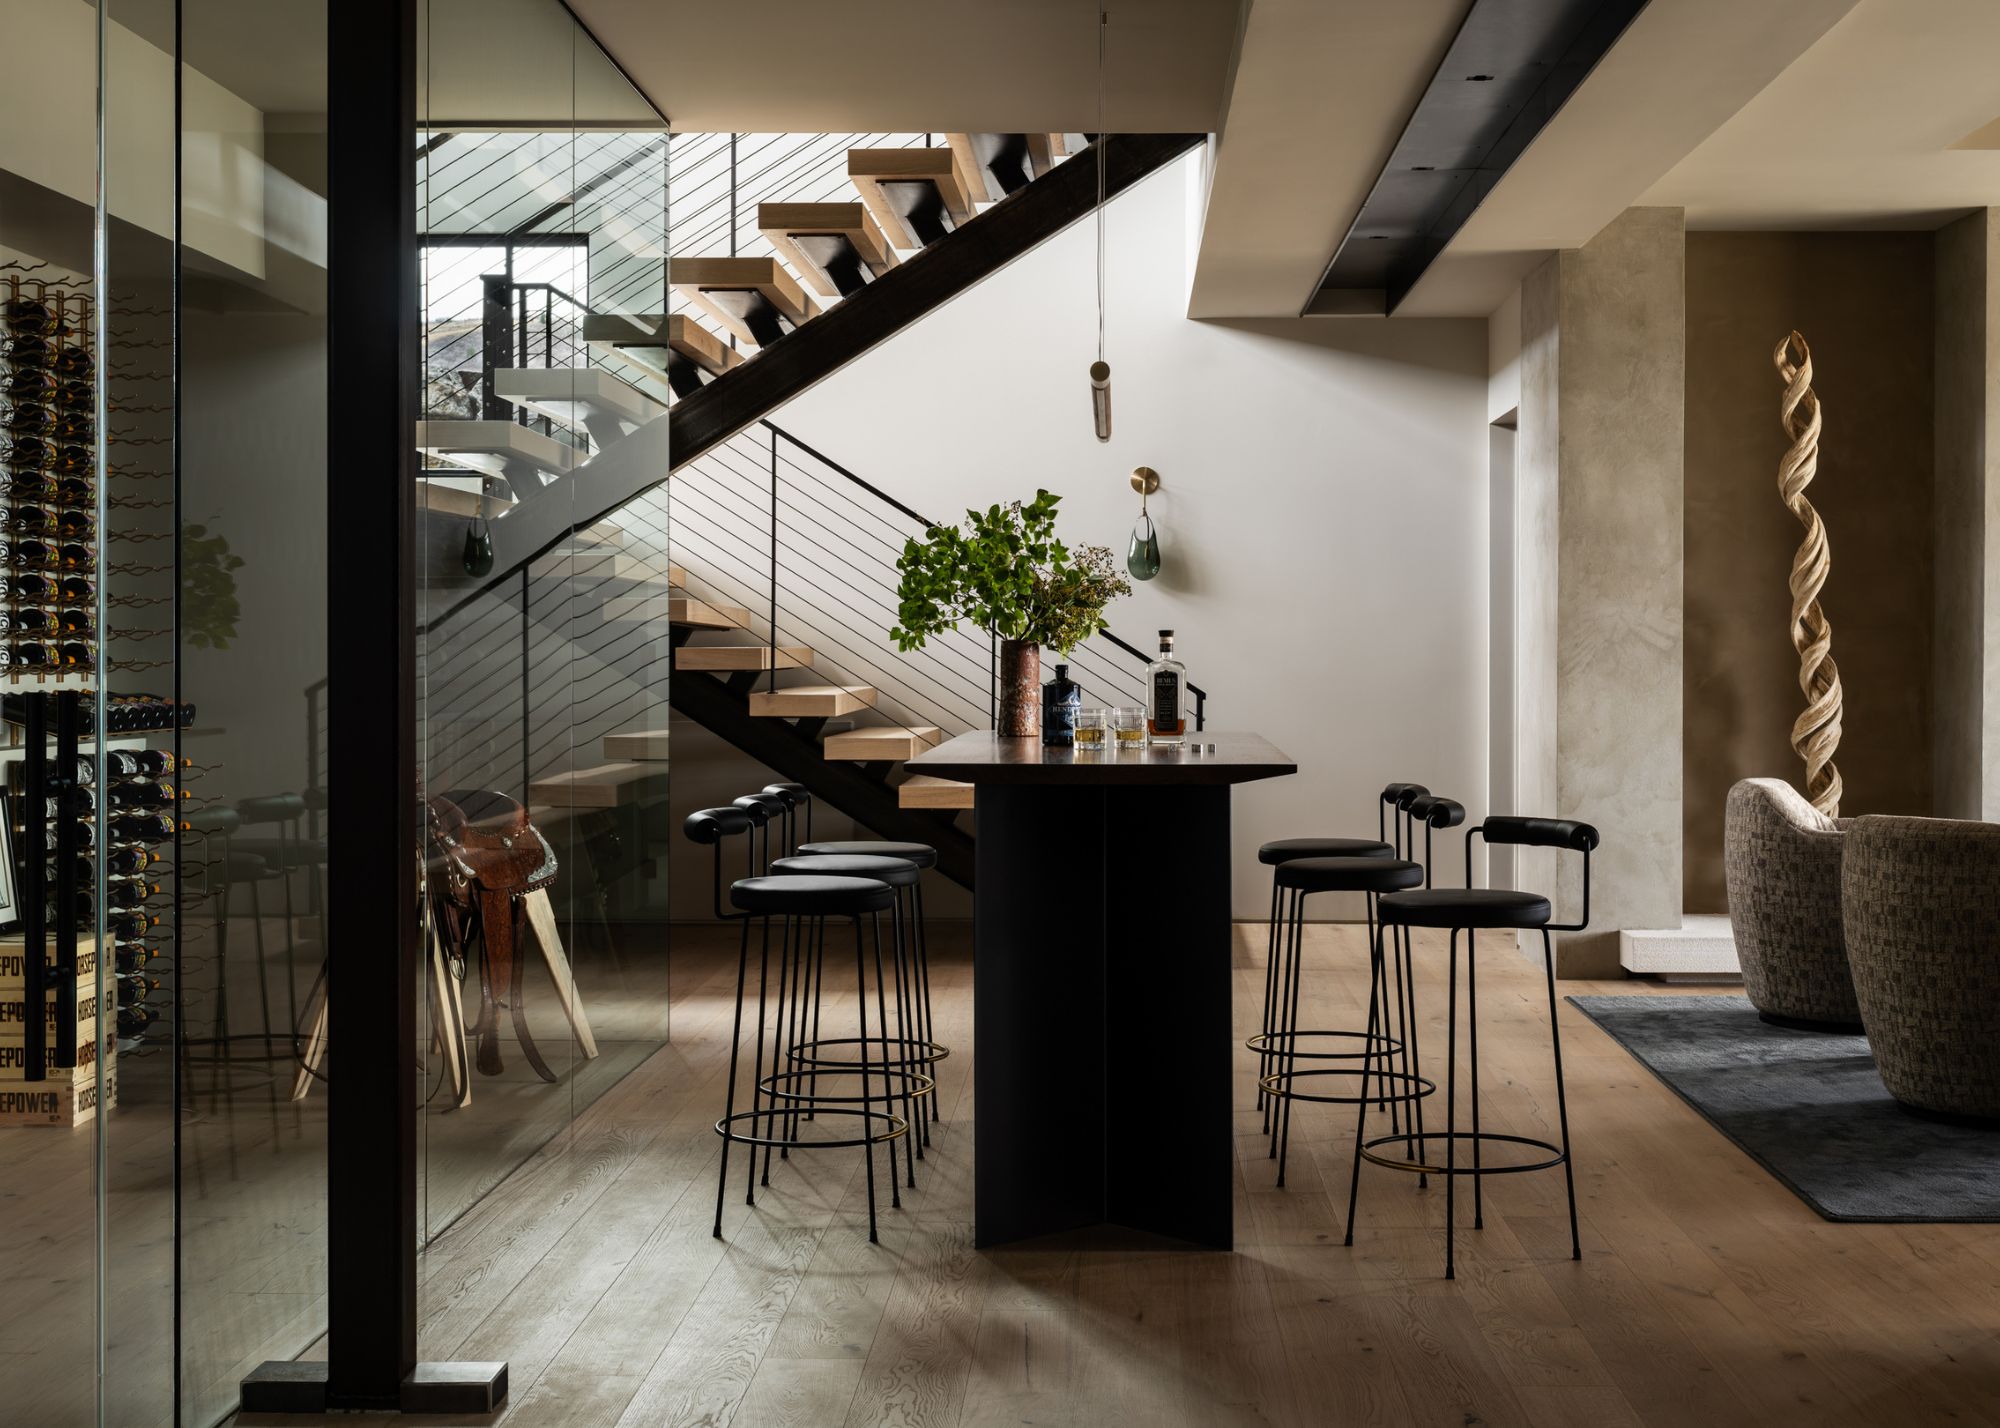
The standout piece of petrified wood featured in this niche next to the wine room was part of the client’s original artwork collection.
(Image credit: Lucy Call. Design: Bloum Design. Styling: Jen Paul)
Each space in the home is the result of a series of successful partnerships — the designer, the clients, the stylist, the architects, the construction team, and the local artisans — each had an important role to play, and all the elements come together in perfect harmony.
“We trusted Bloum completely,” say the clients. “They worked closely with our architectural team from the very beginning, and that collaborative confidence meant there was very little second-guessing along the way.”
Image 1 of 2
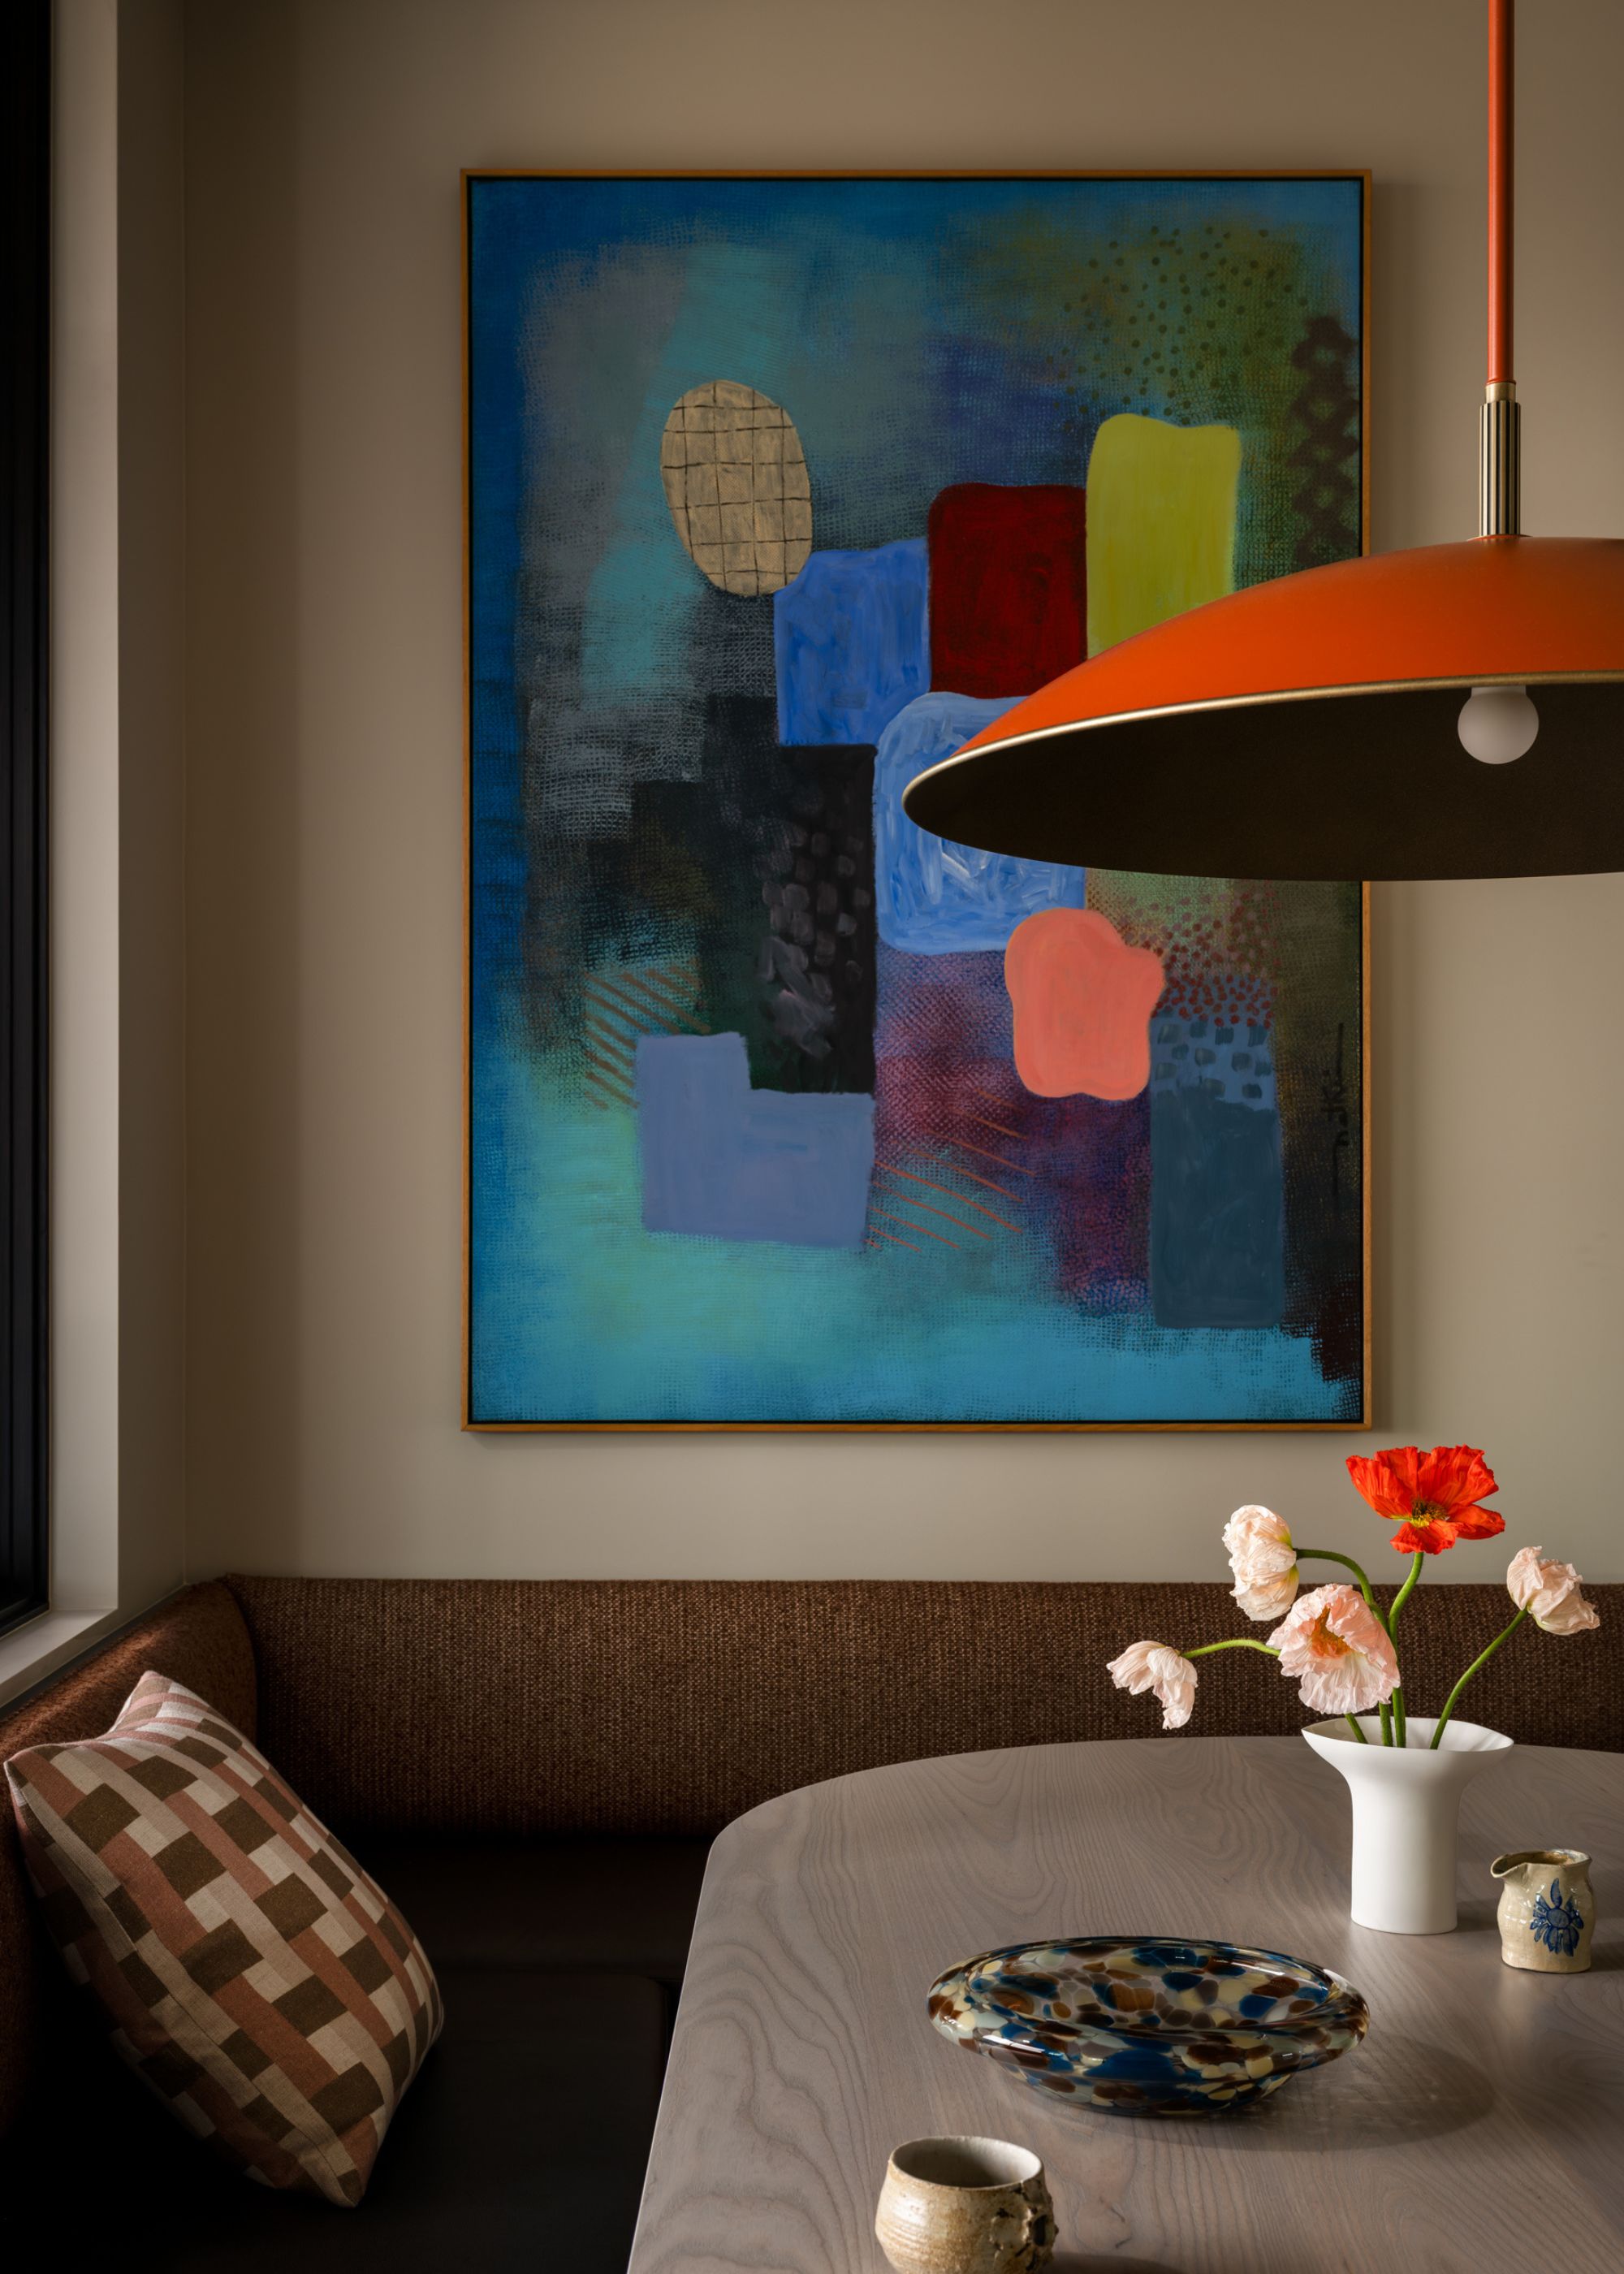 Built by Teerlink Cabinets, the banquette includes Mariaflora Calatrava Terracotta performance fabric cushions.(Image credit: Lucy Call. Design: Bloum Design. Styling: Jen Paul)
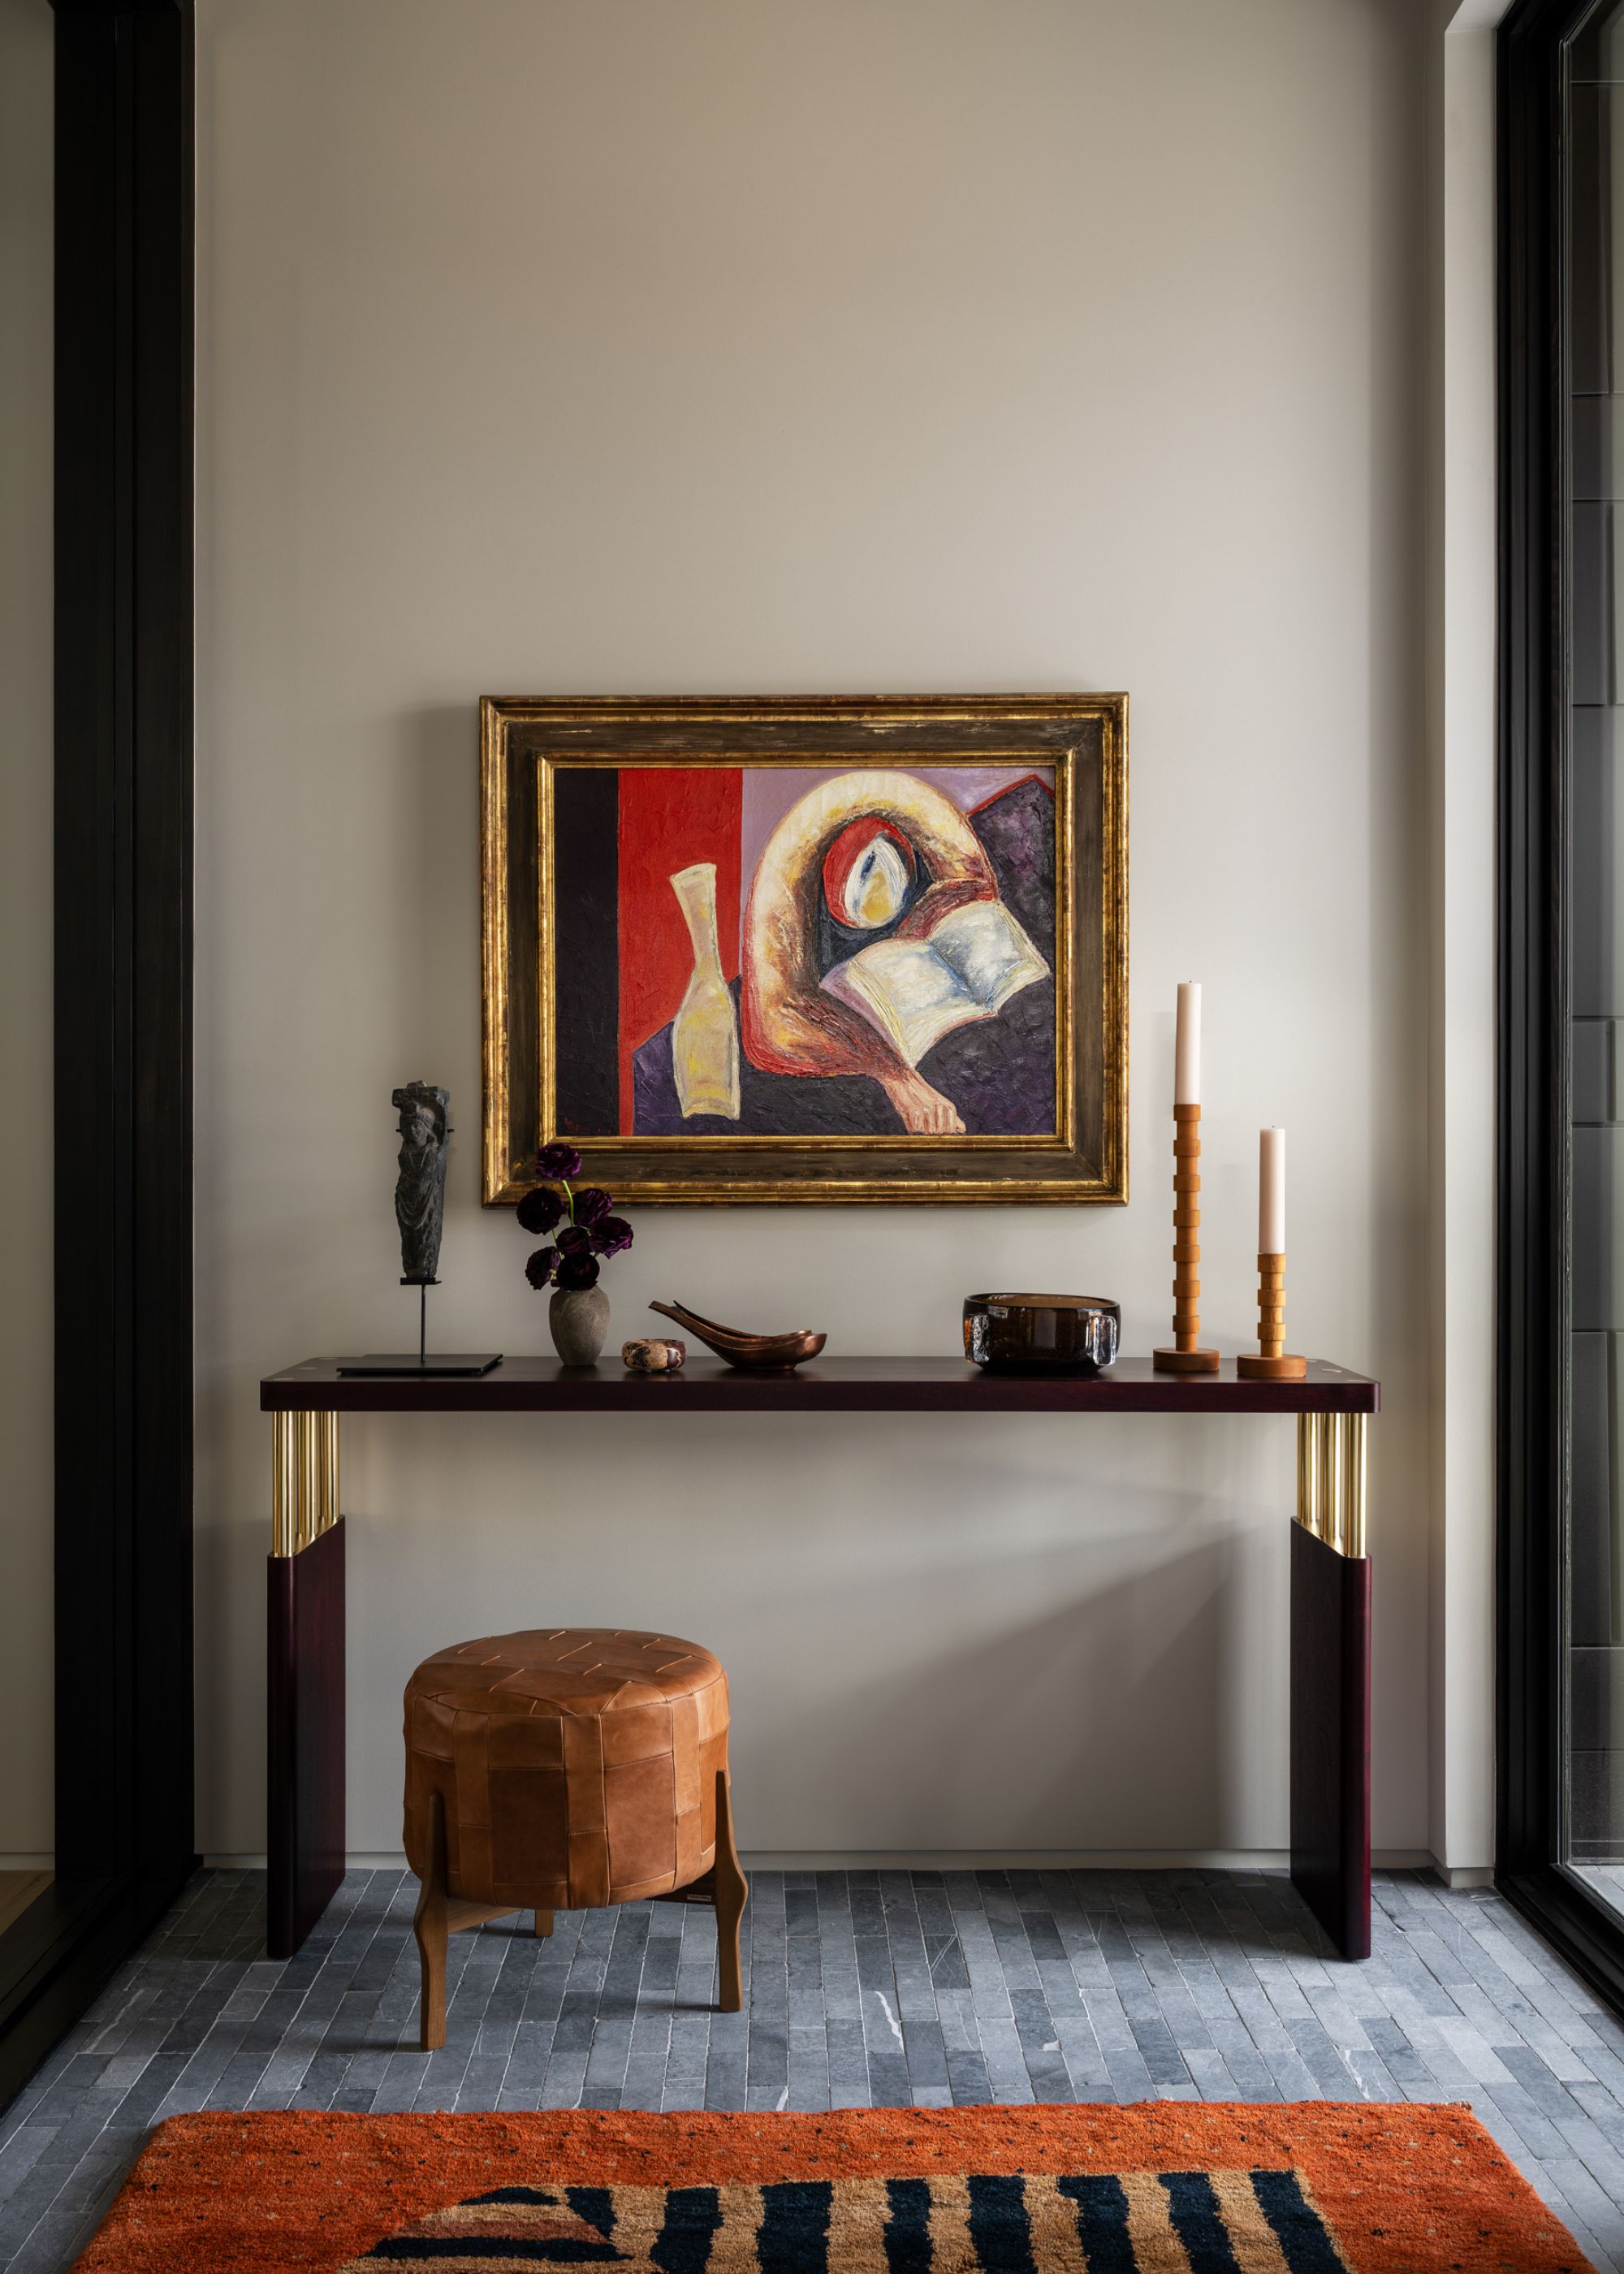 This custom aubergine-dyed Ash wood console table was handcrafted by Greg Palombo to complement the client’s art.(Image credit: Lucy Call. Design: Bloum Design. Styling: Jen Paul)
The banquette seating in the kitchen is both Jennelle’s and her clients’ favorite space in the home. “It was actually added later in the building process, and I’m so grateful we made room for it,” explains the client. “Every morning, I sit there with my coffee, work on my travel business, and look out over the sweeping views of Deer Valley. It’s become my favorite ritual in this house.”
Anchored by a custom Greg Palombo table with an Urban Electric Dome Pendant hanging above, along with art from the client’s existing collection, the space was created by repurposing exterior square footage from the original architectural plans and serves as the ideal everyday retreat. Much like the rest of the home, this light-filled setting is both sophisticated and cozy, oozing endless character and warmth.
Image 1 of 3
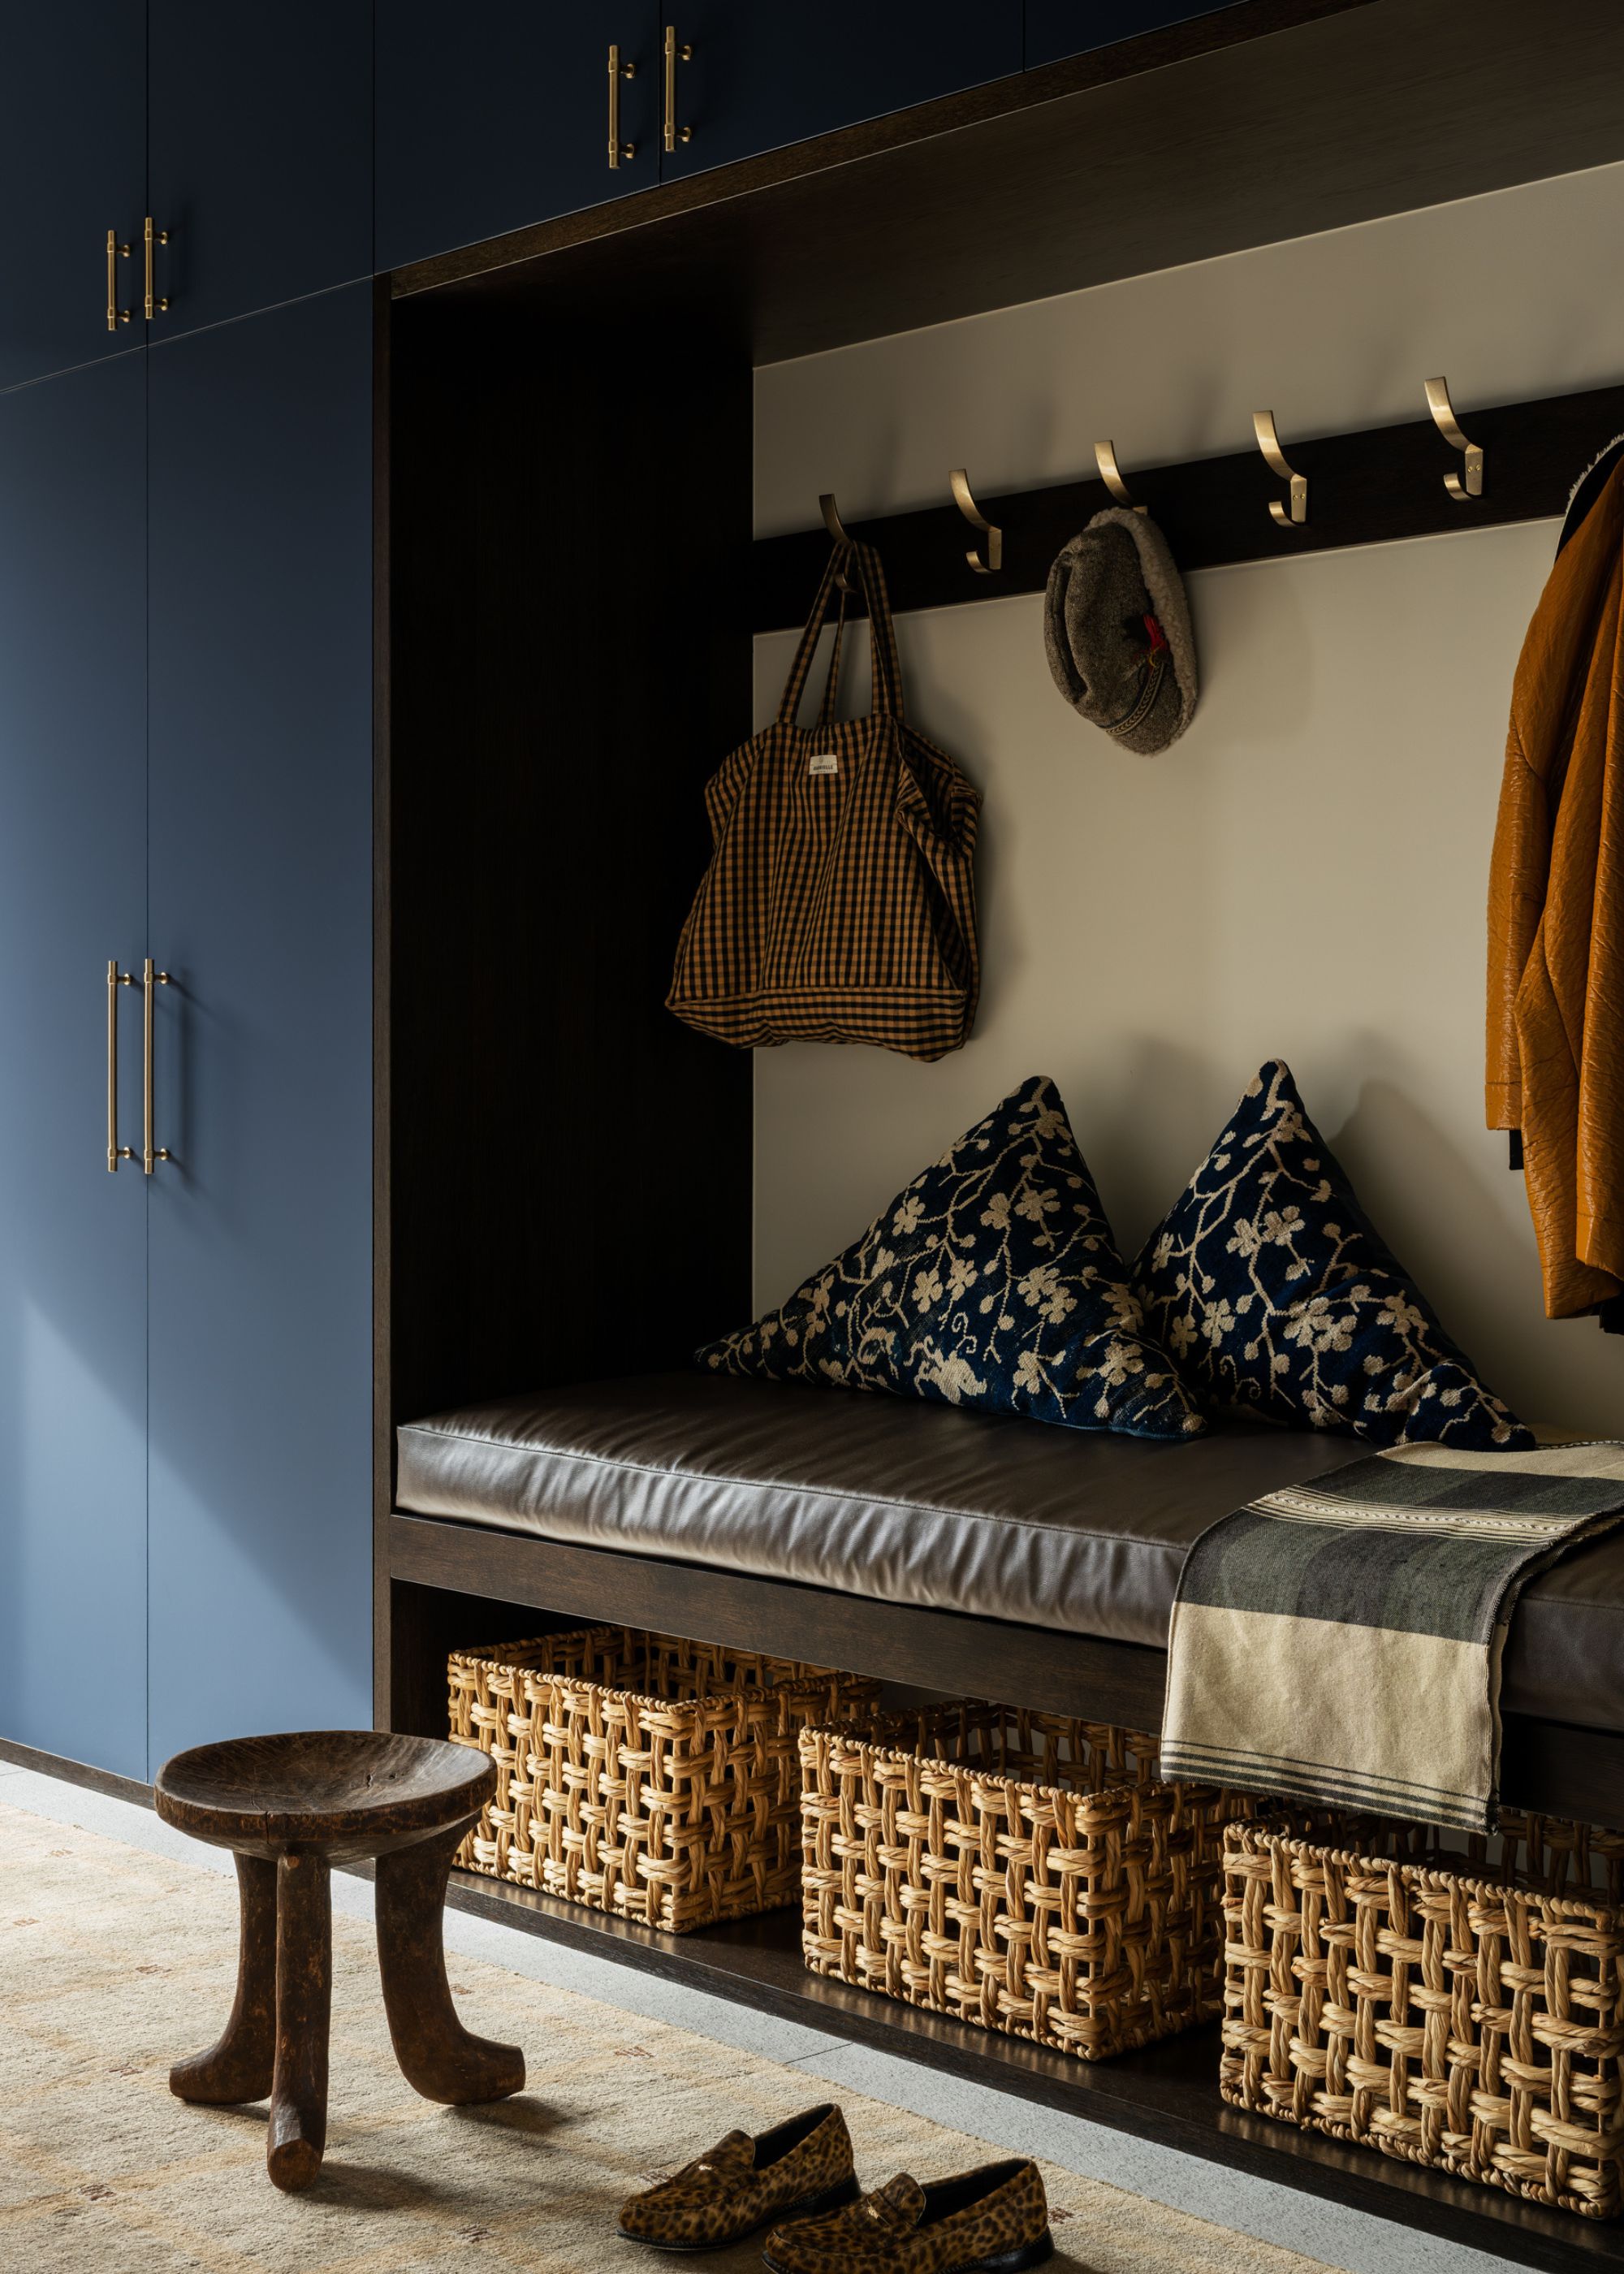 This chic mud room cleverly combines all elements of storage for a practical space that is also visually appealing.(Image credit: Lucy Call. Design: Bloum Design. Styling: Jen Paul)
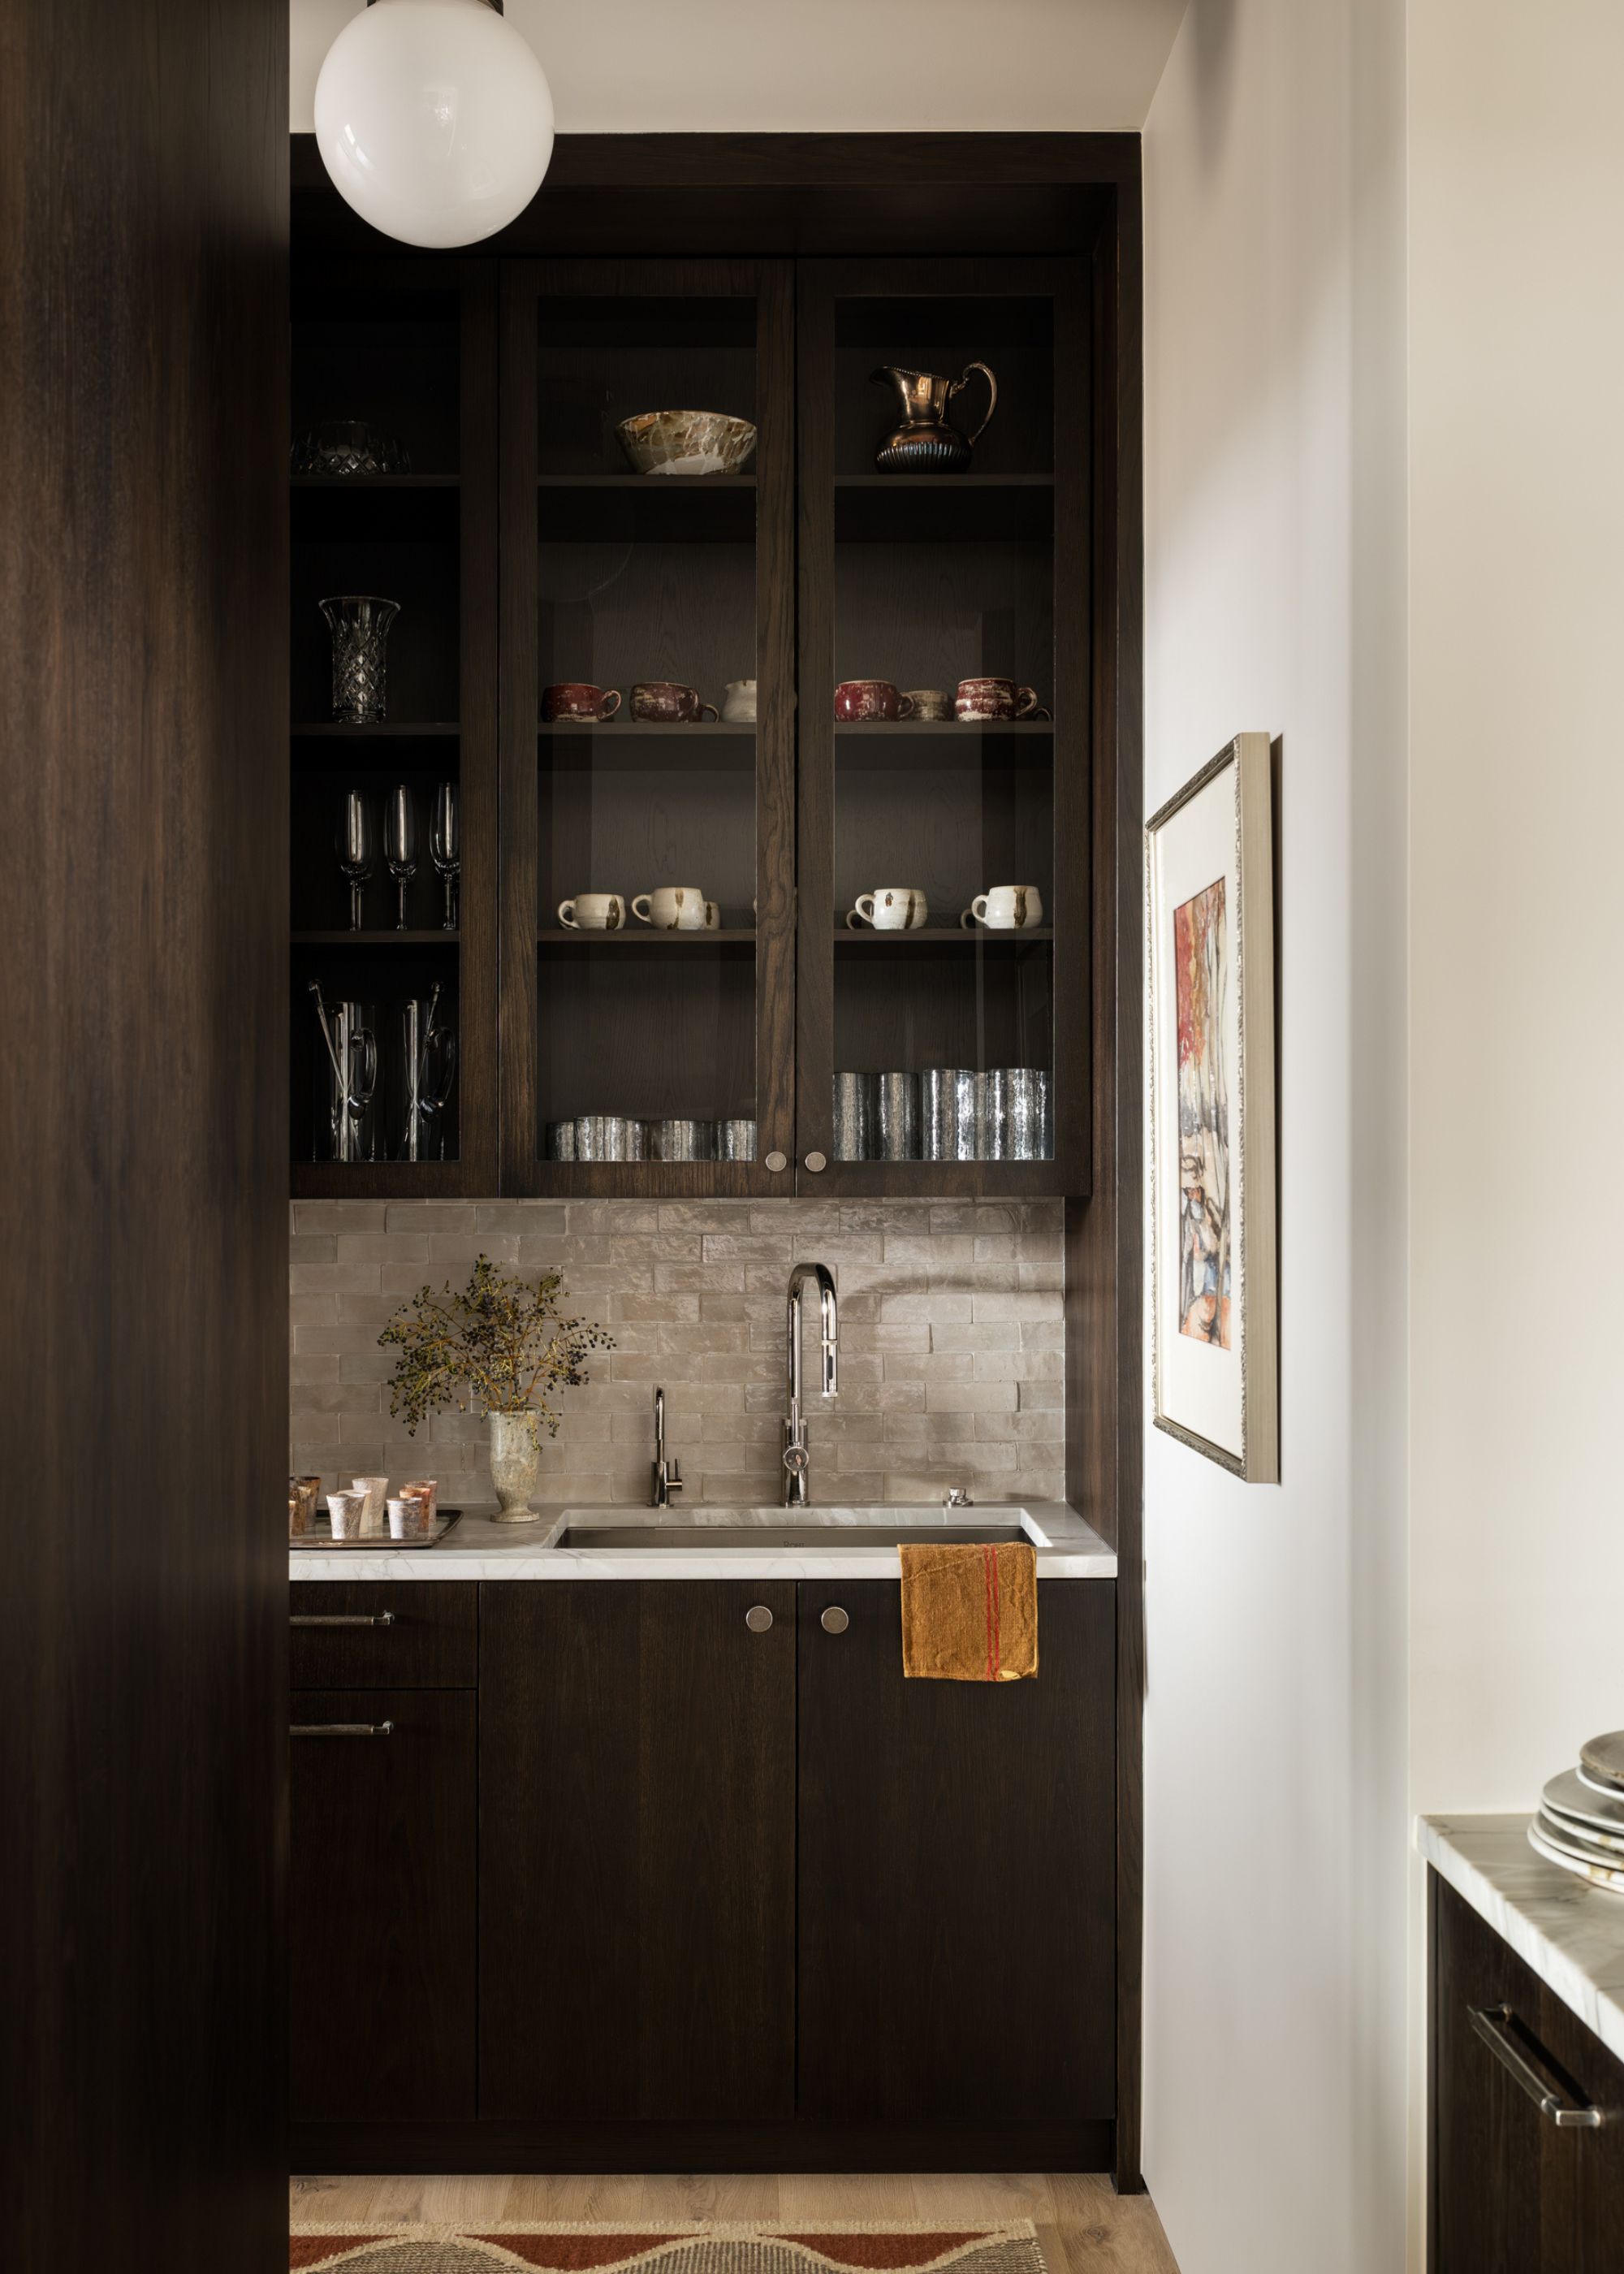 A butler’s pantry of dreams that could just as easily be part of the main kitchen.(Image credit: Lucy Call. Design: Bloum Design. Styling: Jen Paul)
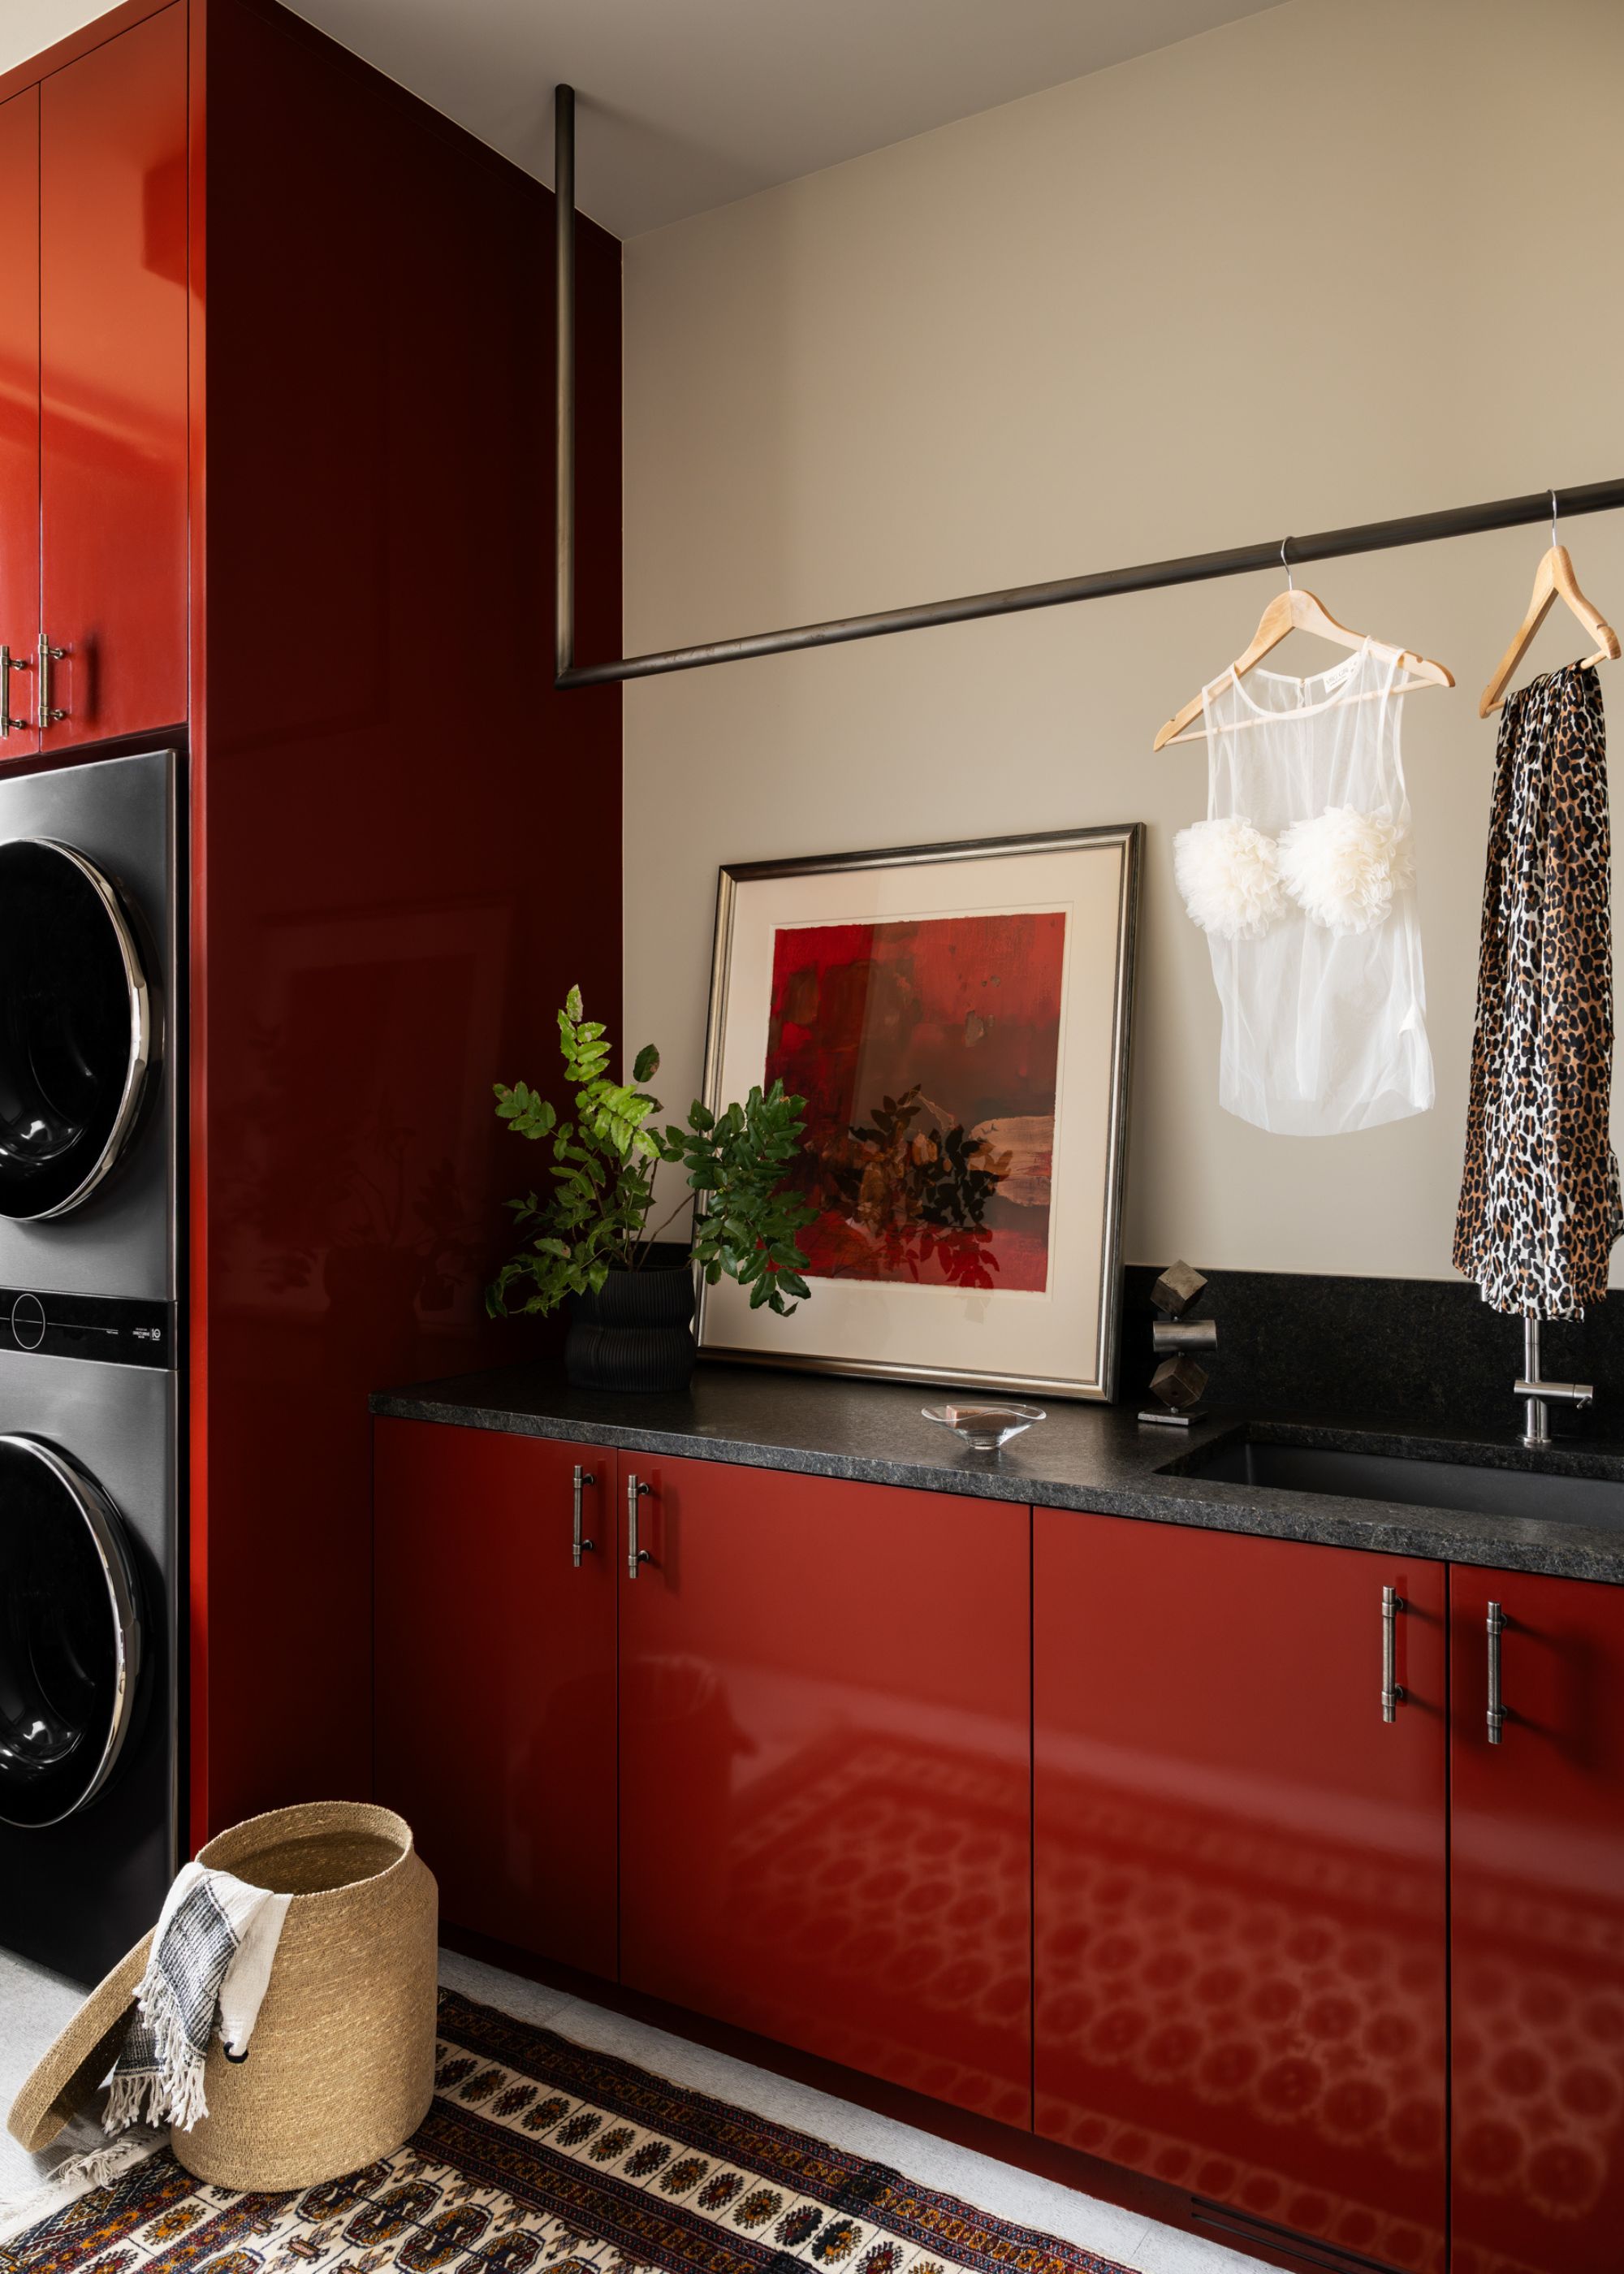 This laundry room is as stylish as it is functional.(Image credit: Lucy Call. Design: Bloum Design. Styling: Jen Paul)
And so, too, are these hard-working spaces in the home. They make everyday tasks and practicalities easier, while also remaining visually cohesive with the overall design.
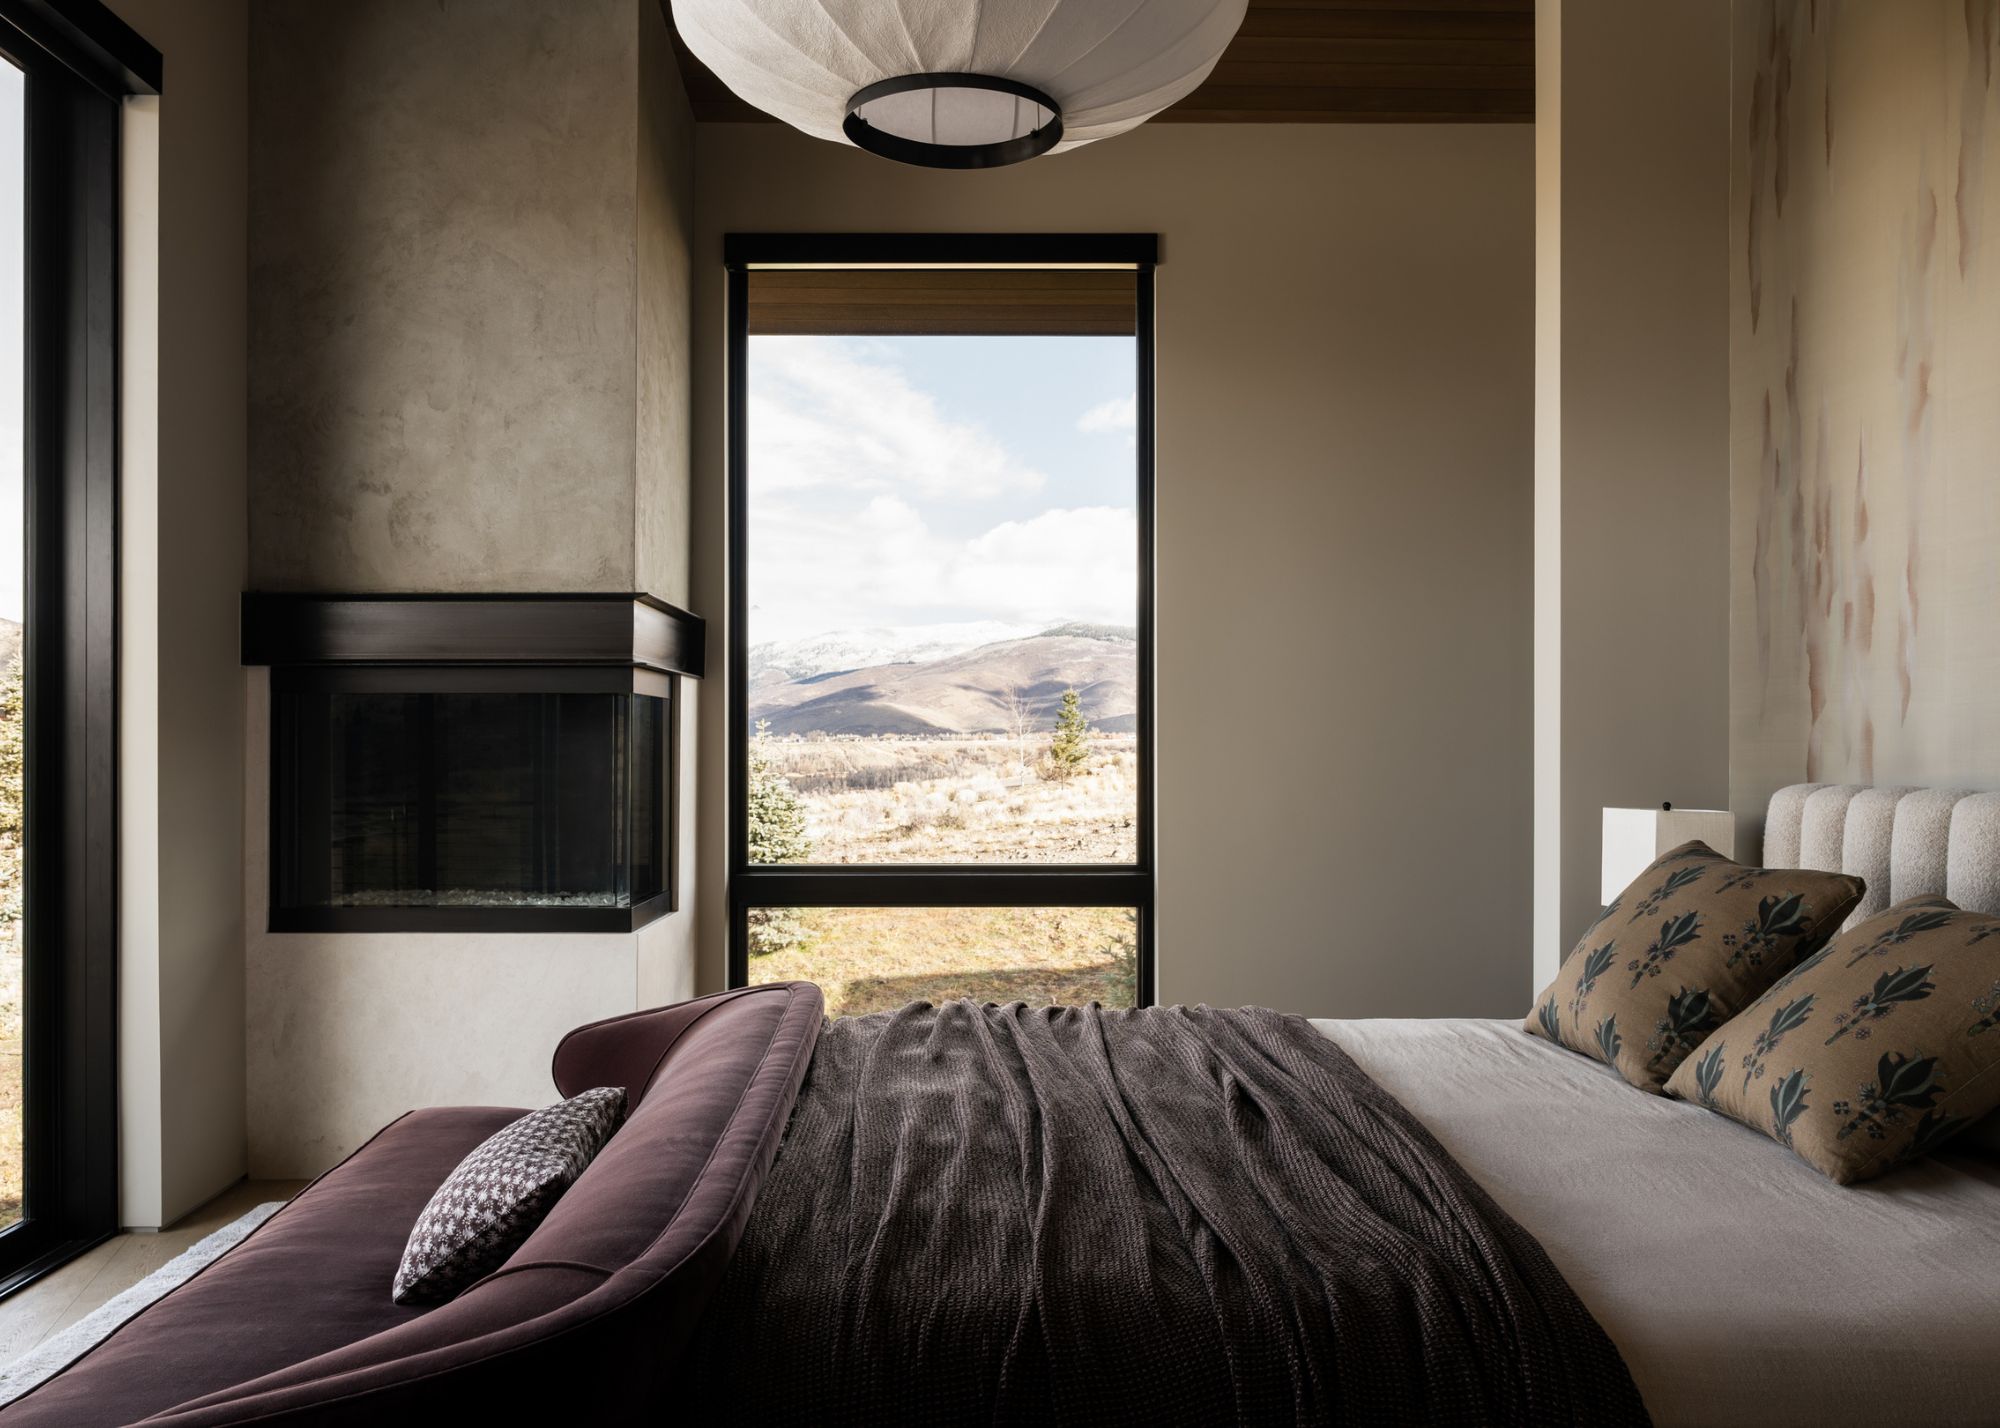
The primary modern bedroom features a Lawson-Fenning bed and sofa that work seamlessly in the space.
(Image credit: Lucy Call. Design: Bloum Design. Styling: Jen Paul)
This neutral bedroom, with sweeping views of Deer Valley, is a soothing space that speaks effortlessly to the landscape — each window reflecting a framed work of natural art.
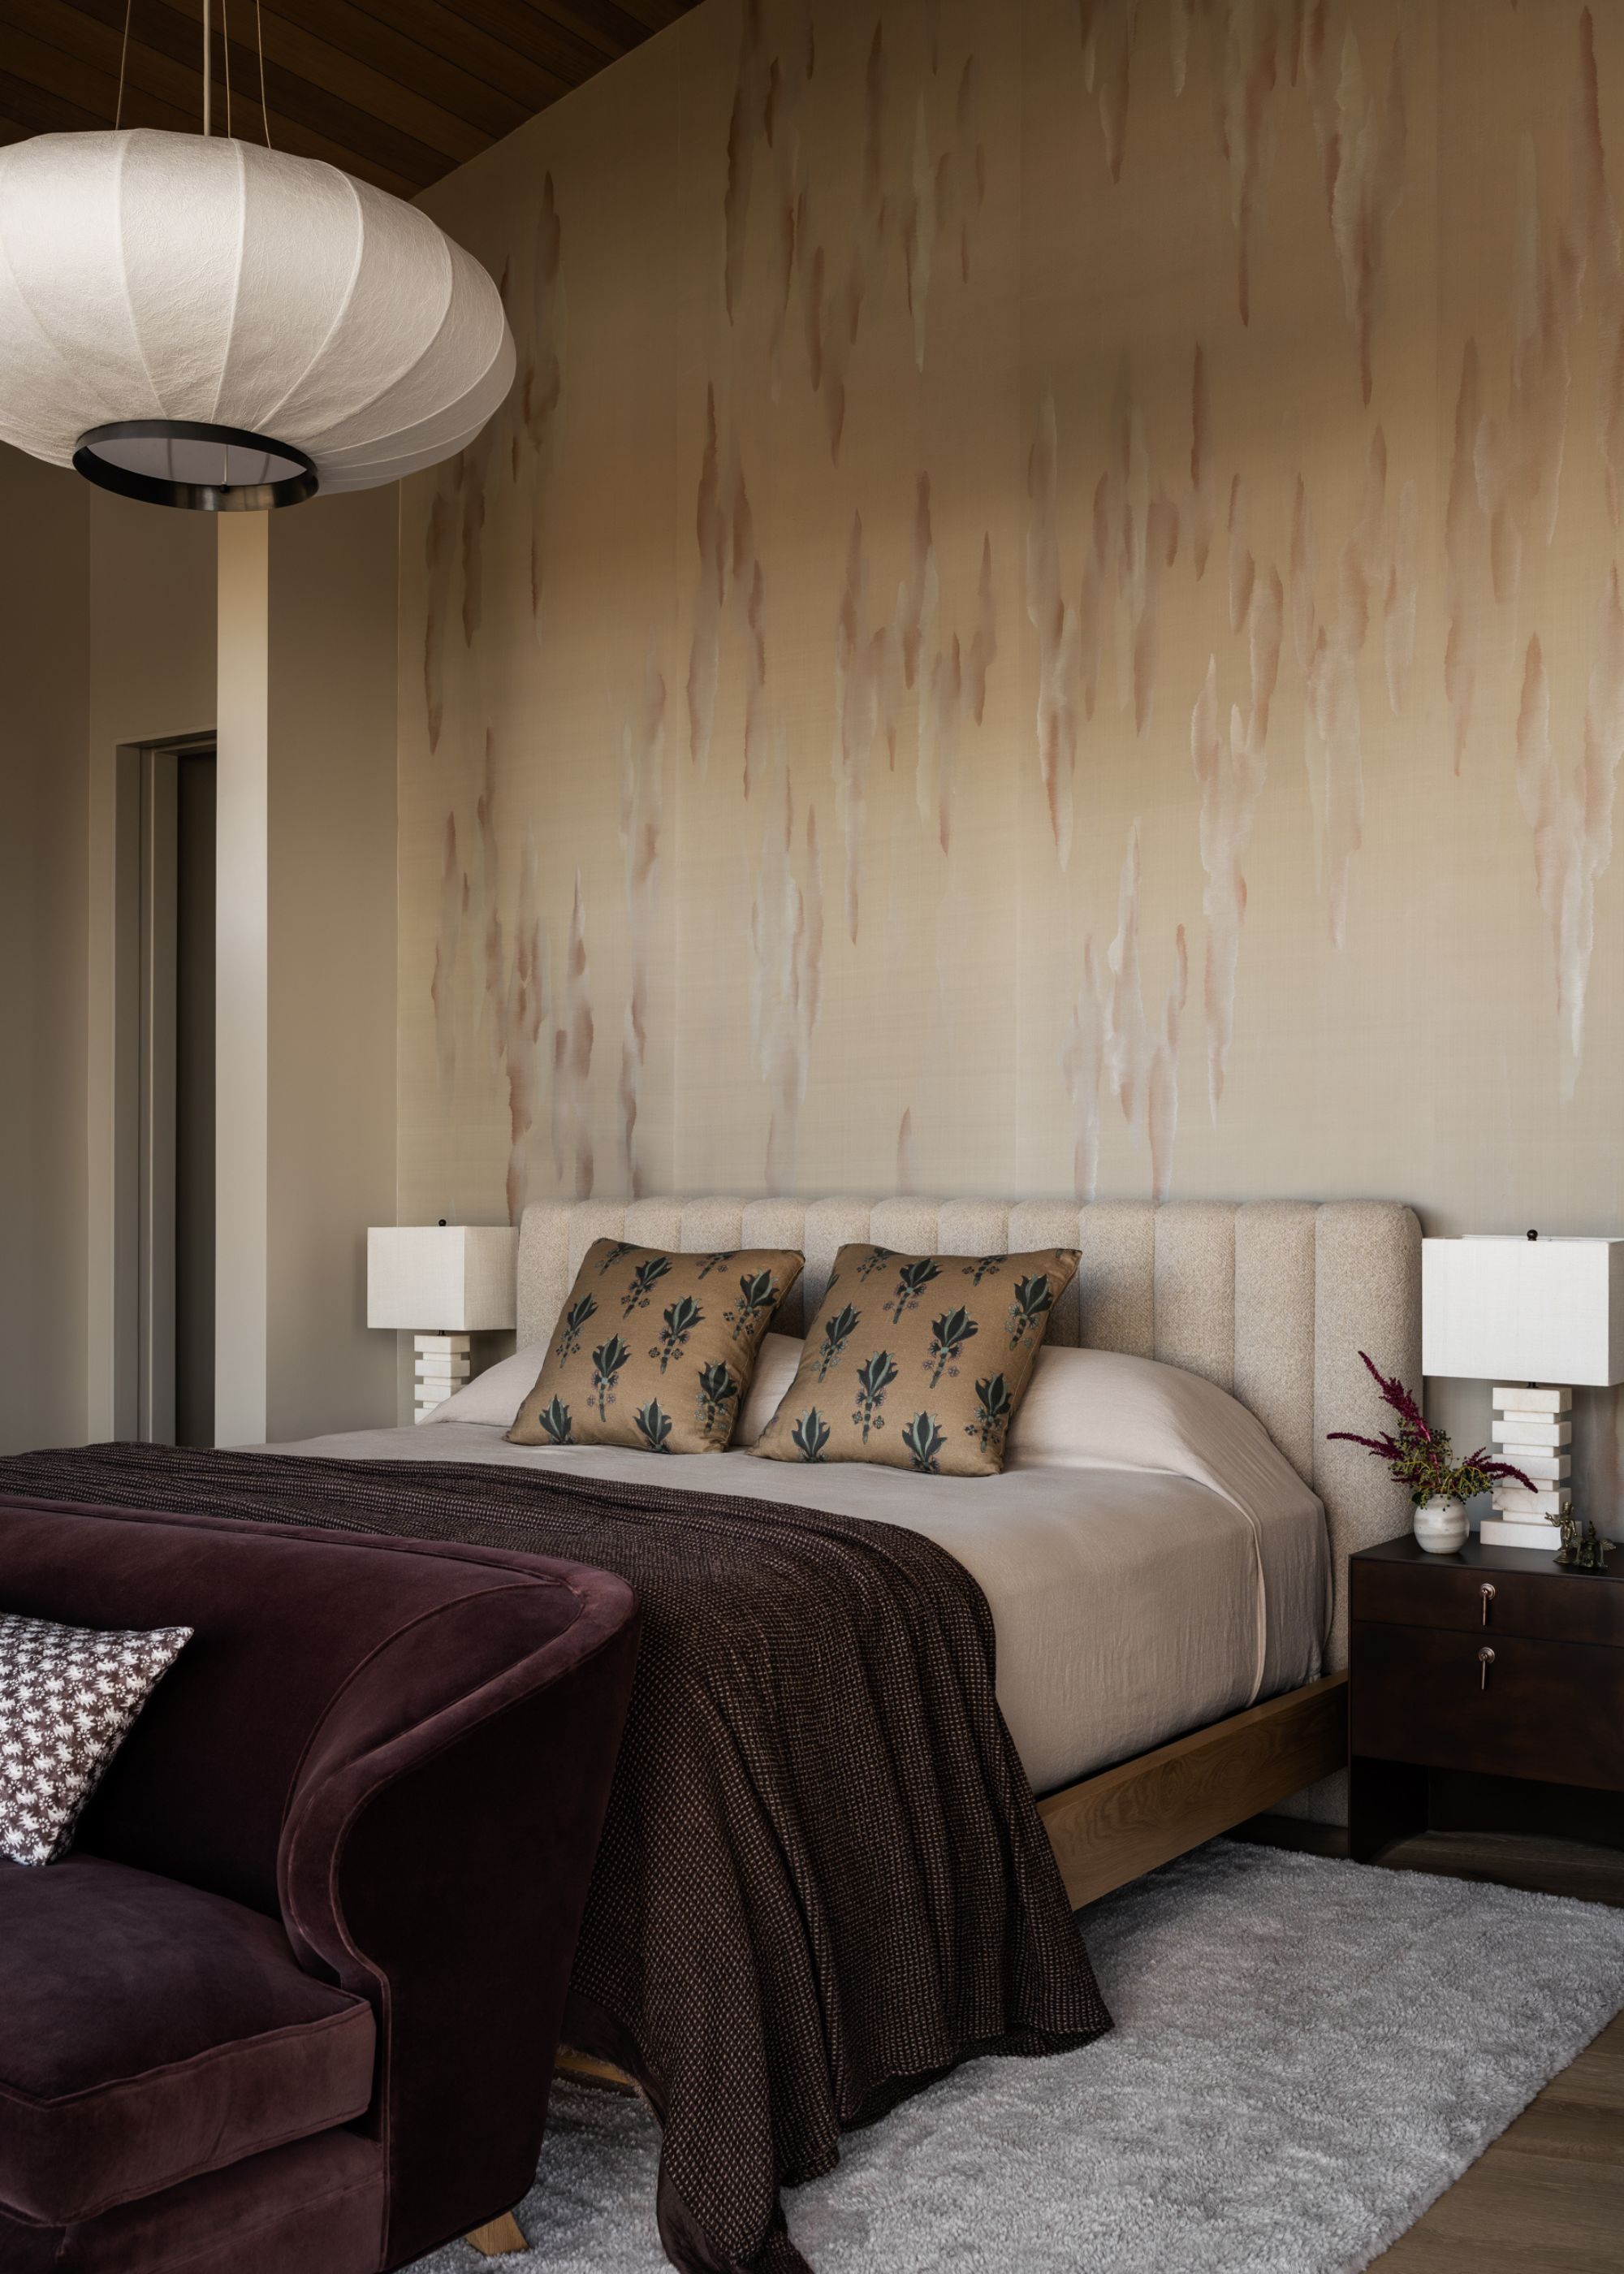
The steel night tables by Croft House
(Image credit: Lucy Call. Design: Bloum Design. Styling: Jen Paul)
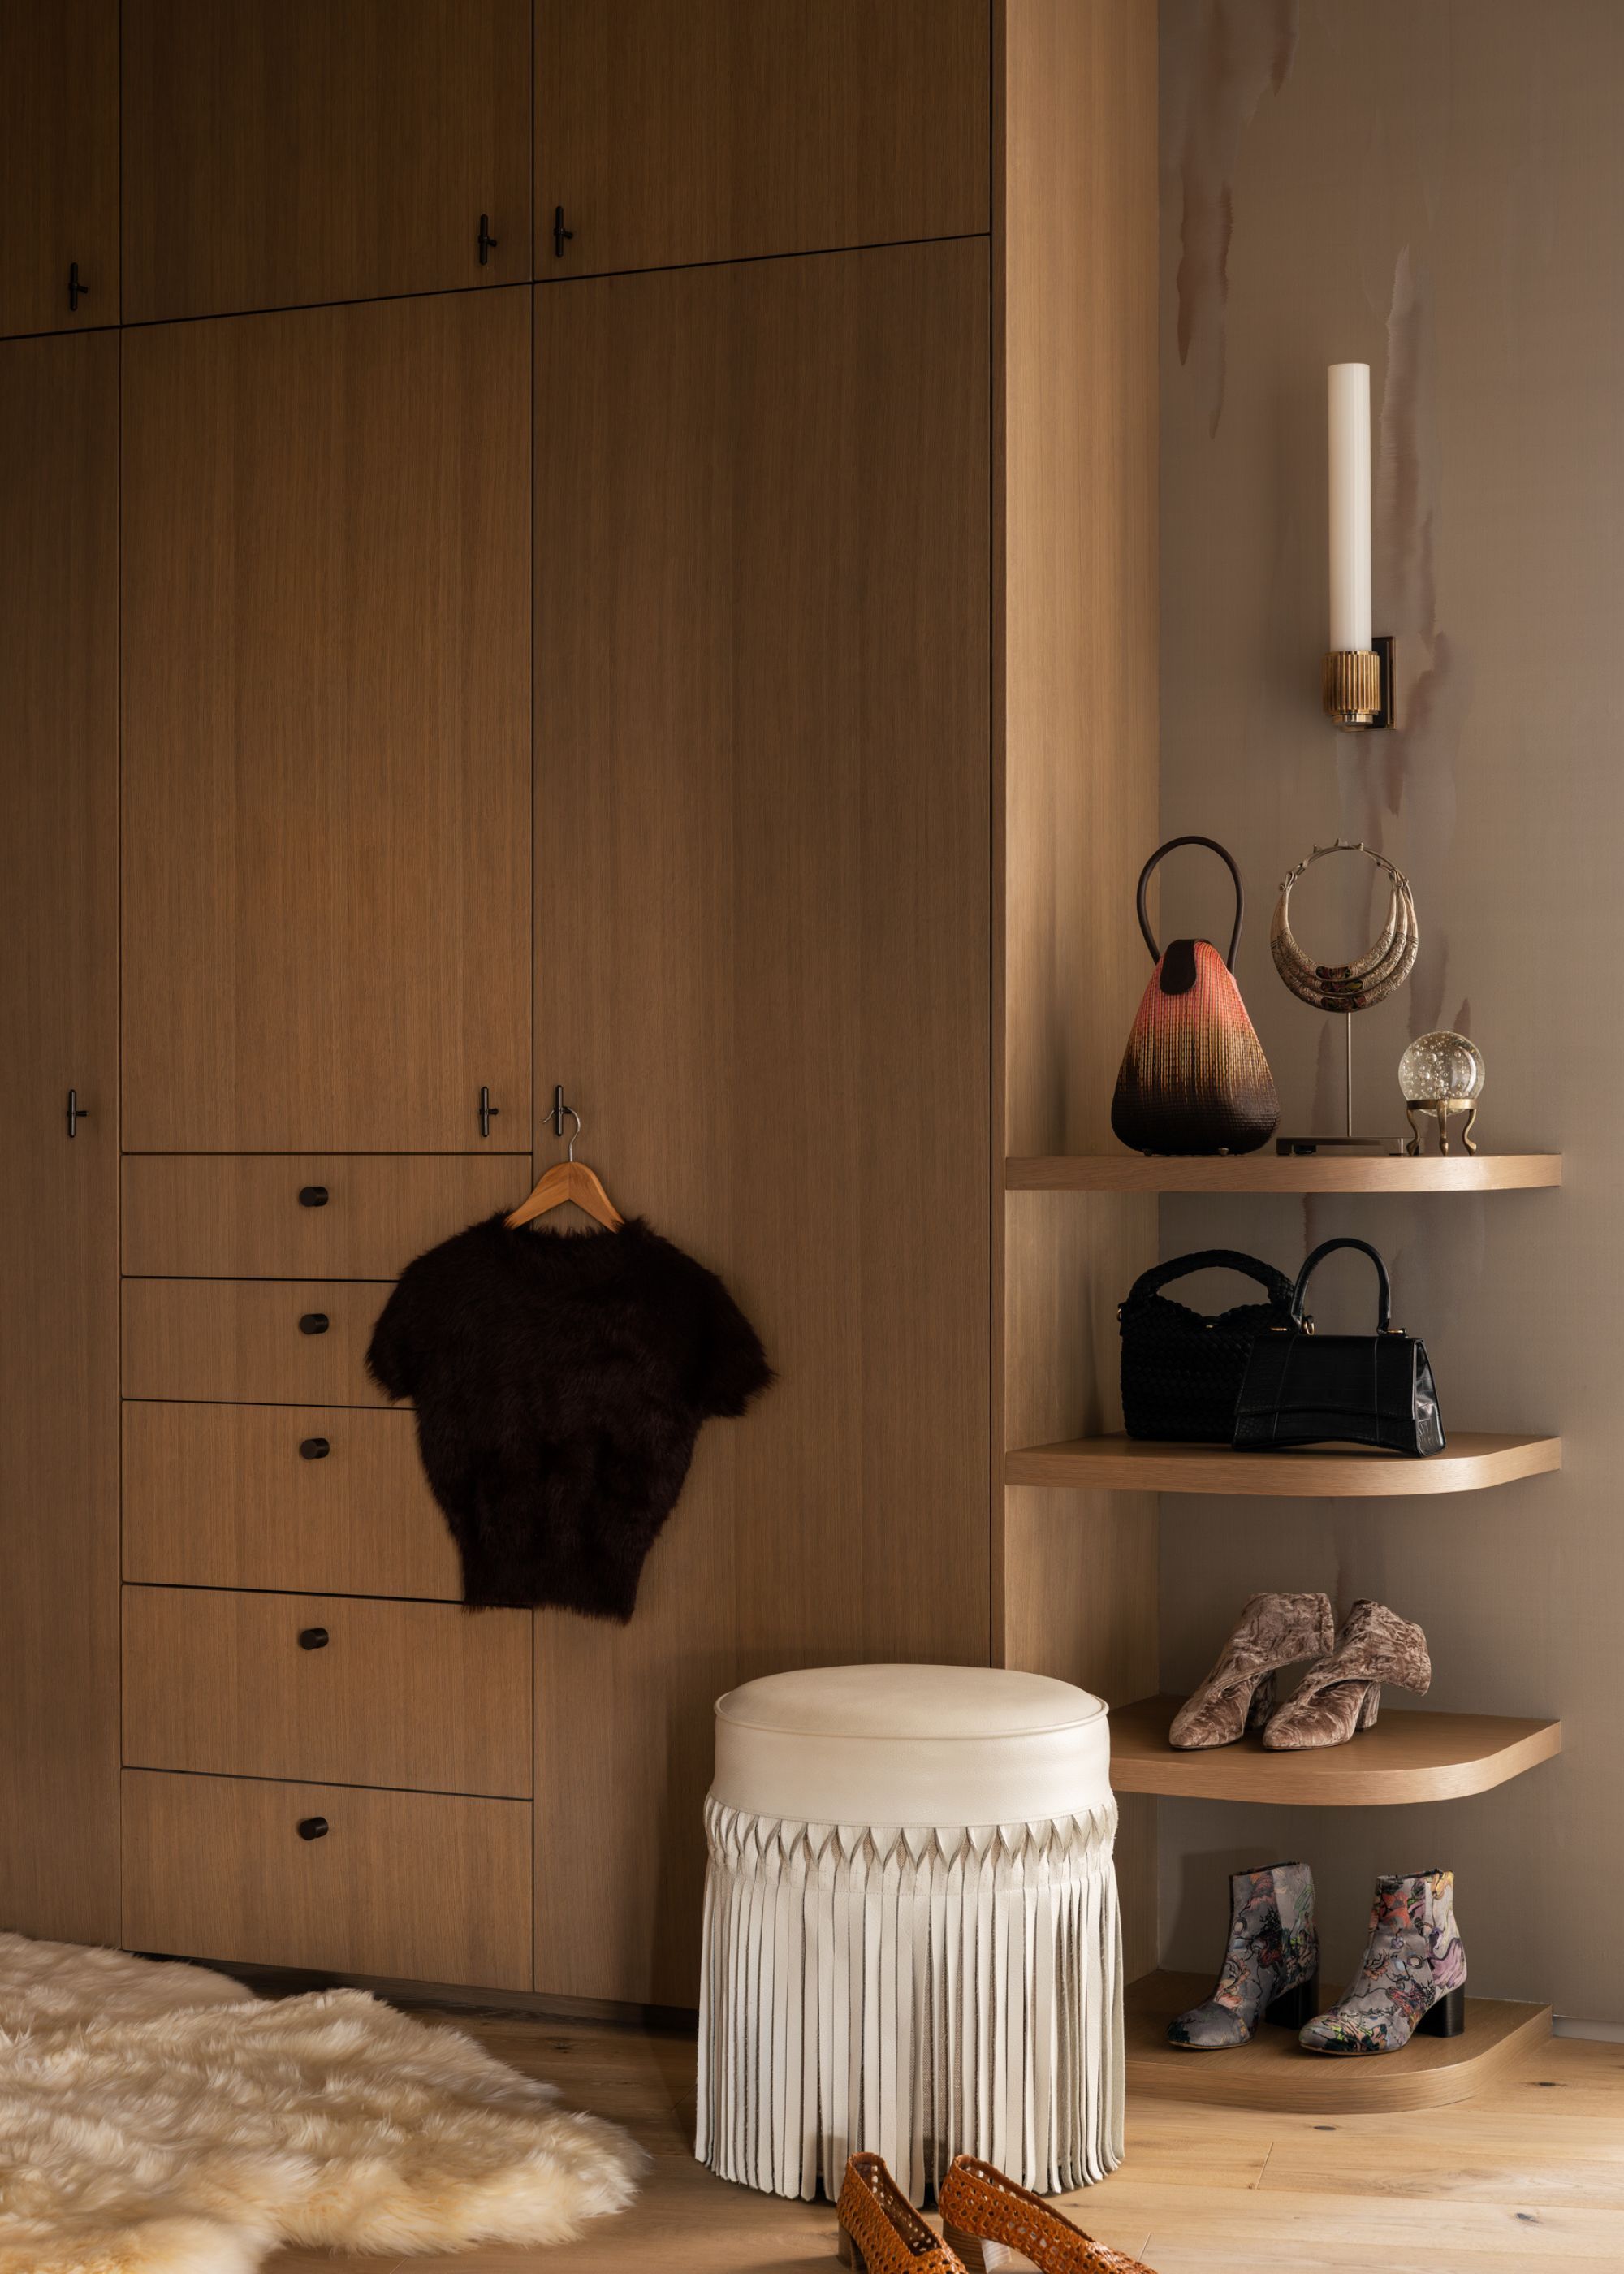
The perfect balance of built-in storage and decorative shelving.
Image credit: Lucy Call. Design: Bloum Design. Styling: Jen Paul
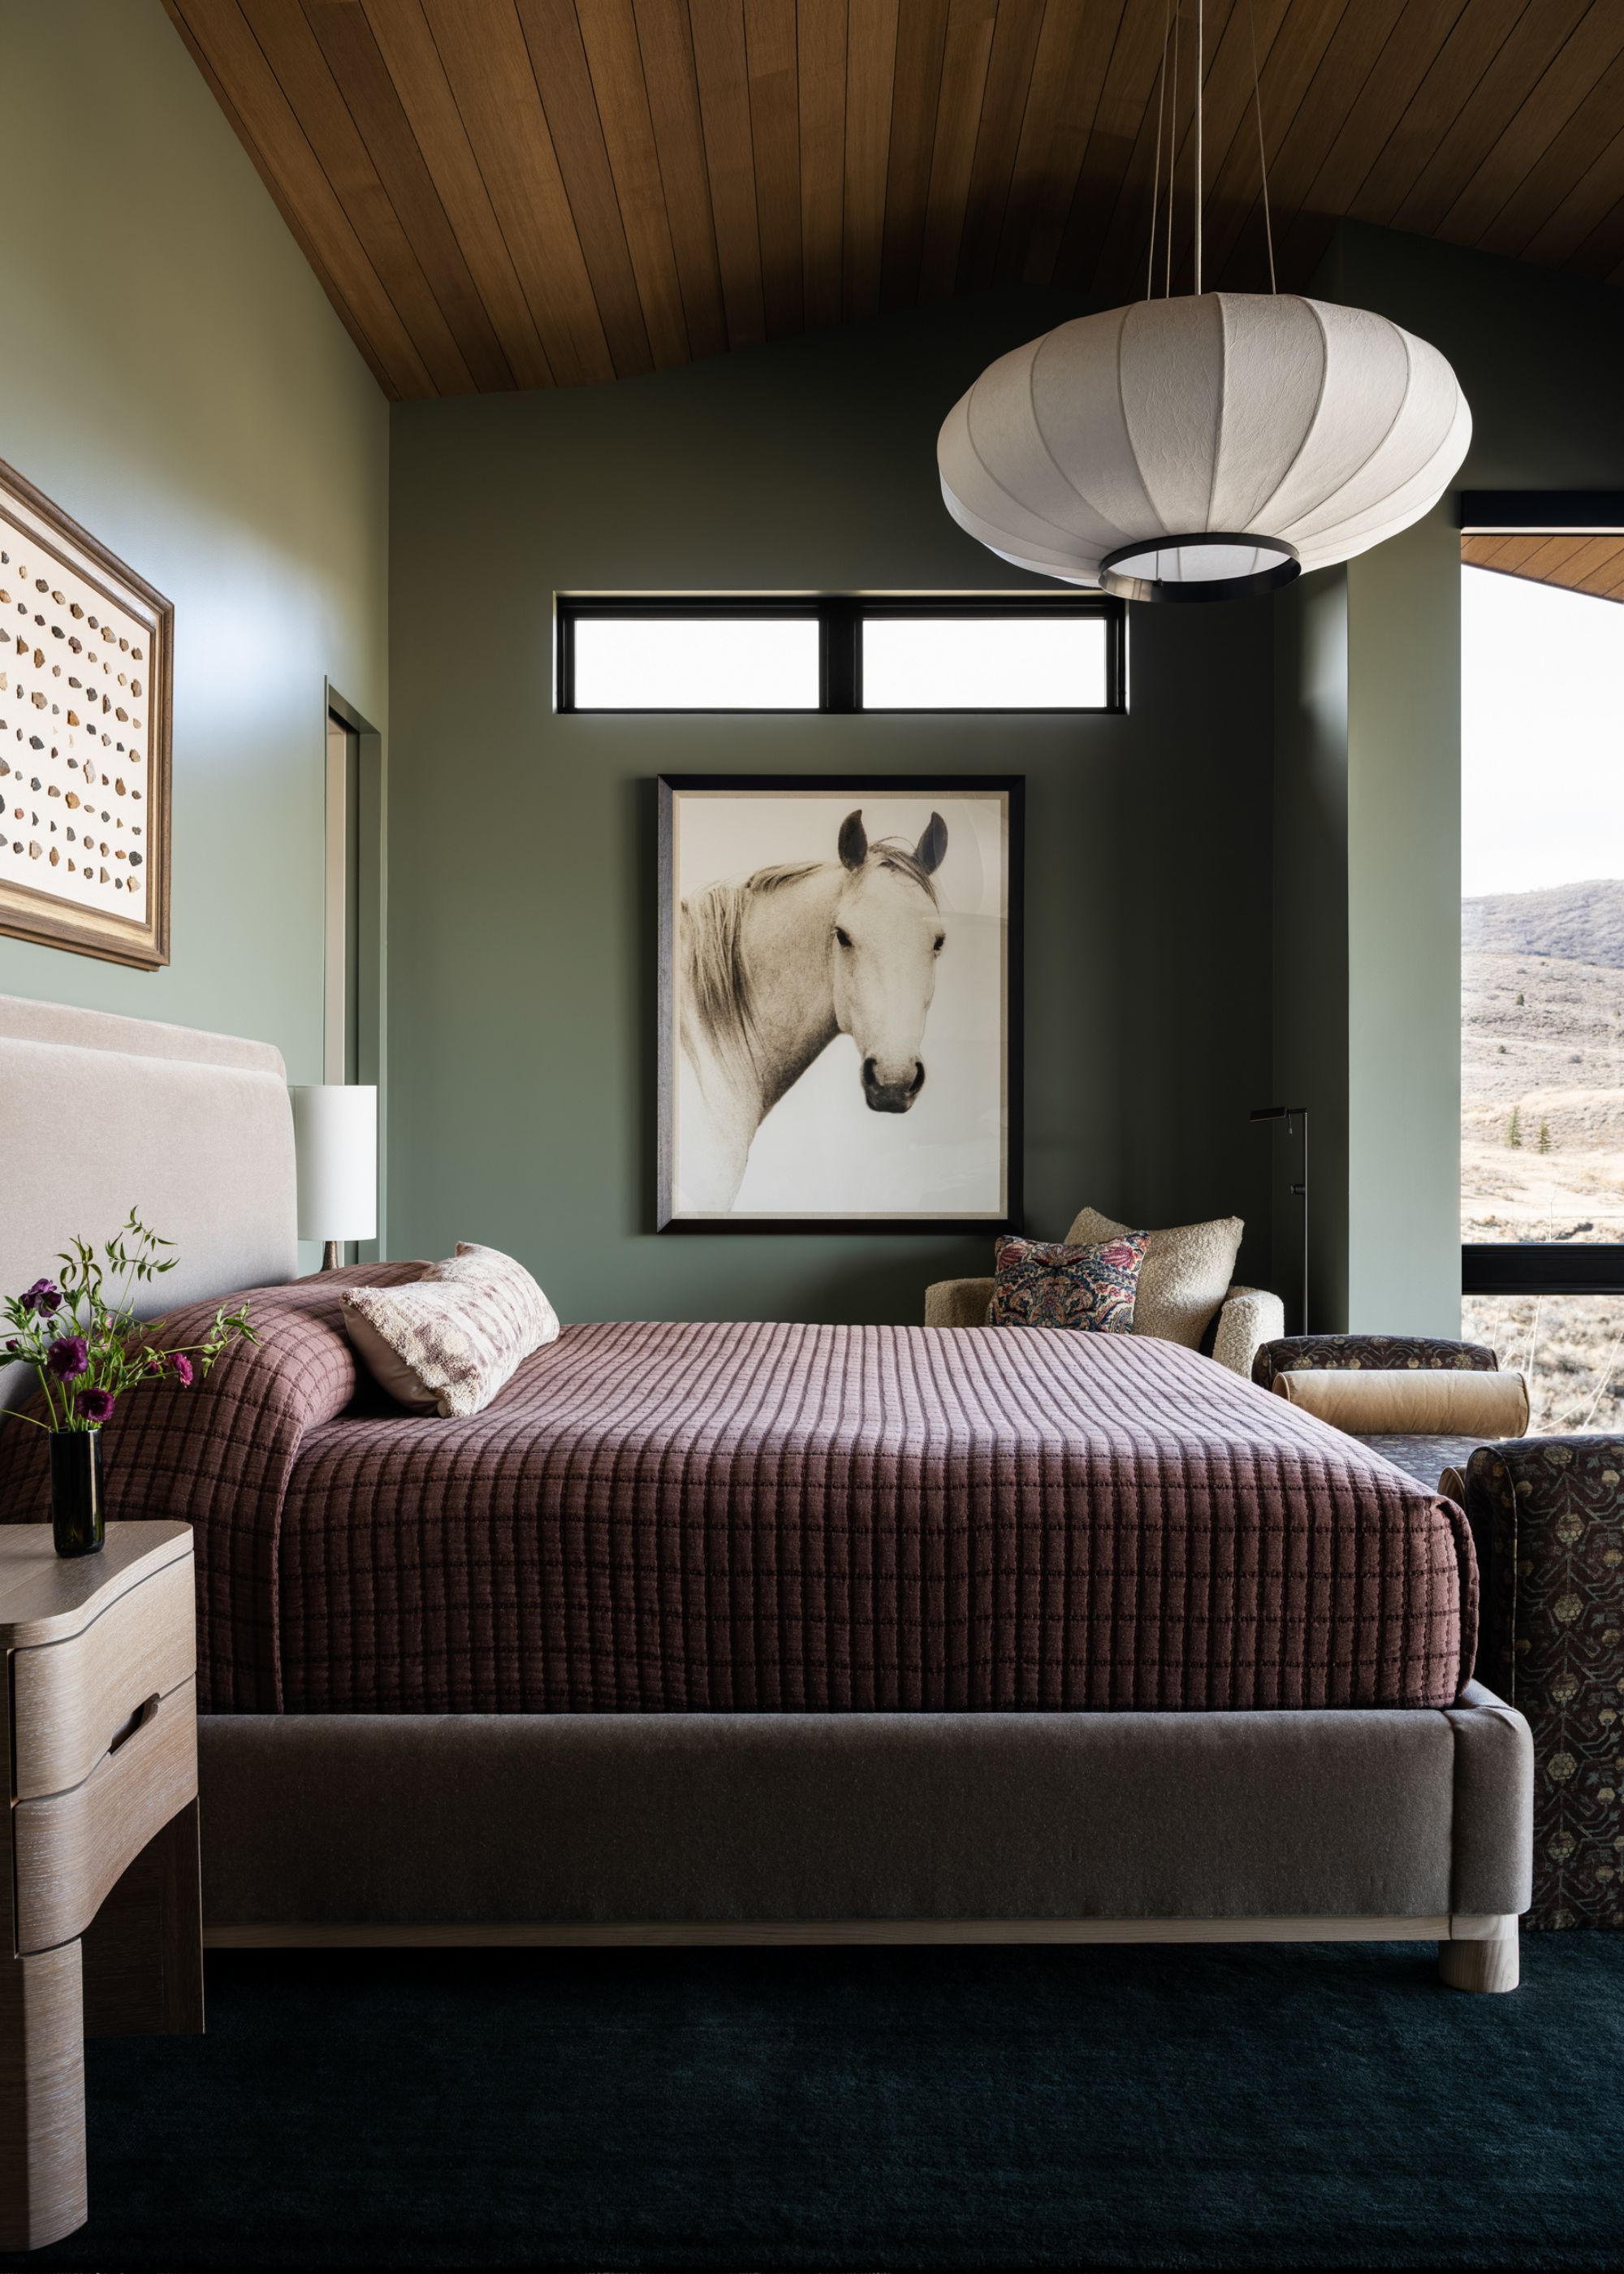
Light-filled yet cocooning, this space is a modern refuge.
Image credit: Lucy Call. Design: Bloum Design. Styling: Jen Paul
While the home’s palette was not informed by its surroundings, the earthy tones work in perfect harmony with them — the timber’s warmth and the depth of the green walls in this bedroom create a cocooning space that is at one with nature.
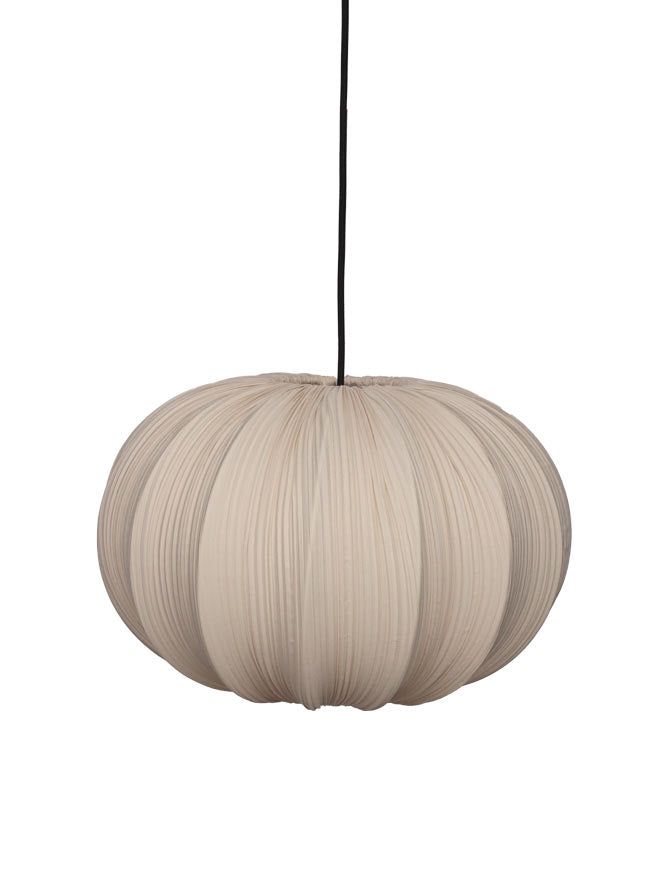
Rockett St George
Neutral Pleated Fabric Ceiling Light
Textural and stylish, this neutral ceiling light will add class to any space.
Image 1 of 2
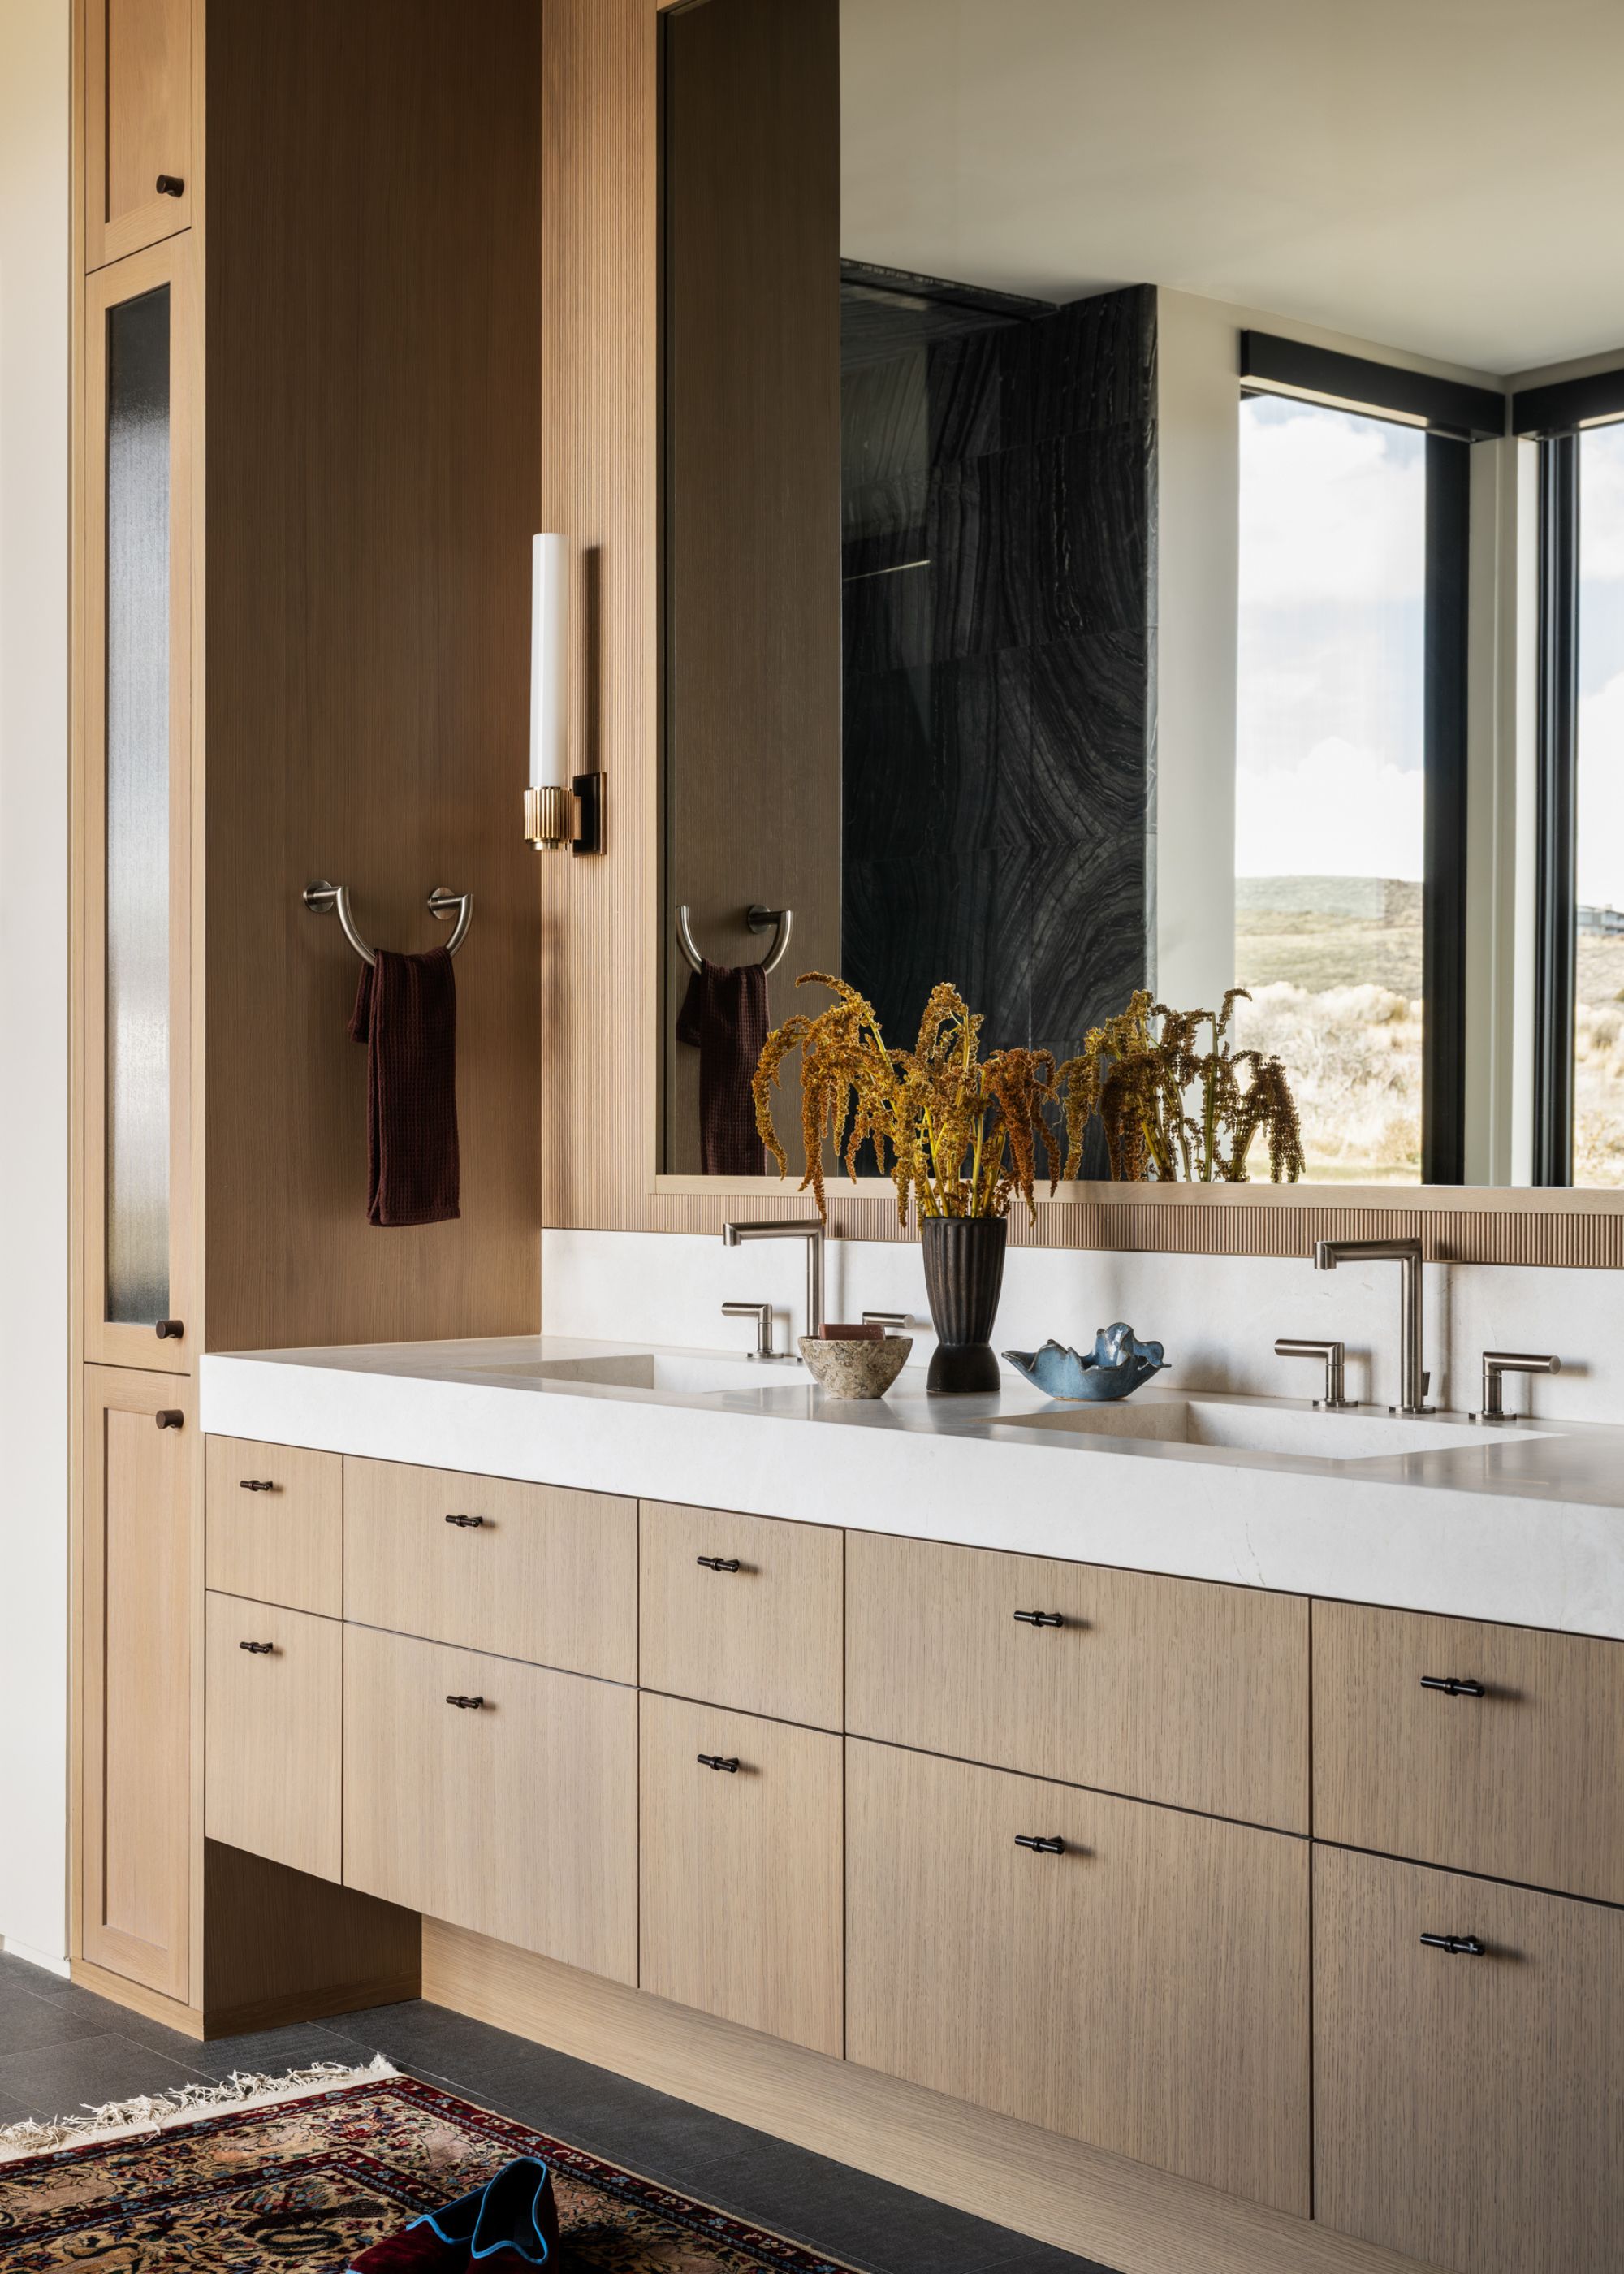 The antique rug in the primary bathroom was made in India in the 1960s and was passed down through the family.(Image credit: Lucy Call. Design: Bloum Design. Styling: Jen Paul)
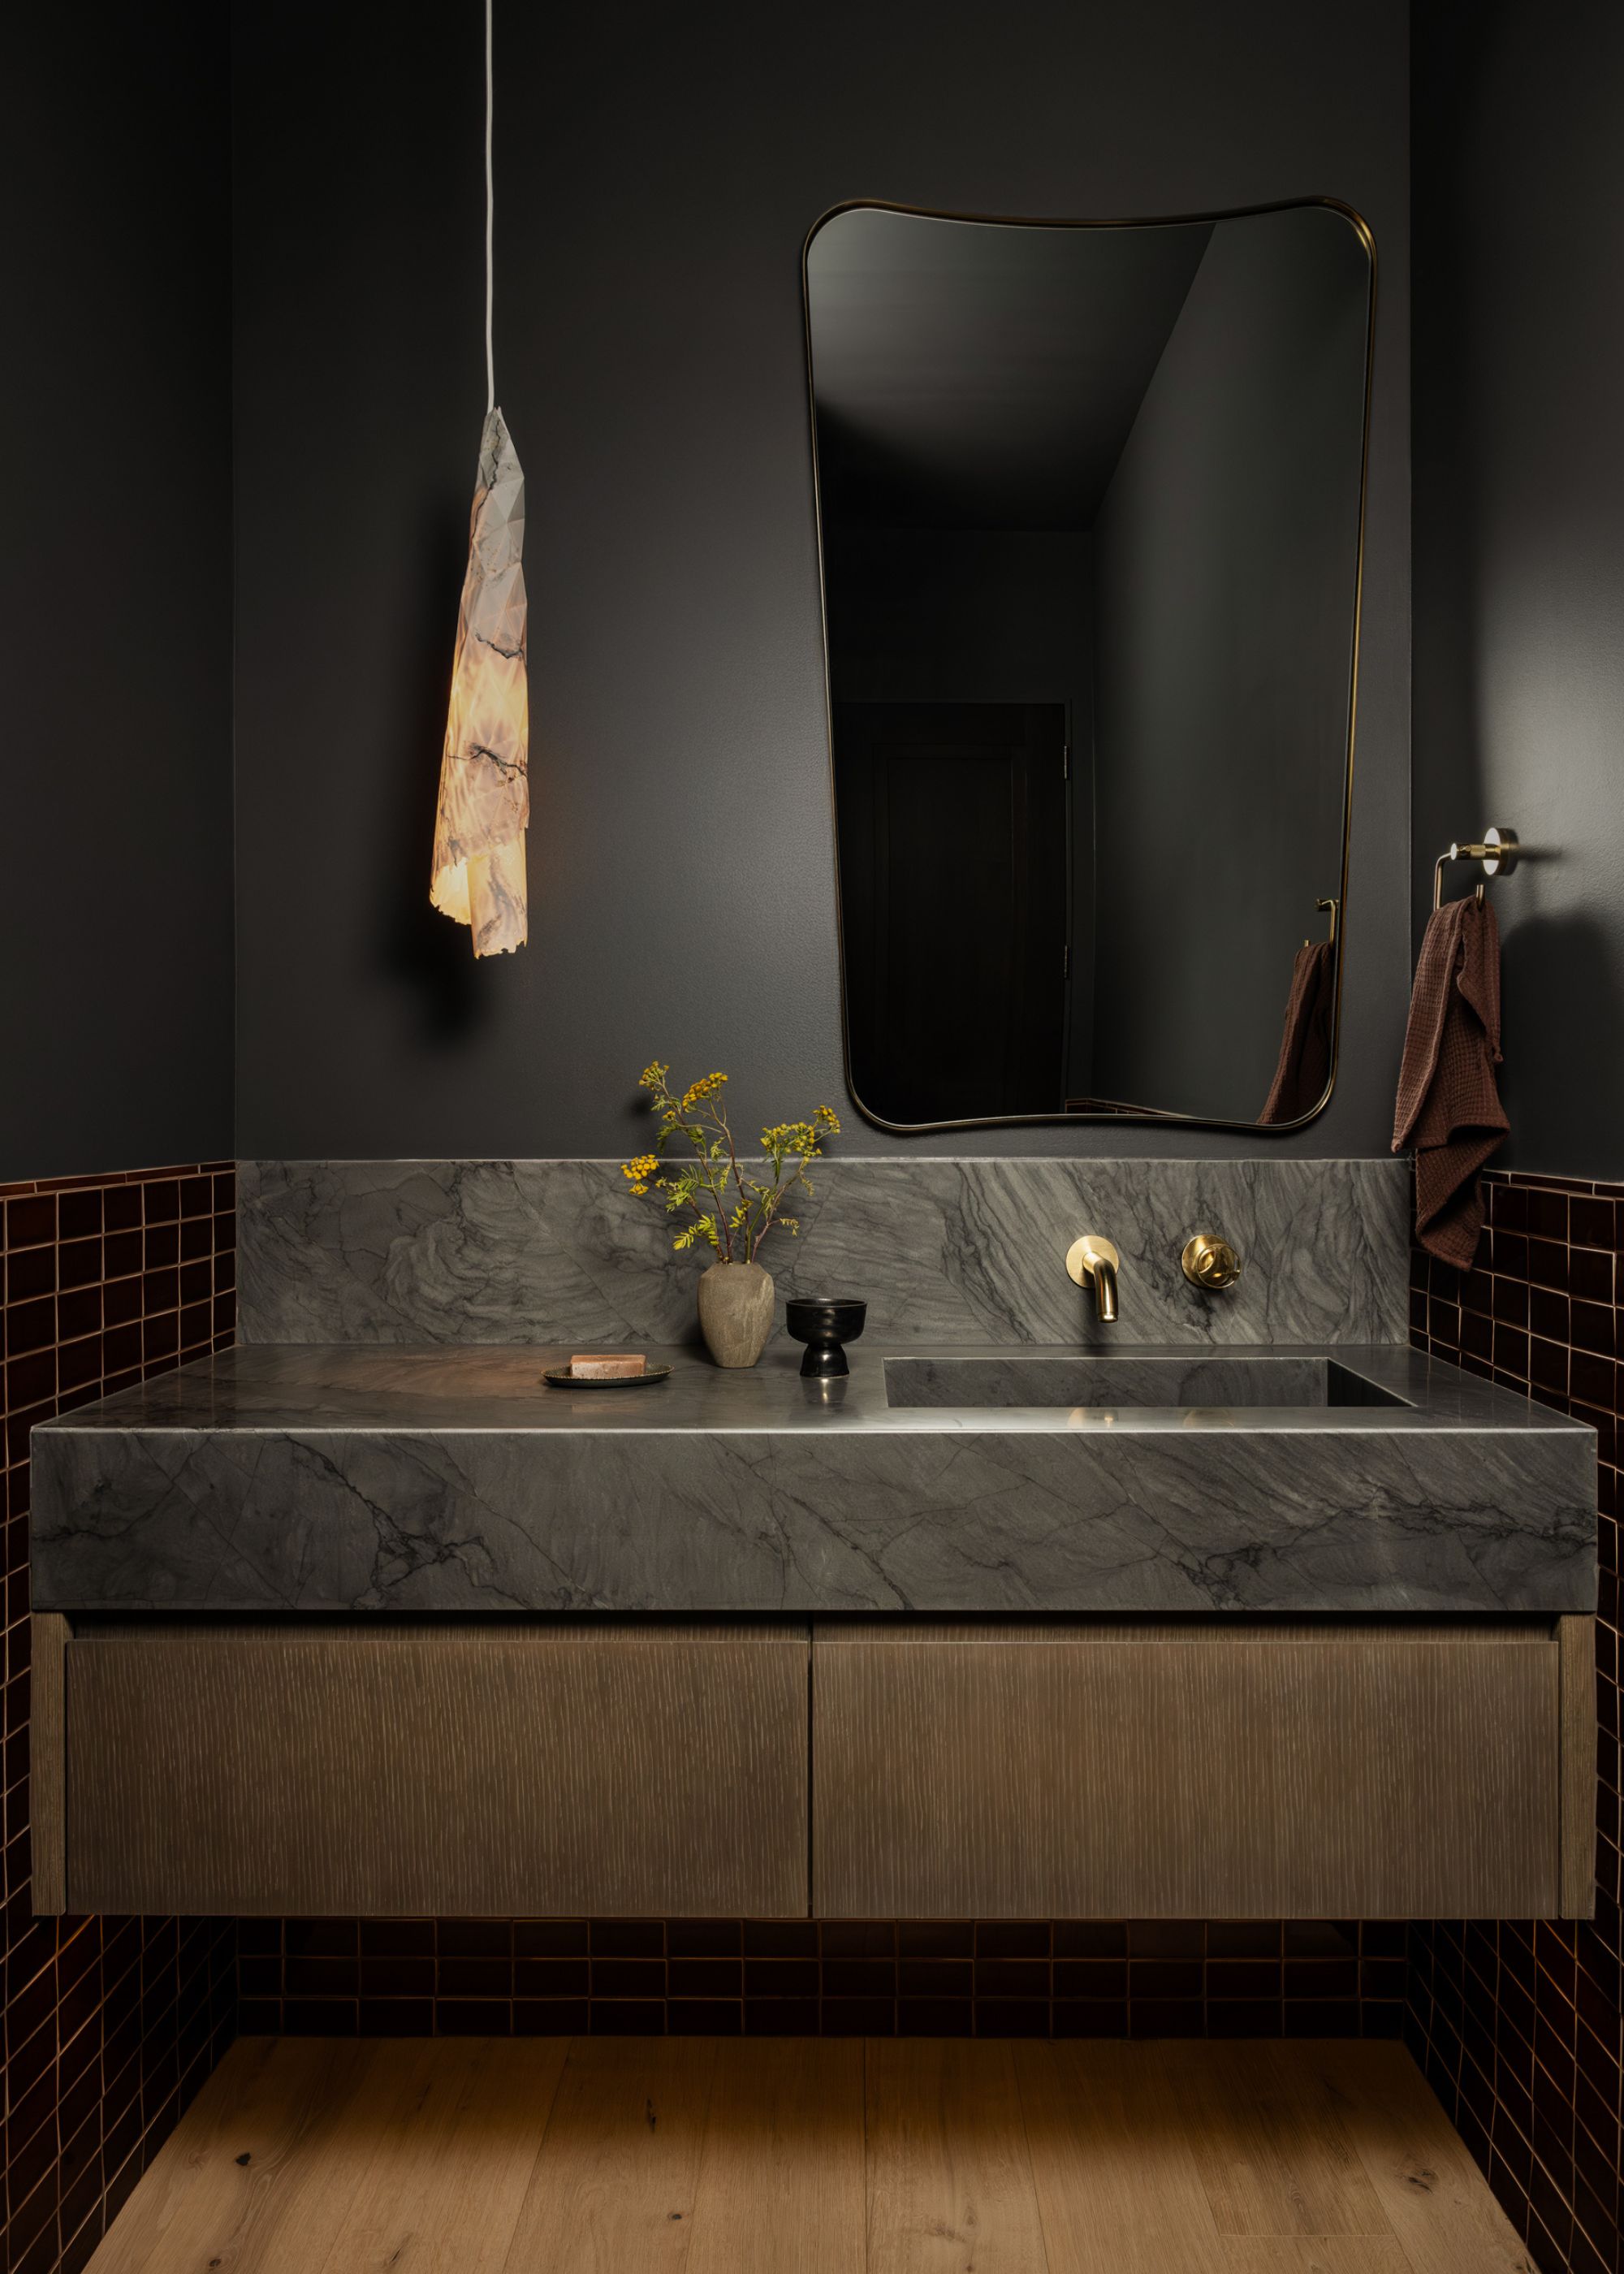 “The moody, all-black primary bathroom gave me pause initially, but it is nothing short of stunning,” the clients tell me.(Image credit: Lucy Call. Design: Bloum Design. Styling: Jen Paul)
These modern bathrooms are an example of the effortless use of contrast in design that can be seen throughout the home, where light meets dark, and new meets old, in a perfect marriage of juxtapositions.
And it’s this balance of juxtapositions that makes this elegant home work so well — historical elements inform modern design, while sleek, contemporary architecture integrates seamlessly with natural finishes and textures. The result is a timeless sanctuary that tells a story — both of the past and how we live today.
For more home tours and design ideas, subscribe to the Livingetc newsletter, and all the latest will be delivered directly to your inbox.