
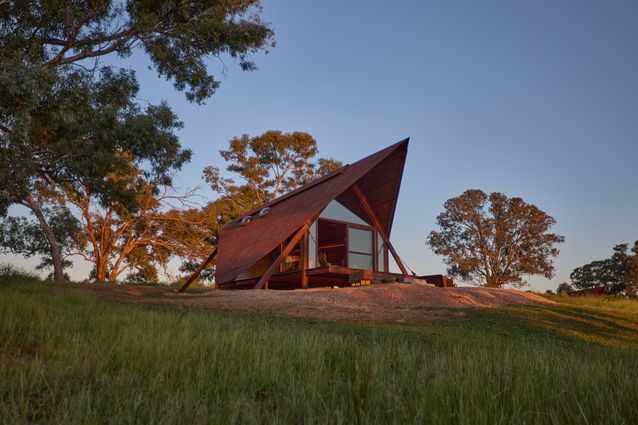
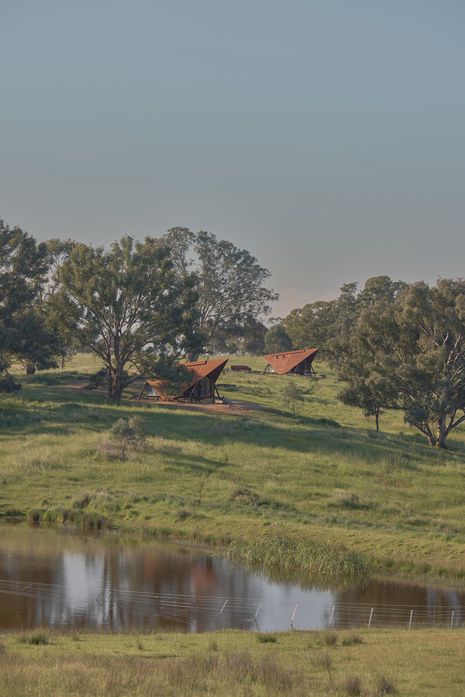
The driving force in Casey Brown Architecture’s Permanent Camping (PC) series is to meet the Australian landscape within an exacting space for sleeping, bathing and resting. This third iteration, recently completed on a cattle property near Orange on Wiradjuri Country, is a new formal response to a brief that remains unchanged. The PC series now spans nearly two decades, three distinct sites and three clients, and continues a tradition of Australian rural modernism that is understated, attentive to climate and calibrated to place.
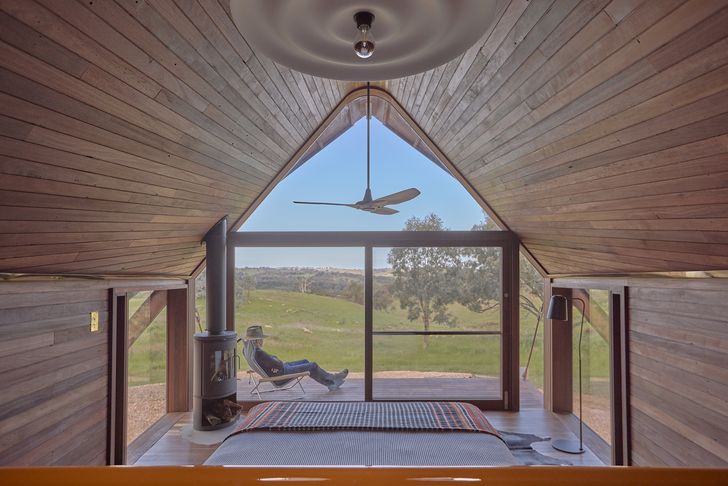
PC1 (2007) and PC2 (2021) announced themselves as towers; singular, upright, copper-clad, assertively sited objects in Mudgee and Berry respectively. PC3 (2026) departs from that vertical logic of its predecessors. Co-founder of Casey Brown Architecture Rob Brown recalls thinking “let’s emulate a tent as the most efficient form of shelter,” and an A-frame, ancient and efficient, emerged. A gravel-ringed platform is elevated above the long grass below, supporting a double-skin structure with the inner volume tailored to an intimate scale and the outer Corten steel envelope draping over the cabin like a blanket. Four circular skylights puncture the roof and cast columns of sunlight across the recycled spotted gum-clad interior, tracking the passage of the day. Rob describes the materials as contrasting between the warmth of the interior timber walls and floor compared to the rustic exterior patinated steel: “Like you see at the beach, a really weathered old shell, but inside it’s beautiful, polished and pearl-like.”
View gallery
Inside, the program is one of cultivated sufficiency: a bed facing the valley, a pot-belly stove at its foot, a bar with a sink and coffee machine, and a louvred bathroom beyond. The scale, simplicity of the structure and trust of the clients freed the practice to invest meaningfully in the interior with every fitting, fixture, light and piece of furniture specified or custom-designed. As Rob puts it: “everything you need, nothing you don’t.”
PC3 is also a meditation on scale. On the outskirts of Orange, where the sky is wide and the landscape immense, Rob wants the cabin to “intrigue” without sliding into sculptural vanity. PC3 asserts its place in the landscape through material exactitude, formal restraint and the calibration to place it achieves. It is, in the best sense, a small building with its own character. It is not a house shrunk down, but a considered architectural proposition in an ongoing attempt to live well in the landscape.
View gallery