
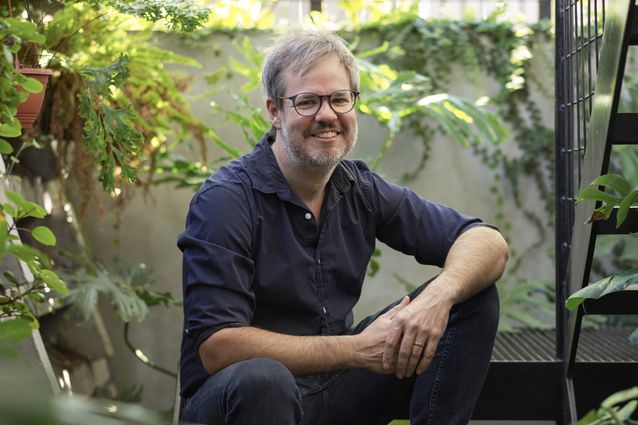
In his 1933 essay “In Praise of Shadows,” Jun’ichirō Tanizaki recounted the aesthetic value of shadows and the subtlety innate in Japanese culture, contrasting it with Western ideals of brightness and clarity. For Tanizaki, beauty emerges in subdued, quiet spaces where light is filtered and softened, allowing natural materials to reveal their depth and texture. Japanese architecture and culture have an abiding influence on the work of Brisbane-based architect John Ellway. John travelled to Japan in his early teens and later spent time in the country studying Japanese architecture while at the University of Queensland. Touring Japan is now a design pilgrimage (a grand tour) that he maintains biannually. John’s work embodies the Japanese concept of “ma” (間), which can be roughly translated to mean “interval,” “gap,” or “space.” In residential architecture, ma is about creating private zones by layering, sequencing and controlling openness rather than planning around rigid enclosures. The influence of Japanese architecture on John’s work is manifested in quiet, intimate interiors, in layered spatial qualities and in controlled sight lines.
View gallery
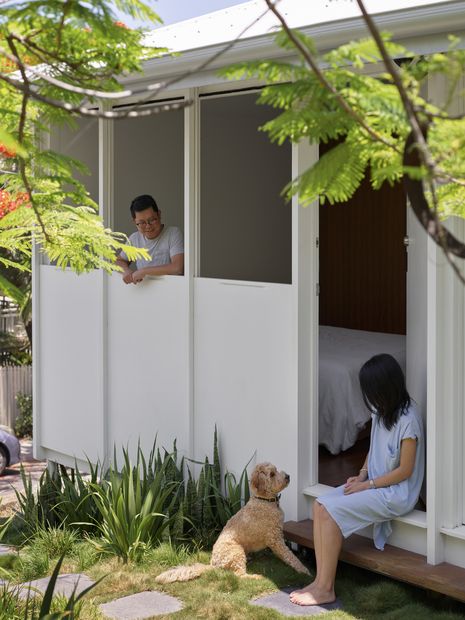
What resonates most with Japanese aesthetics is the way John’s houses connect the interior to the landscape. This is achieved through a series of devices: large sliding doors and panels that operate like shoji screens; carefully framed visual connections to nature; and “engawa,” which are transitional zones between inside and outside. The entry sequences for Twin Houses (2020) – a pair of new dwellings in the Brisbane suburb of Tarragindi – exemplify engawa. A paved pathway threaded through a densely planted undercroft garden leads to an elevated entry platform. The lush garden and the welcoming platform ease the transition from street to home, providing a moment of orientation for guests and, practically, a place to put shopping bags while searching for house keys.
Recessing the entry platform deep into the centre of the plan in Twin Houses positions the front door with living zones, which sit at the rear of the sloped site. This planning strategy connects living spaces to the garden while simultaneously offering acoustic retreat from a busy main road. A full-height trellis wrapped in passionfruit vines engulfs the street facades of both houses, contributing to acoustic comfort – and offering a generous landscape gesture to the street. What is remarkable is that, even when standing in the living room some 20 metres from the site entry, you have a clear visual sight line over the street.
View gallery
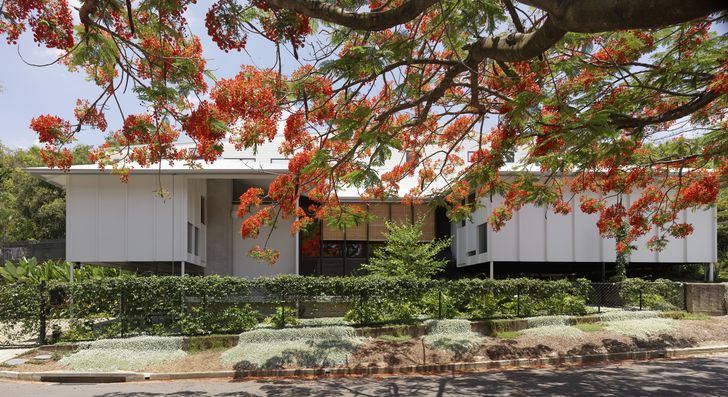
Controlled sight lines from street to garden are a recurring feature in John’s houses, and reveal his broader interest in crafting calm, contemplative environments that invite introspection rather than spectacle. While these sight lines in Twin Houses look down toward the street, in Terrarium House (2017), the view line draws the eye up toward the street from undercroft living spaces. This is not an unfettered view, but rather a framed glimpse through greenery of feet passing by or some subtle activity outside. The control of sight lines heeds Japanese concepts of ma and engawa , where privacy and openness coexist through spatial layering, and overlays an instinctive but veiled awareness of suburban life from within the home. Inside the houses, overlapping sight lines create visual relationships between spaces – you glimpse another room or garden through a filter, which feels inviting but controlled. In Three House (2020), for example, a low-level window beneath the living room bench permits occupants in the main dwelling to see their neighbours in the secondary dwelling arriving in the shared entry driveway.
The choreography of light and shadow in Japanese architecture, explored in Tanizaki’s essay, is expressed in the external formal qualities of John’s houses. But shade is also integral to the design of the Queenslander house, where verandahs and shadowy undercrofts offer relief from the hot sun. Both Three House and Terrarium House reinterpret these typical Queenslander spaces, but in distinctly different ways. In Three House – a new build – the house is elevated to manage overland flow, and the resulting undercroft becomes a generous zone for socialising and play. Deep eaves act like a broad-brimmed hat, casting changing shadows over the house as the sun’s position in the sky shifts. In Terrarium House, meanwhile, the undercroft of an existing cottage in Highgate Hill is converted into new living spaces and a kitchen. The old verandah at the front of the cottage is replaced with an open-air, two-storey atrium filled with plants – the home’s eponymous terrarium.
View gallery
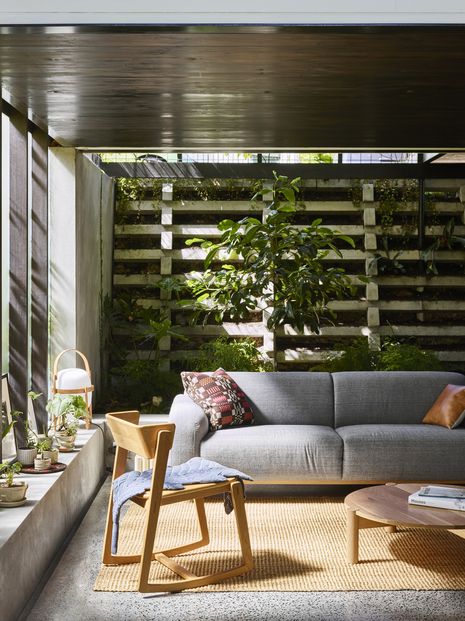
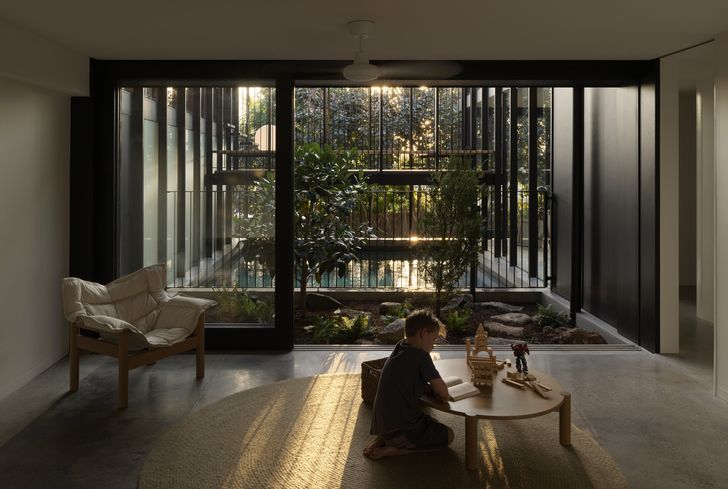
At Half Light House (2025), the undercroft is adapted to reconnect the home with its garden and accommodate ground-level living alongside a shaded swimming pool. The design plays with contrasts of light and shadow: the original house is painted white, with the addition in black. A new courtyard, flanked by a kitchen and a bedroom, acts as an internal atrium, directing the gaze inward so that every sightline frames a view across an intimate outdoor room.
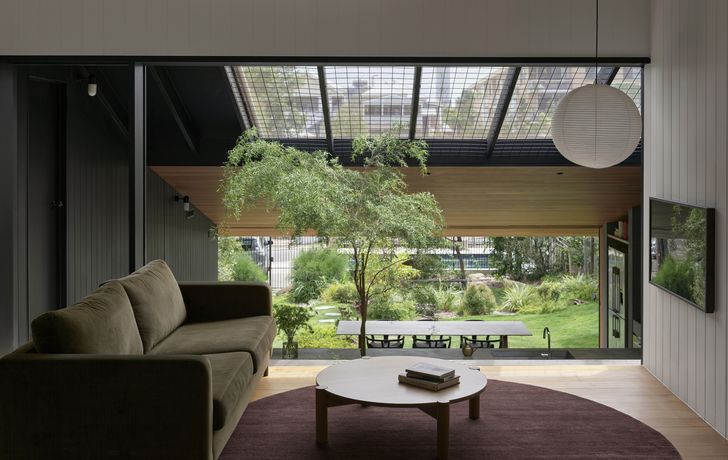
Also planned around a courtyard is Niwa House (2023), which represents the most distilled expression of John’s Japanese-inspired sensibilities. The name of the house originates from the Japanese word for garden, courtyard or yard. Its sequence of stepped thresholds – from living to courtyard, kitchen and garden – directs a gradual revelation: views unfold gradually so that each space is partially revealed rather than immediately exposed. Some internal walls, painted black, offset the brightness of the garden, so that darkness is not absence but a medium for contrast and contemplation that creates spaces for intimacy, calm and sensory richness.
View gallery
There’s a striking similarity in the planning of Niwa House and Cascade House (2021), a resolution John attributes to the terrain and the steep contours prevalent on Brisbane sites. That absolutely makes sense. To me, though, there is something much more profound in the way he organises interior spaces.
John’s work reveals gentleness and compassion – an intentional desire to create spaces for psychological refuge. His houses are often clad in humble, affordable materials, but the way his designs direct the gaze inward mean that you’re rarely aware of the structure that encloses you. By relying less on spectacle and “brightness” and instead considering how house and garden can work together, John creates homes that allow their occupants to determine how and when they engage with, and retreat from, the outside world.
View gallery