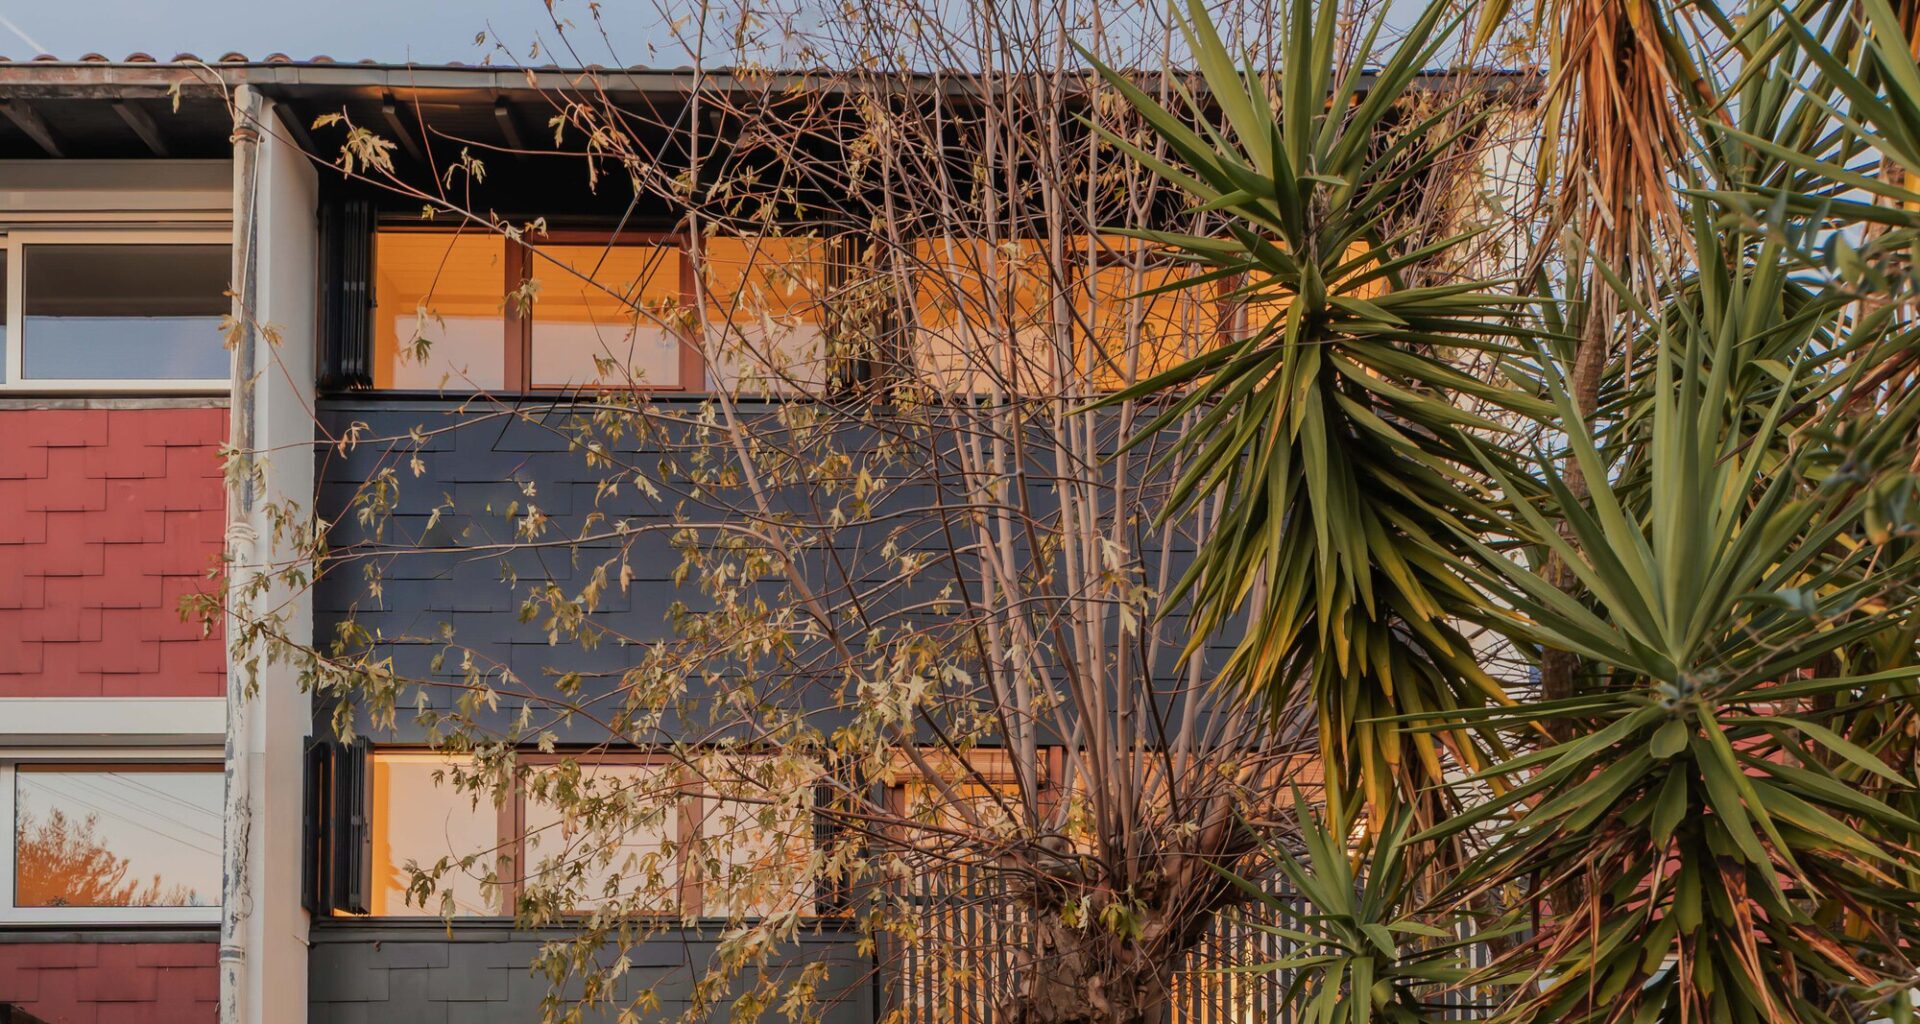
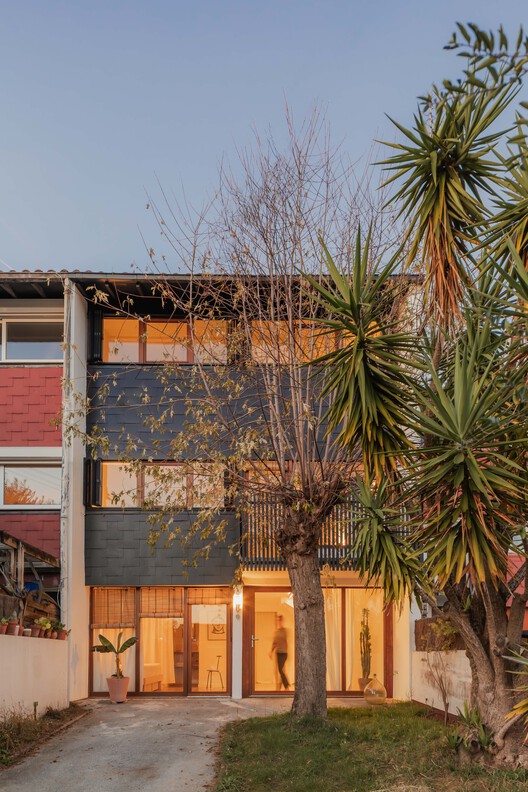
 © Emmy Martens

Share
Or
https://www.archdaily.com/1041658/workers-house-renovation-cecile-elicagaray-architecte
Area
Area of this architecture project
Area:
120 m²
Year
Completion year of this architecture project
Year:
Photographs
Manufacturers
Brands with products used in this architecture project
Manufacturers: Artemide, CE.SI. Ceramica, Ceràmica Ferres, Flos, Nychair, Pholc, Zuri, sammode
 © Emmy Martens
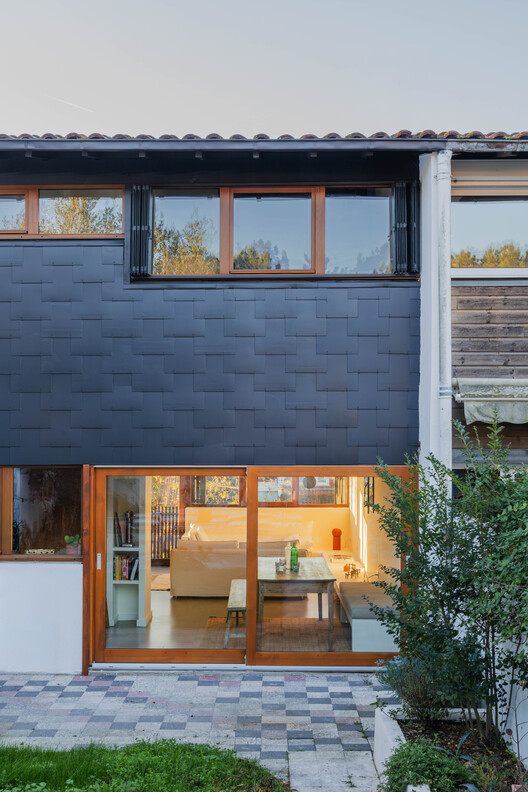
Text description provided by the architects. Nestled at the edge of the Pignada forest in Anglet, this house takes its name from the precious view it offers over the Pyrenean mountain range. The terraced house sits at the heart of a 1970s workers’ neighbourhood, organised around a shared central square — a place of encounter and collective life.