 © DJI
© DJI

Share
Or
https://www.archdaily.com/1041632/cheshm-cheran-bazi-playground-zav-architects
 © DJI
© DJI
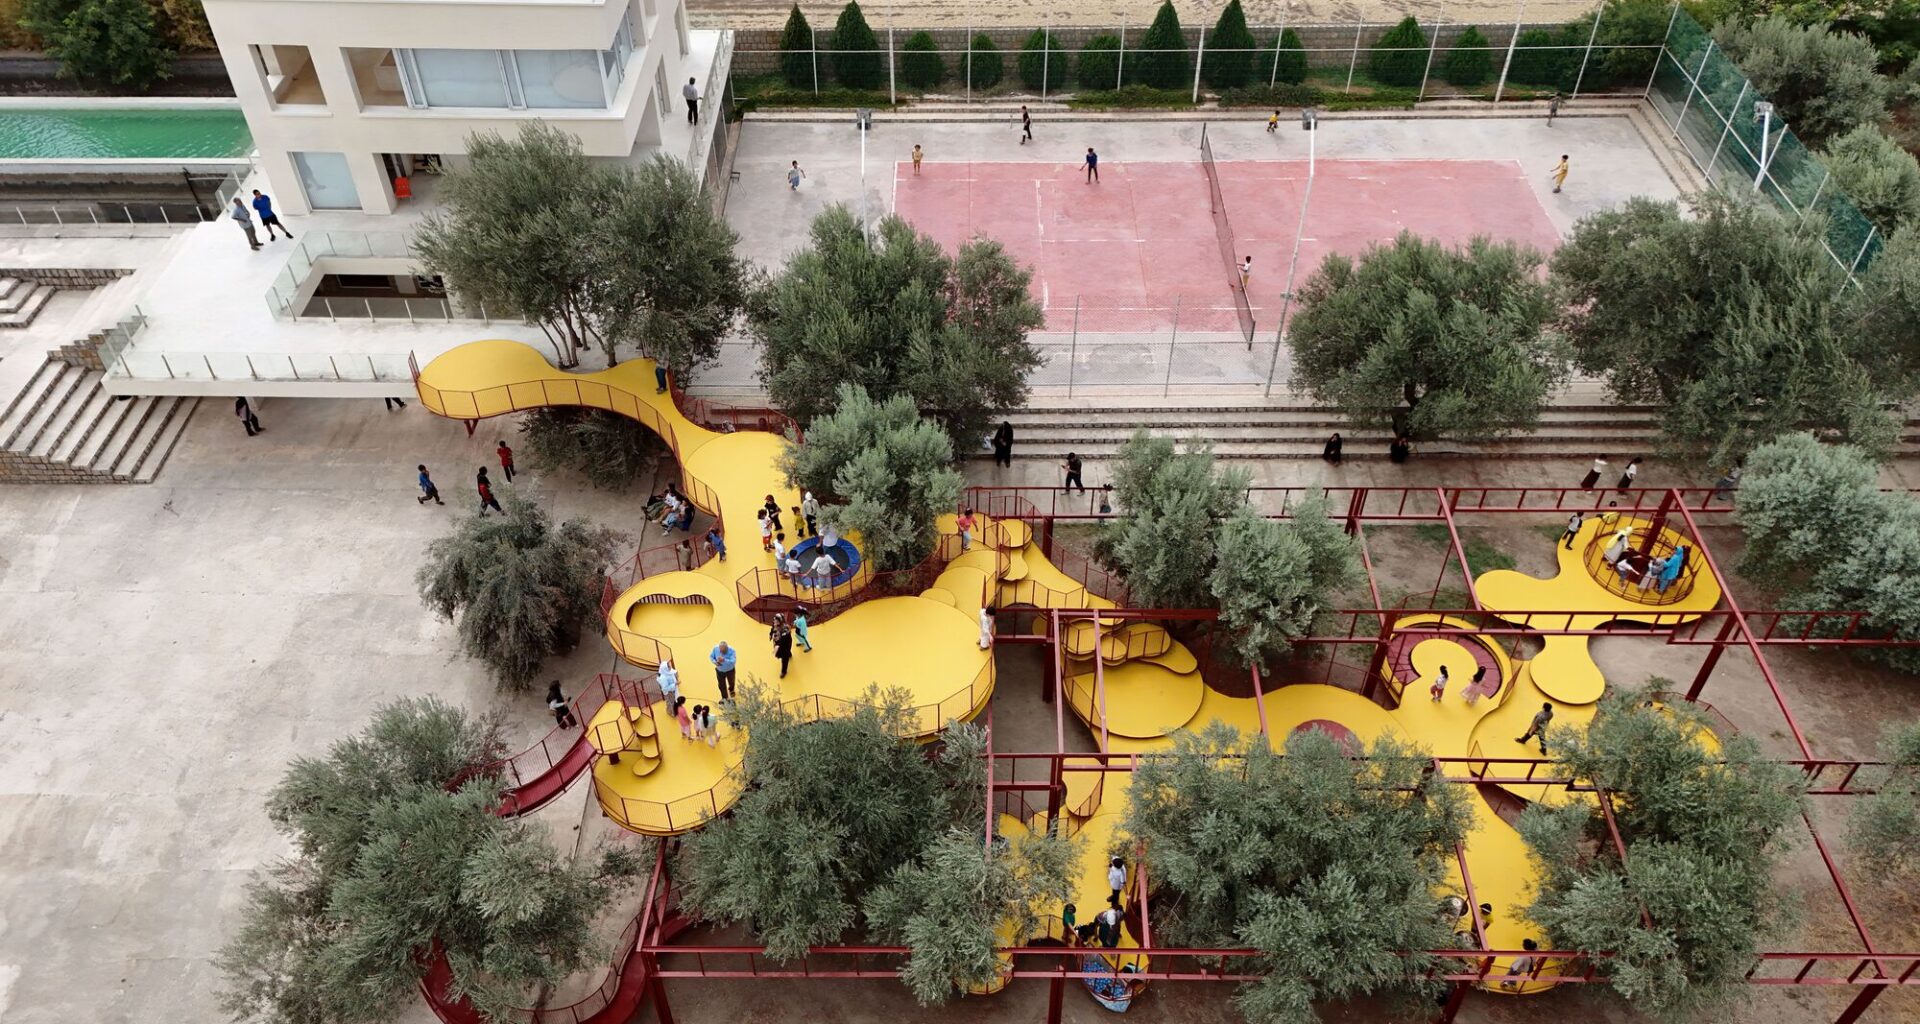
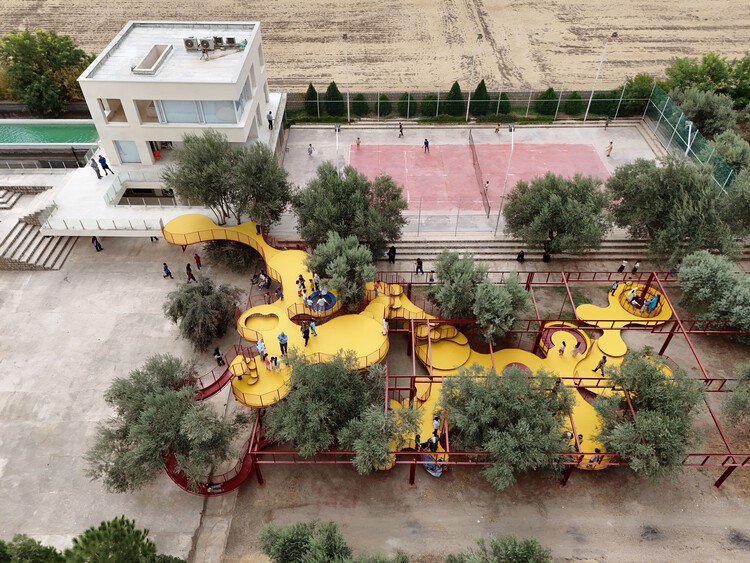
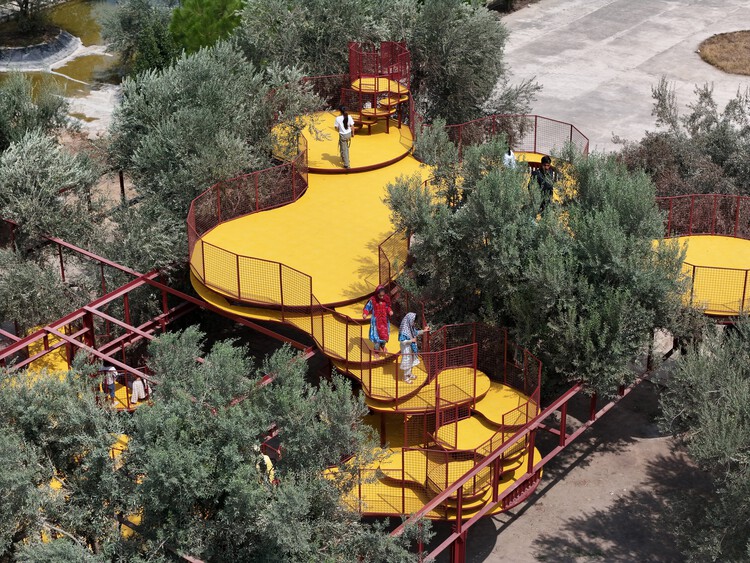
Text description provided by the architects. Cheshm Cheran Bazi is a playground set within a 40-hectare olive orchard in Minoudasht, north-eastern Iran, adjacent to the Cheshm Cheran building—a rural complex designed by the architects in 2017 for visitor accommodation and collective farm activities. Commissioned by Farsh Farm (Khalil Farshbaf), the project extends the building’s original intent: not to treat the landscape as a backdrop, but to actively engage with it across multiple spatial levels.