
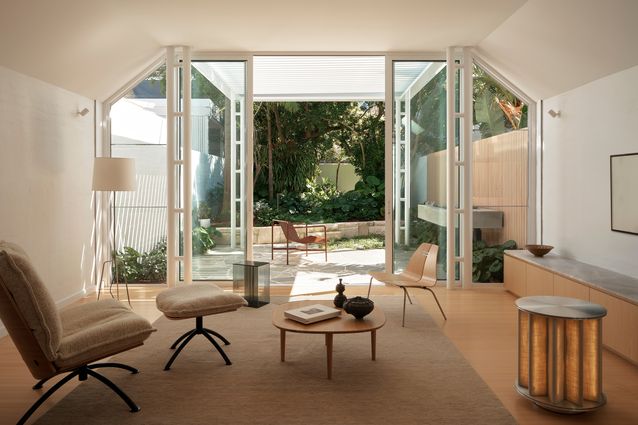
When homeowners Andrew and Cristie first asked designer Matt Woods to renovate their house, originally designed in the 1980s by architect Peter Stronach of Allen Jack and Cottier, all three agreed that less is more. “It was refreshing to work with clients who encouraged this, so the challenge was about knowing what not to add,” says Matt. “The renovation relied on restraint and ensured an ongoing process that involved testing decisions and the removal of anything that felt unnecessary. Getting the balance right took time.”
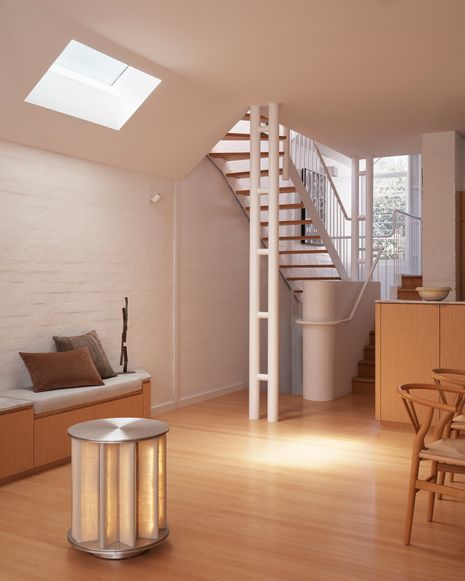
The design’s resulting expression is firmly grounded in a strong respect for the original architecture, with the structure retained and the compact interior reorganised to better support day-to-day life. Matt stripped away all ornamentation across the three-level Bronte home, painting the brick walls white to add visual clarity. Into this fresh backdrop, he inserted honey-coloured joinery that provides plenty of storage in the main bedroom and adds order to the open-plan living areas. Oak timber floorboards finish the kitchen, dining and lounge, which open out to a small paved rear yard.
View gallery
It’s a nuanced study in form and a convincing argument for minimalist intervention. As Matt reflects, “The quiet consistency in the design’s restraint allows the honesty of the materials, light and proportions to come forward. If there is innovation in the project, it sits in the discipline of doing less and resisting the pressure to add more.”
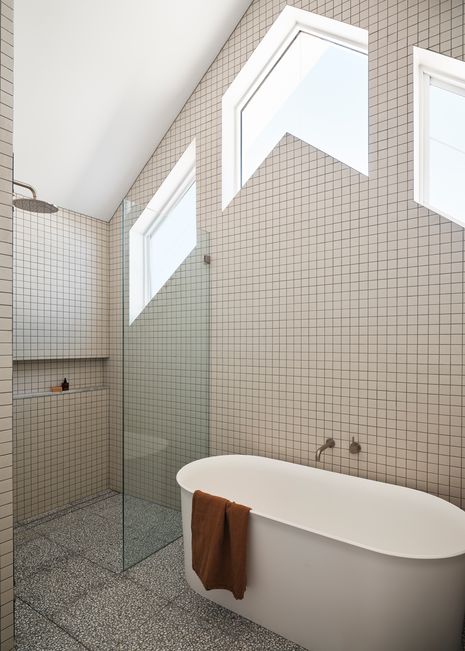
The quality of light is especially striking for its even tone, due to strategically placed skylights, which have been used to achieve the same composure in the main bedroom. Here on this upstairs level, full-height joinery is tucked into the gabled ceiling. Such geometries are echoed in the main bathroom, where floor-to-ceiling pristine white square mosaic tiles accentuate the gabled roof, and terrazzo floor tiles are perhaps the project’s only (albeit understated) design flourish.
View gallery
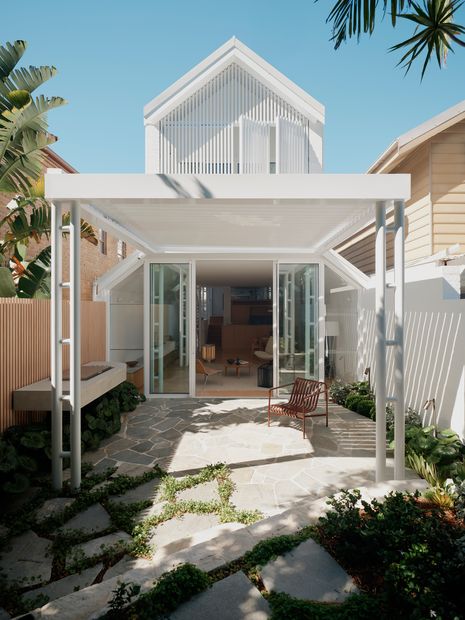
Externally, the white finish matches the interior, and the vertical battens screening first-floor windows not only provide privacy, but also modernise the home’s appearance, nestling it easily into its beachside setting. Matt’s thoughtful, light touch has produced an elegant outcome the clients couldn’t be happier with. “It was important to Cristie and me that we retain the integrity of Peter Stronach’s original design, while creating a more comfortable, efficient and calming space,” says Andrew. “Matt understood this, and the result is a home that feels like a sanctuary, with everything we need and nothing we don’t.”
View gallery