
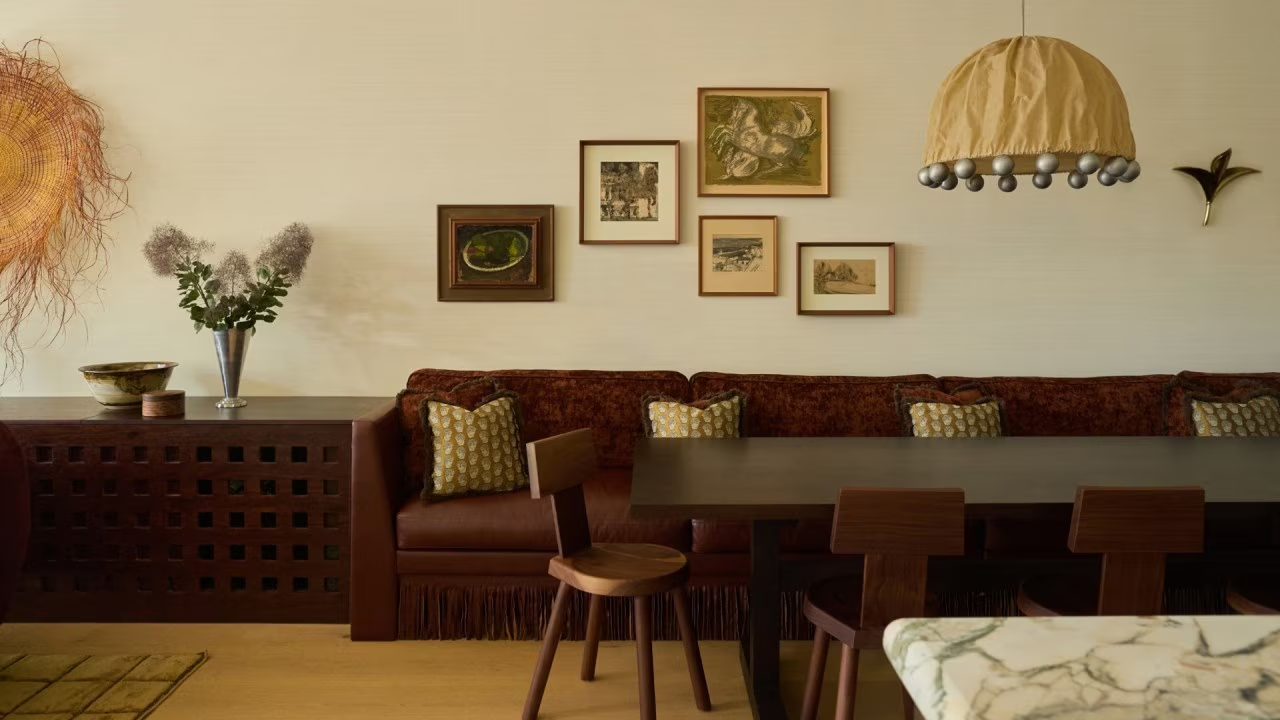
It’s not often that restaurant designers bring the same sensibility they apply to hospitality projects into a private home. For this two-bedroom, two-bathroom period home in Princes Hill, Melbourne, though, it was exactly the right approach. “For many years, Looks Generous worked exclusively in hospitality design,” explains Georgina Prittie, co-director of the interior design studio responsible for its redesign. “That lens hasn’t left us,” she continues. “We design homes the way we design restaurants: considering how one arrives, where one lingers, how movement unfolds, and how energy is sustained across a day and night.”
Built between the Victorian and Federation eras, the home is one of six prominent, consecutive terraces in the area known as The Six Sisters. With its premium, elevated position, deep frontage, and classic details ranging from the architectural façade to the high ceilings, Looks Generous encouraged their clients to make as few structural interventions as possible, especially inside the home. “With the cost of construction today, we try to work with the existing plan,” explains co-director CJ Wright. “Minimising that impact means we can spend the money where you can see it.”