
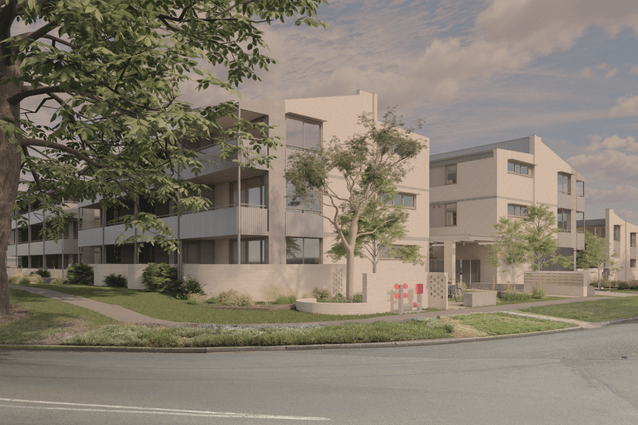
Planning approval has been granted for a social housing development in Drouin, West Gippsland, which draws on a winning proposal from the Victorian government’s 2020 Future Homes Competition.
Launched in 2020, the Future Homes competition sought exemplary apartment designs that could be replicated across Melbourne’s suburbs, with a focus on quality, liveability and sustainability. Among the four winning schemes was a proposal by Lian Architects with Finding Infinity and Openwork that explored a modular housing system capable of adapting to different occupant needs. The 45-dwelling social housing development on Lampard Road in Drouin builds on the principles of that award-winning scheme.
The Drouin development was designed by lead architecture practice Lian Architects, with documentation support by Taut Architects and landscape architecture by Emergent Studios, for client Housing Choices Australia. Planning was undertaken by Tract.
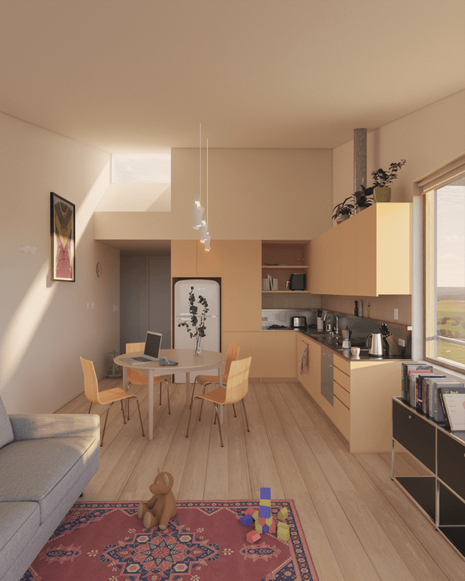
View gallery
The project accommodates 40 apartments, five double-storey townhouses, 27 car parking spaces and bicycle storage. Sustainability measures including rooftop solar panels and rainwater harvesting systems have been incorporated to help reduce operational costs while supporting the project’s environmental objectives.
According to a communique from Lian Architects, the design prioritises a strong connection to landscape, with almost 50 percent of the site allocated to communal gardens, courtyards and permeable open space. The practice notes that existing elm trees on the site informed the design from the outset, guiding the arrangement of buildings and ultimately becoming a feature of the project.
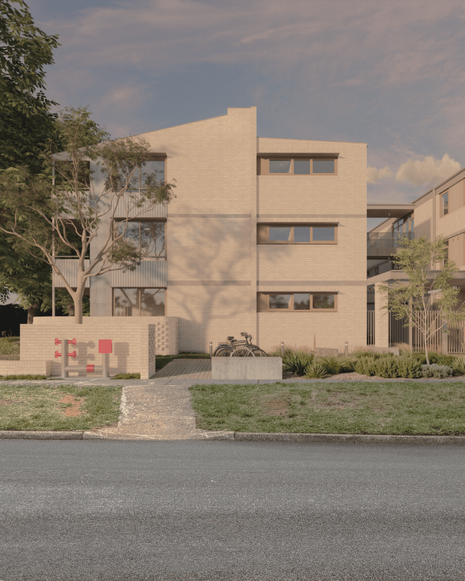
View gallery
Director of Lian Lisa Garner said aside from providing urgently needed housing, the project is about dismantling the stigma often associated with social housing “by creating homes that are generous, dignified and connected to landscape and community, while contributing positively to the character and life of the town.”
The project received planning approval within six months through a streamlined assessment process led by the Department of Transport and Planning.