
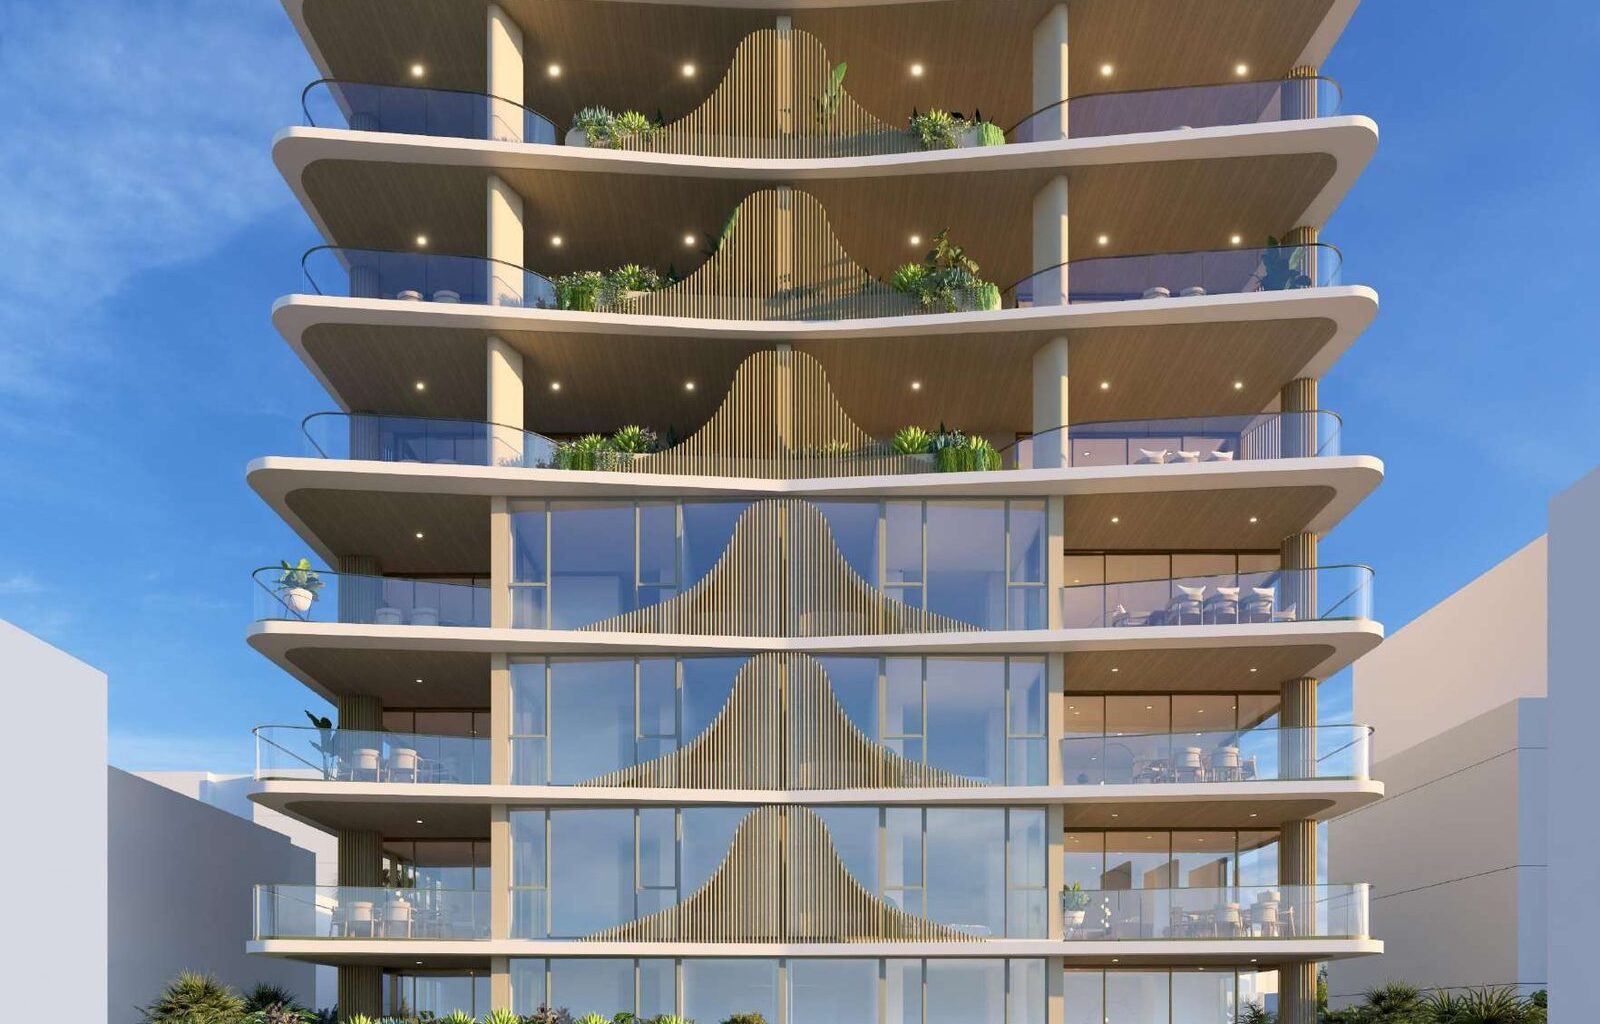
SIG Property Group has lodged a development application for an eight storey residential building with an open rooftop terrace at 28-34 Bell Street, Kangaroo Point. The proposal amalgamates two adjoining house lots into a 963 square metre site and replaces the existing pair of dwelling houses with 18 three bedroom apartments above a single level basement carpark.
The site sits inside the Medium Density Residential zone and the River Terrace Precinct of the Kangaroo Point South Neighbourhood Plan, approximately three kilometres south east of the Brisbane CBD. The neighbourhood plan, adopted around a decade ago, anticipated a transition of the inner peninsula toward higher density living, capitalising on the proximity to Raymond Park, the Kangaroo Point Cliffs and the high frequency CityCat and CityGlider services along Main Street and the river.
Recent completions in the immediate area include an eight storey apartment building at 616 Main Street and a 14 storey tower at 8 River Terrace, plus five storey apartment buildings at 40 Bell Street, 98 River Terrace, 118 River Terrace and 128 River Terrace.
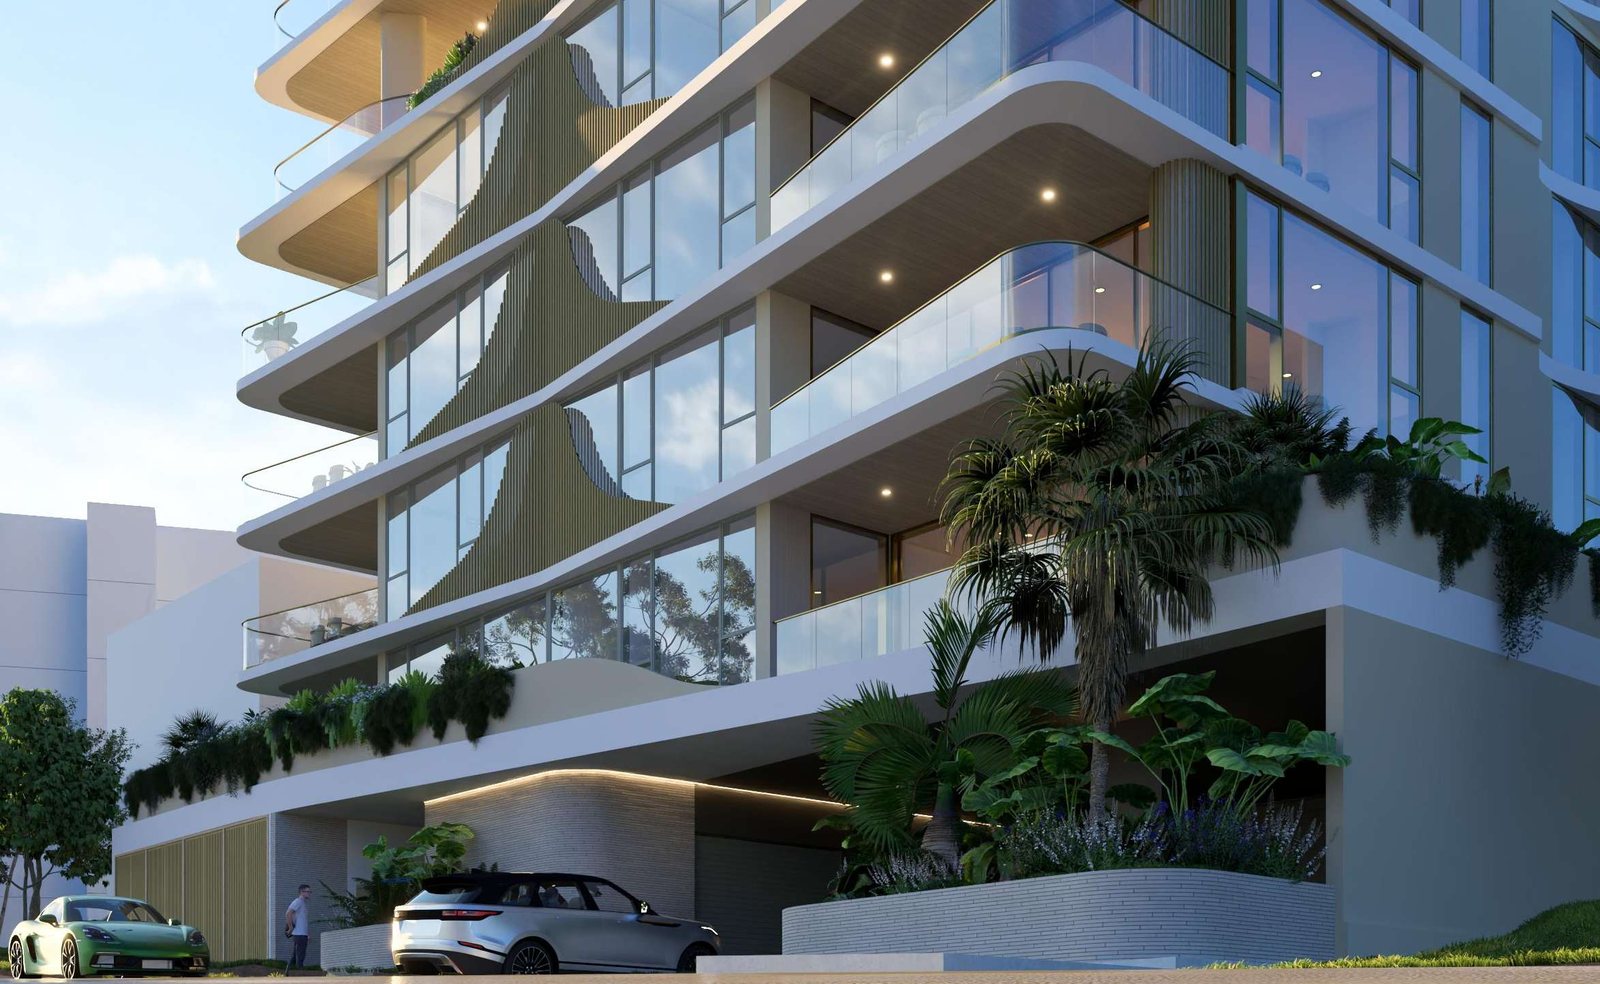 The street-level interface, with the basement carpark entry tucked beneath the podium and deep planting wrapping the ground plane. Render by HAL Architects.
HAL Architects has drawn the building as a tightly stacked block with curving, wave-form balcony edges that wrap each level and a vertical timber-effect screening element bisecting the front facade. All car parking is concealed in one basement level accessed via an upgraded Type B2 crossover off Bell Street, with the driveway positioned at the lowest part of the site to keep the overall built form as low as possible. The applicant is also dedicating a 3.75 metre verge along the full Bell Street frontage as a non-trunk land dedication.
The apartment mix is uniformly large format. Twelve apartments are pure three bedroom units. The remaining six are three bedroom units that include a multi-purpose room, giving them a flexible fourth space for a study, second living area or guest bedroom. Every apartment above ground floor is provided with a private balcony of at least 12 square metres, and a 365 square metre communal recreation area is delivered across the rooftop terrace and ground level.
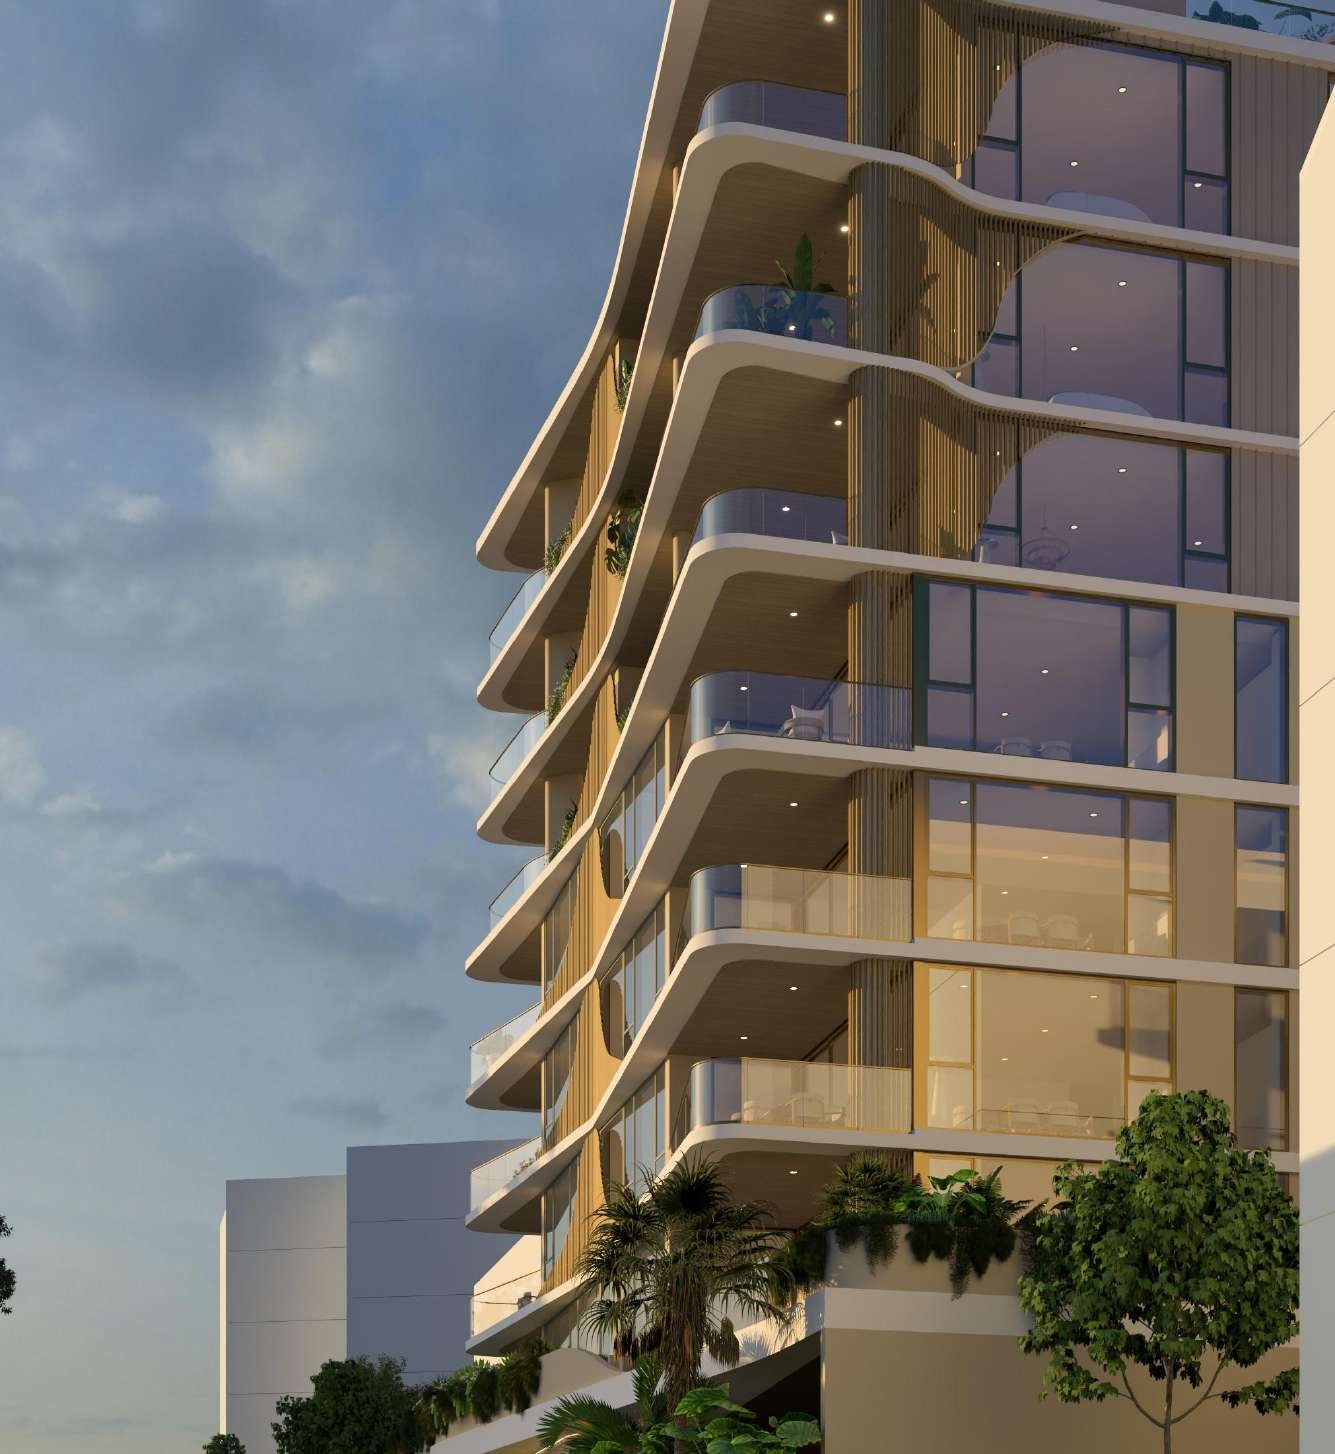 An oblique dusk view showing the eight residential levels stacked behind the wave-form balcony edges. Render by HAL Architects.
Parking is provided well above the City Frame minimum. The Brisbane City Plan TAPS Code requires 27 spaces for an 18 apartment three bedroom development at this location. HAL is proposing 37, with 34 spaces allocated to residents and three to visitors.
Project Rundown
Development ParameterProposed DevelopmentAddress28-34 Bell Street, Kangaroo Point QLD 4169Application NumberA007032991Development TypeResidential ApartmentsSite Area963 m² (amalgamation of Lots 17 & 19 on RP11109)ZoneMDR Medium Density ResidentialNeighbourhood PlanKangaroo Point South Neighbourhood Plan, River Terrace Precinct (NPP-004)Height8 storeys plus open rooftop terrace (48.10 m AHD)Apartments18 in total: 12 x three bedroom, 6 x three bedroom with multi-purpose roomSite Cover744 m² (82.6%)Communal Open Space365 m² (40.5%) including rooftop terrace and ground level recreationDeep Planting116 m² (12.8%) plus 275 m² of containerised plantingCar Parking37 spaces in one level of basement (34 resident + 3 visitor)Bicycle Parking23 spacesExisting SiteTwo dwelling houses (to be demolished)StatusLodged 27 May 2026Assessment LevelImpact Assessable (exceeds Acceptable Outcome for building height)Public Notification15 business days required following information request stageReferral AgencyBrisbane SARA (within 50 m of Cross River Rail / Airport Link tunnel alignment)ApplicantSIG Property Group Pty LtdArchitect / Town Planner / LandscapeHAL ArchitectsCivil and Stormwater EngineerMorgan Consulting EngineersTraffic EngineerPTT ConsultingSurveyorAJS SurveysDate Submitted27 May 2026
The application is impact assessable because the proposed eight storey form exceeds Acceptable Outcome AO1 of the Kangaroo Point South Neighbourhood Plan Code for the River Terrace Precinct. The applicant is seeking a performance based outcome, leaning on the existing built form context including the recently completed 14 storey tower at 8 River Terrace, the eight storey building at 616 Main Street and a six storey commercial building at 66 River Terrace.
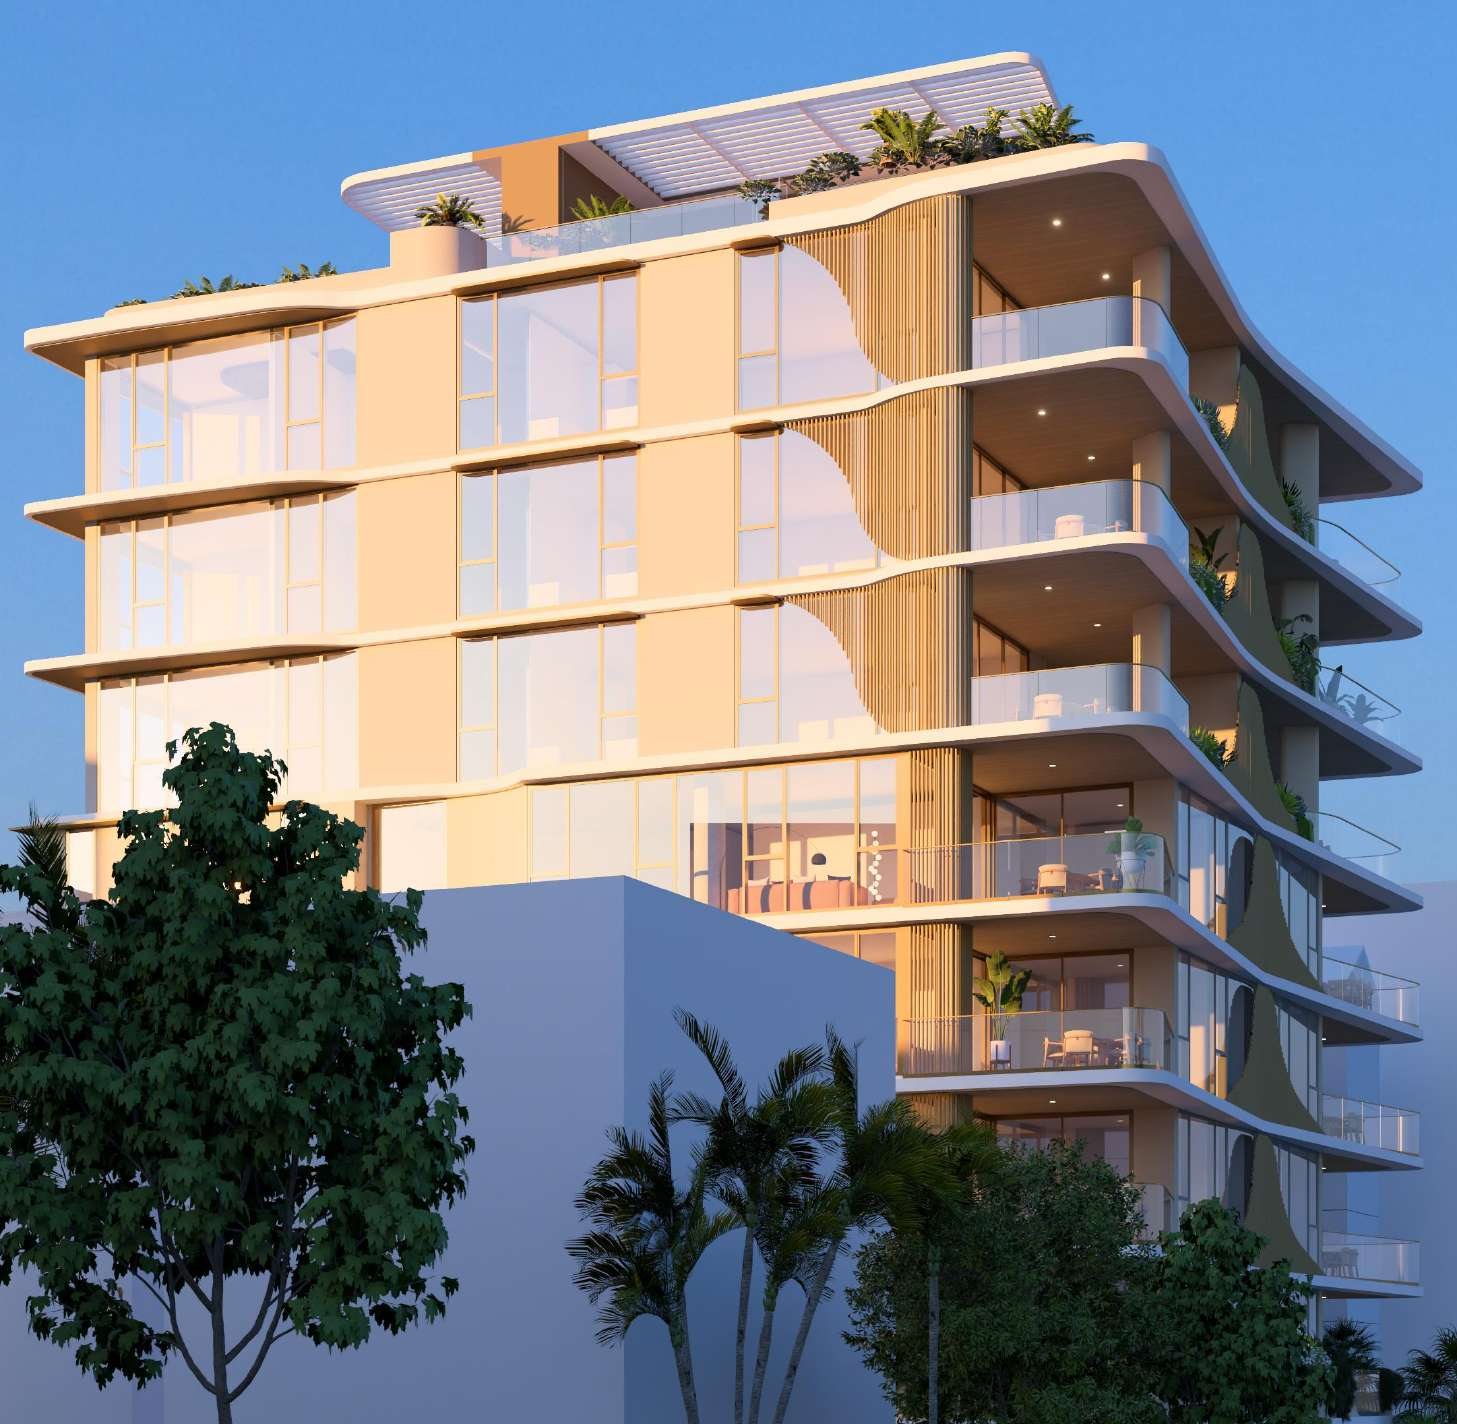 The upper levels and the open rooftop terrace that sits above the eighth storey. Render by HAL Architects.
The proposal represents an efficient use of underutilised urban land and contributes positively toward increasing housing supply in an area identified as appropriate for higher density residential growth.
HAL Architects, Town Planning Assessment Report
Specialist reports lodged with the application include a Code Compliance Assessment by HAL Architects, a Contour and Detail Survey by AJS Surveys, a Buildings that Breathe Assessment by HAL Architects, a Stormwater Management Plan and Engineering Services Assessment by Morgan Consulting Engineers, a Traffic Assessment by PTT Consulting and a State Code Compliance Assessment against SDAP. The next milestones will be the Brisbane City Council Information Request, the SARA referral response, and the public notification period.