 Courtesy of Victoria Merrett Architects

Share
Or
https://www.archdaily.com/1042299/sorrento-house-victoria-merrett-architects
Area
Area of this architecture project
Area:
313 m²
Year
Completion year of this architecture project
Year:
Manufacturers
Brands with products used in this architecture project
Manufacturers: Akari, Artemide, Bachli, Bachli, Bremworth in ‘Moss’, Eames, Frama, Halcyon Lake, Hem, Lighting Options, Lowe Furniture, Machete, Mark Tuckey, Molteni&Co, Oblica, Ro Noonan, Signorino, Woodcut
 Courtesy of Victoria Merrett Architects
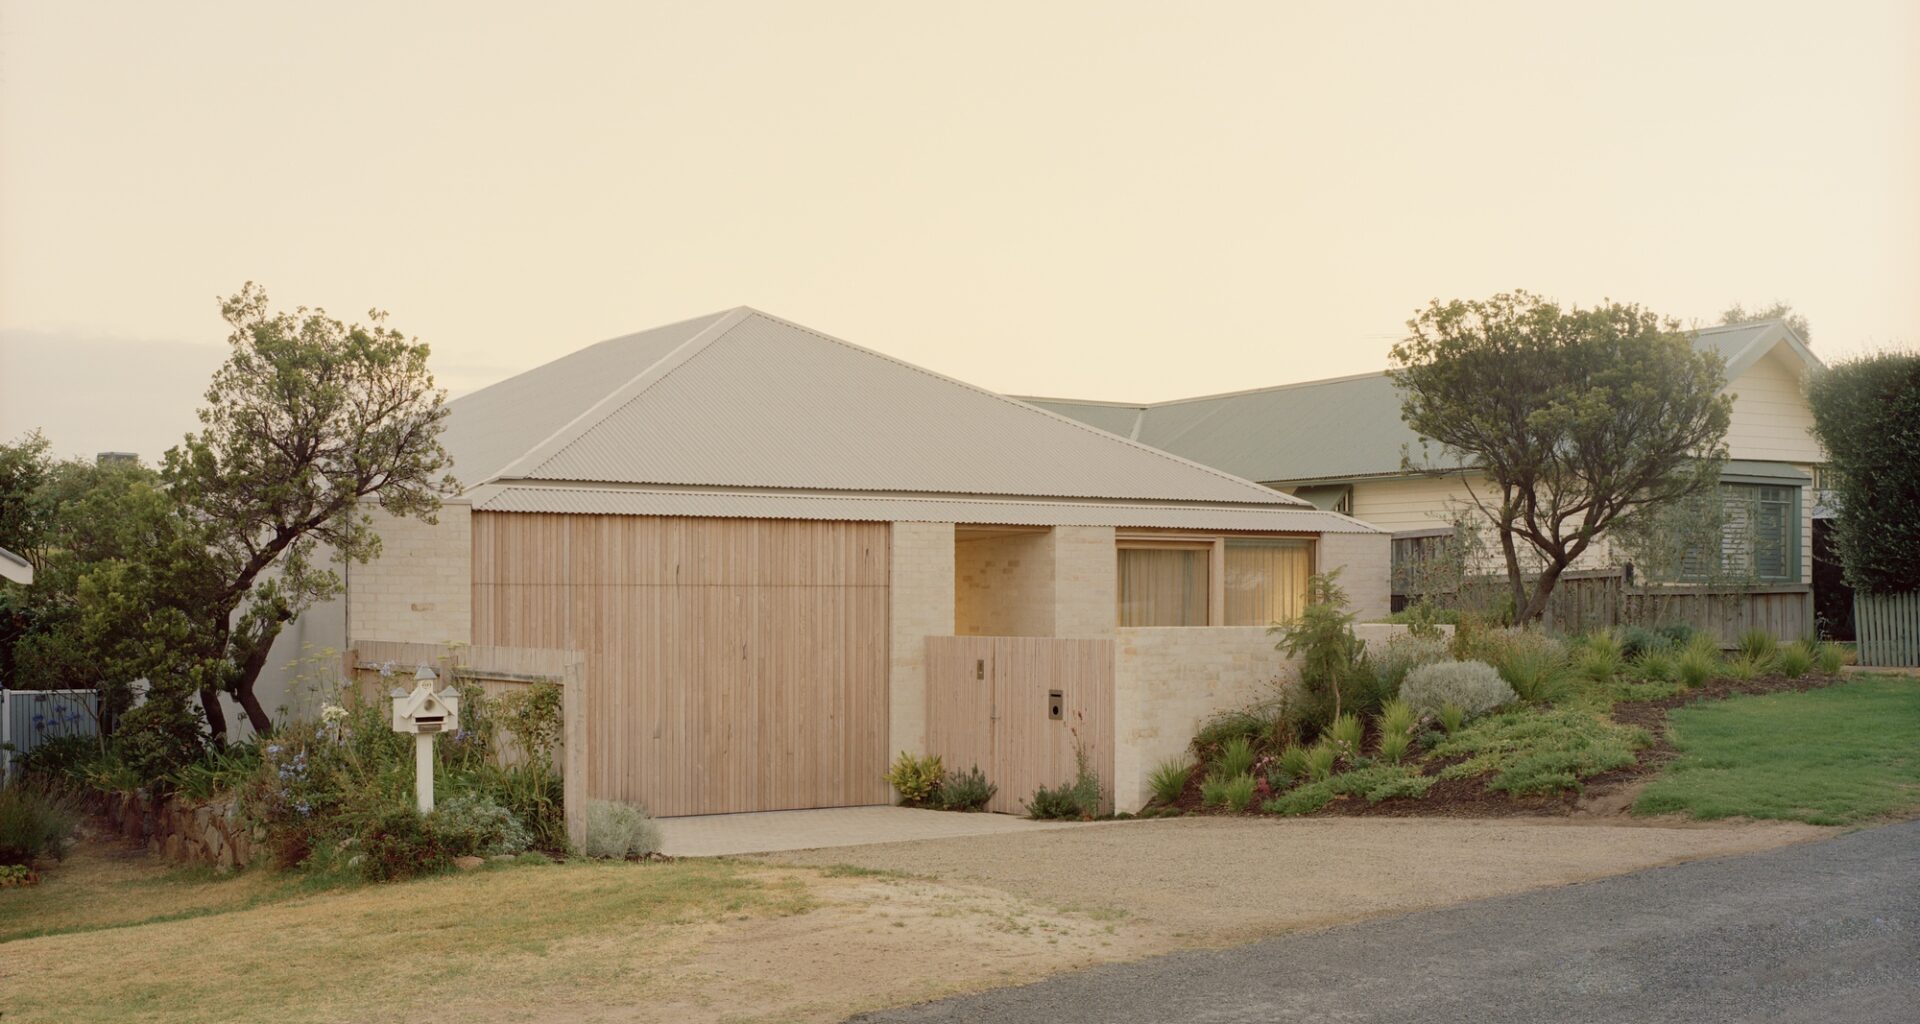
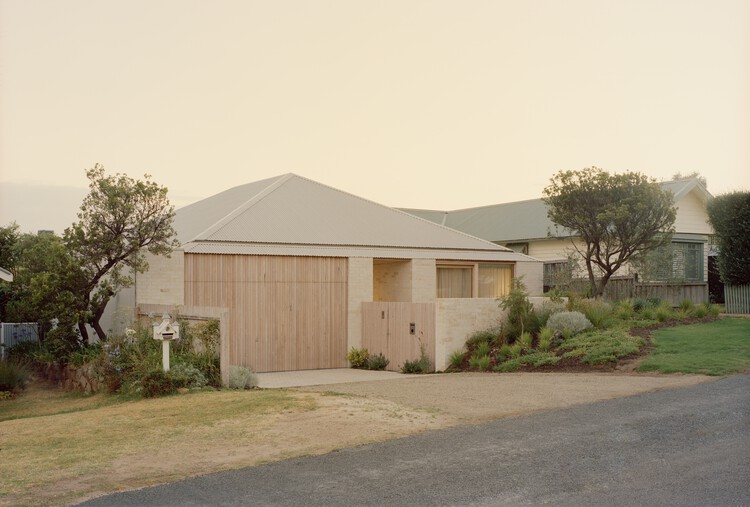
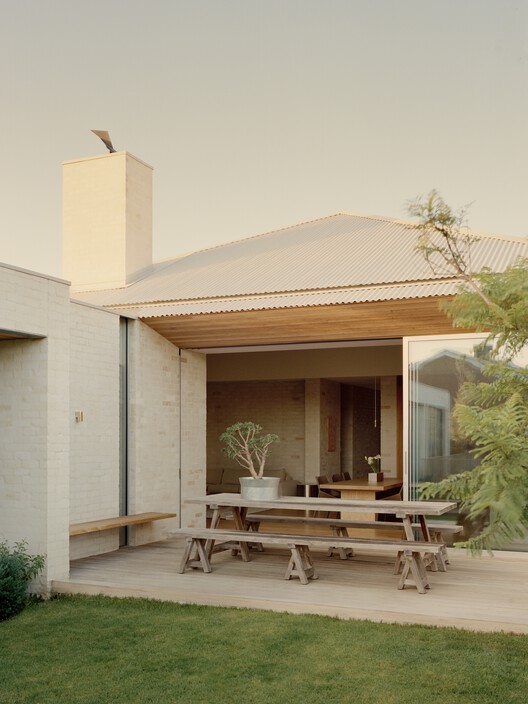
Text description provided by the architects. Set quietly within a typical suburban streetscape, the house rests alongside familiarity, carefully understated and modestly refined. Composed of Colorbond roofing, recycled brickwork, and timber shiplap cladding, its presence is not asserted, but assembled from what feels appropriate, aligning with the street rather than imposing upon it.