
Pardon us for stating the obvious – but for the vast majority of us, the days of a massive block within minutes of the city are well and truly over.
As block sizes get smaller (and budgets get tighter), we’re seeing more and more examples of designers and homeowners doing much more with much less. In fact, it was one of the prevailing themes at the recent WA Architecture Awards (read our recap here) with some of the most impressive projects in the state awarded for not just their clever approach to shrinking budgets, but what judges identified was a theme of “More with Less”.
That’s 2026, though – but just a couple of years ago, another impressive project was completed. This 2022 project transformed a rear North Perth block with a modest footprint into Laneway House – and it’s now on the market.
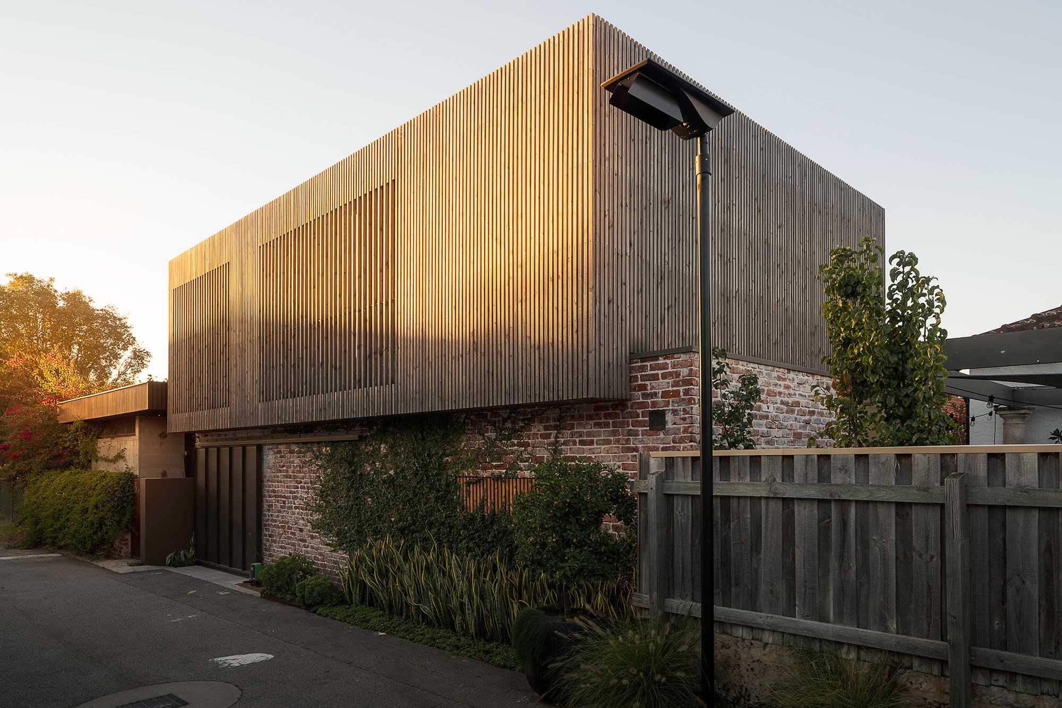
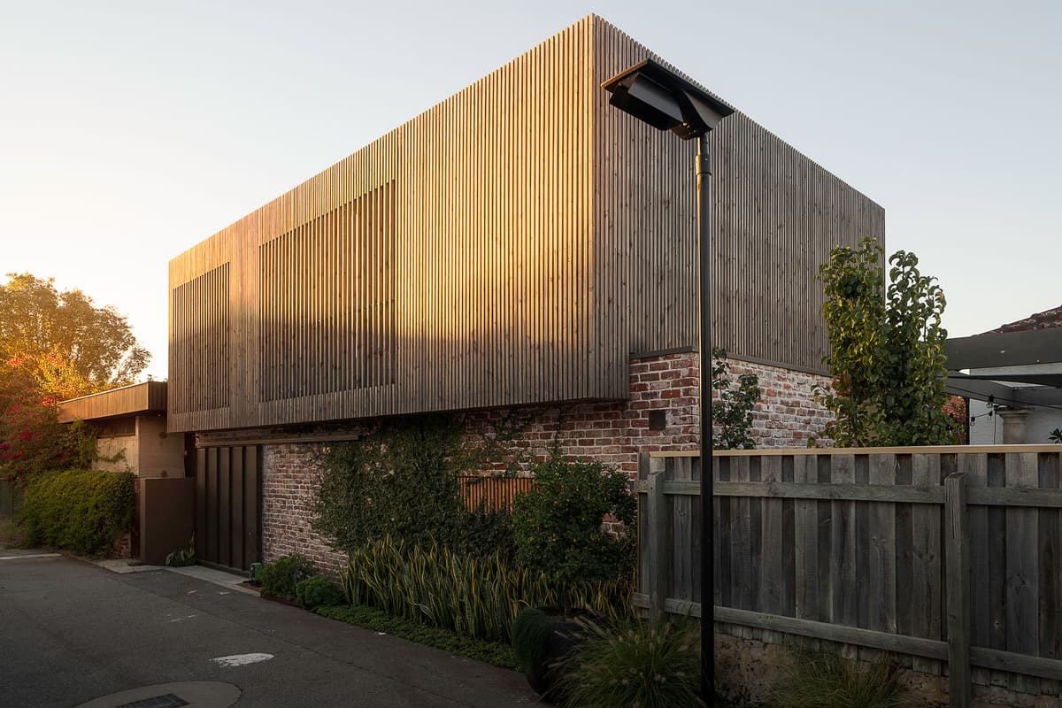
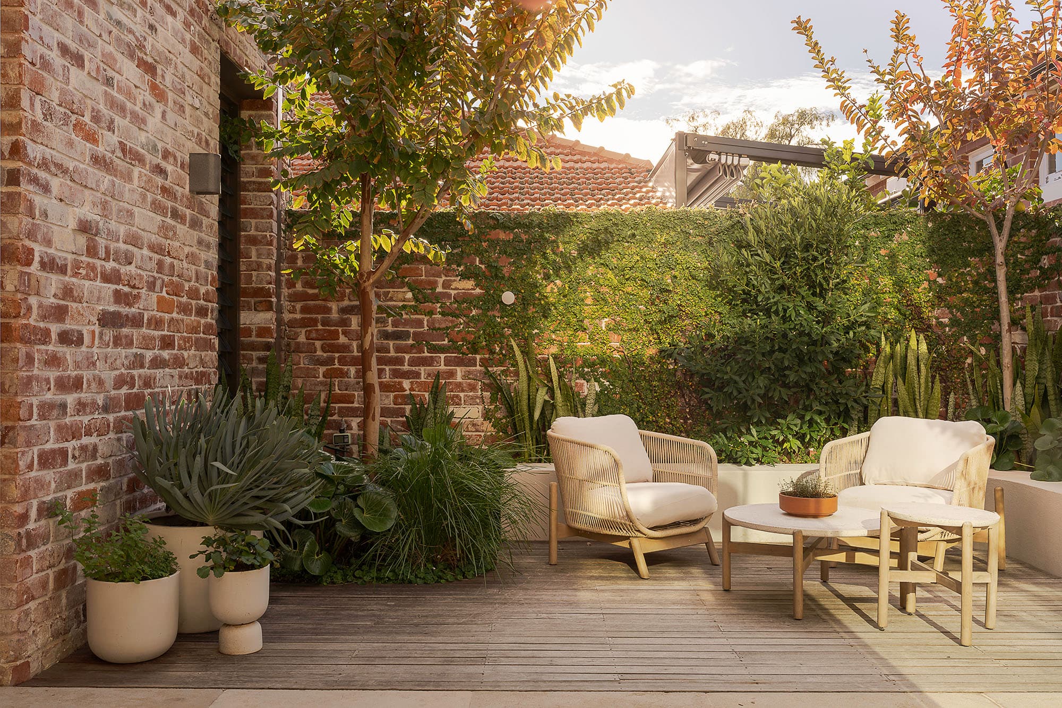
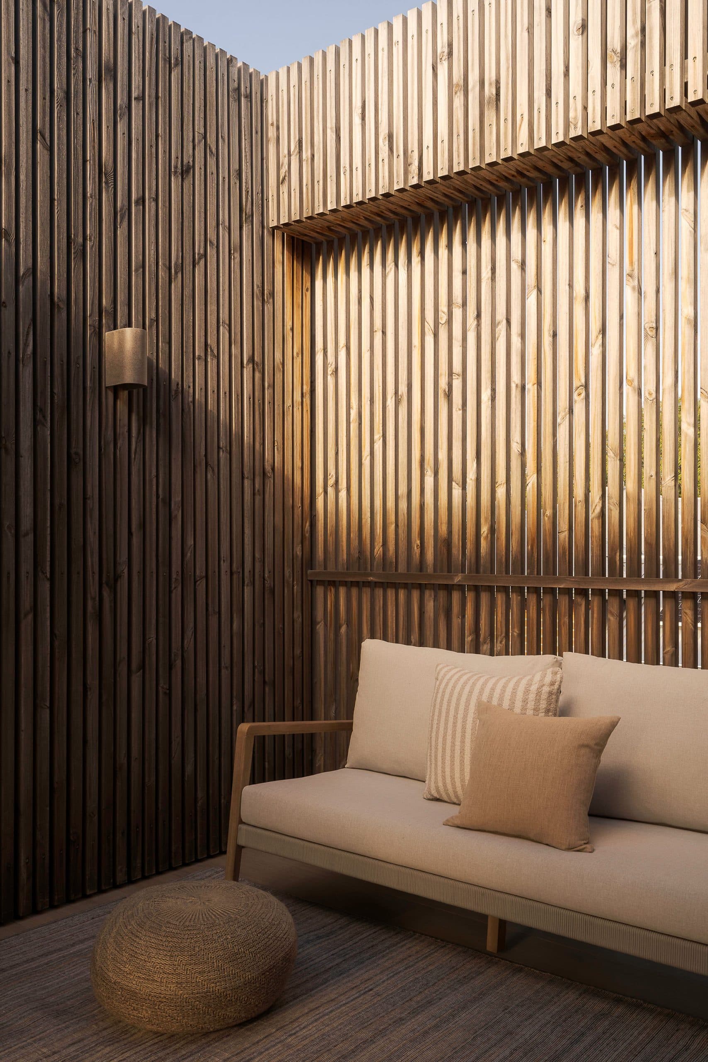
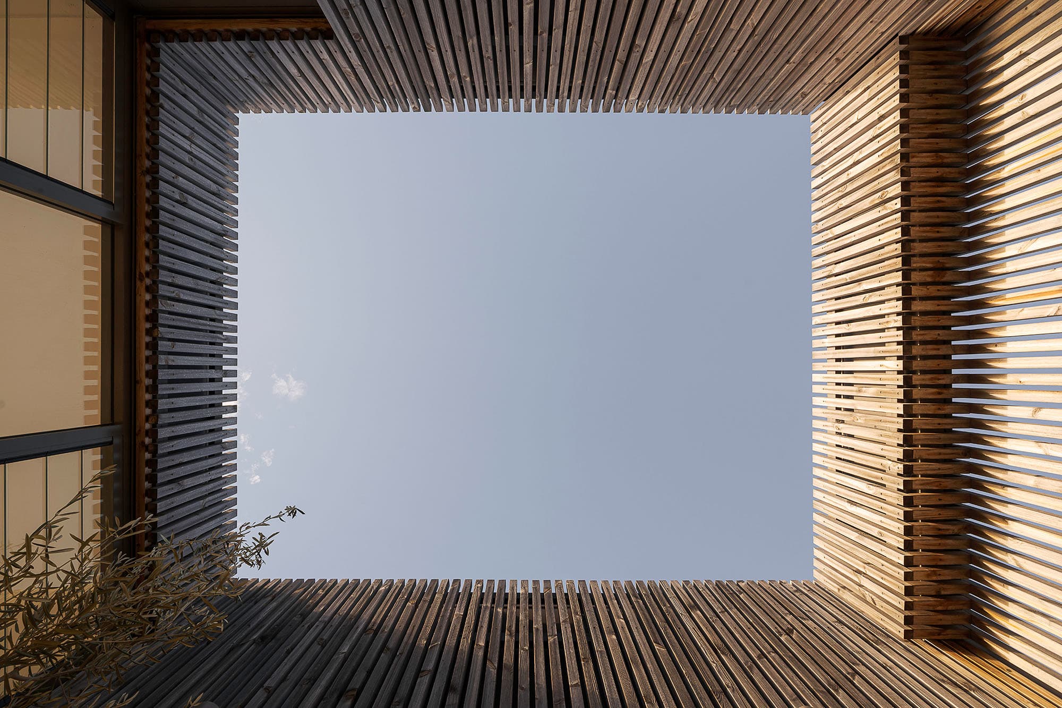
Designed by April Pine, the home runs alongside the laneway frontage from which it takes its name – its volume bisected by a rustic recycled brick form at its base, the upper level enclosed on all sides by a timber batten cladding, as crisp and geometric as it is translucent, its patina changing not only with age but the changing sunlight.
“This dichotomy between solid grounding and light timber upper is one of the guiding architectural principles,” explains Pine.
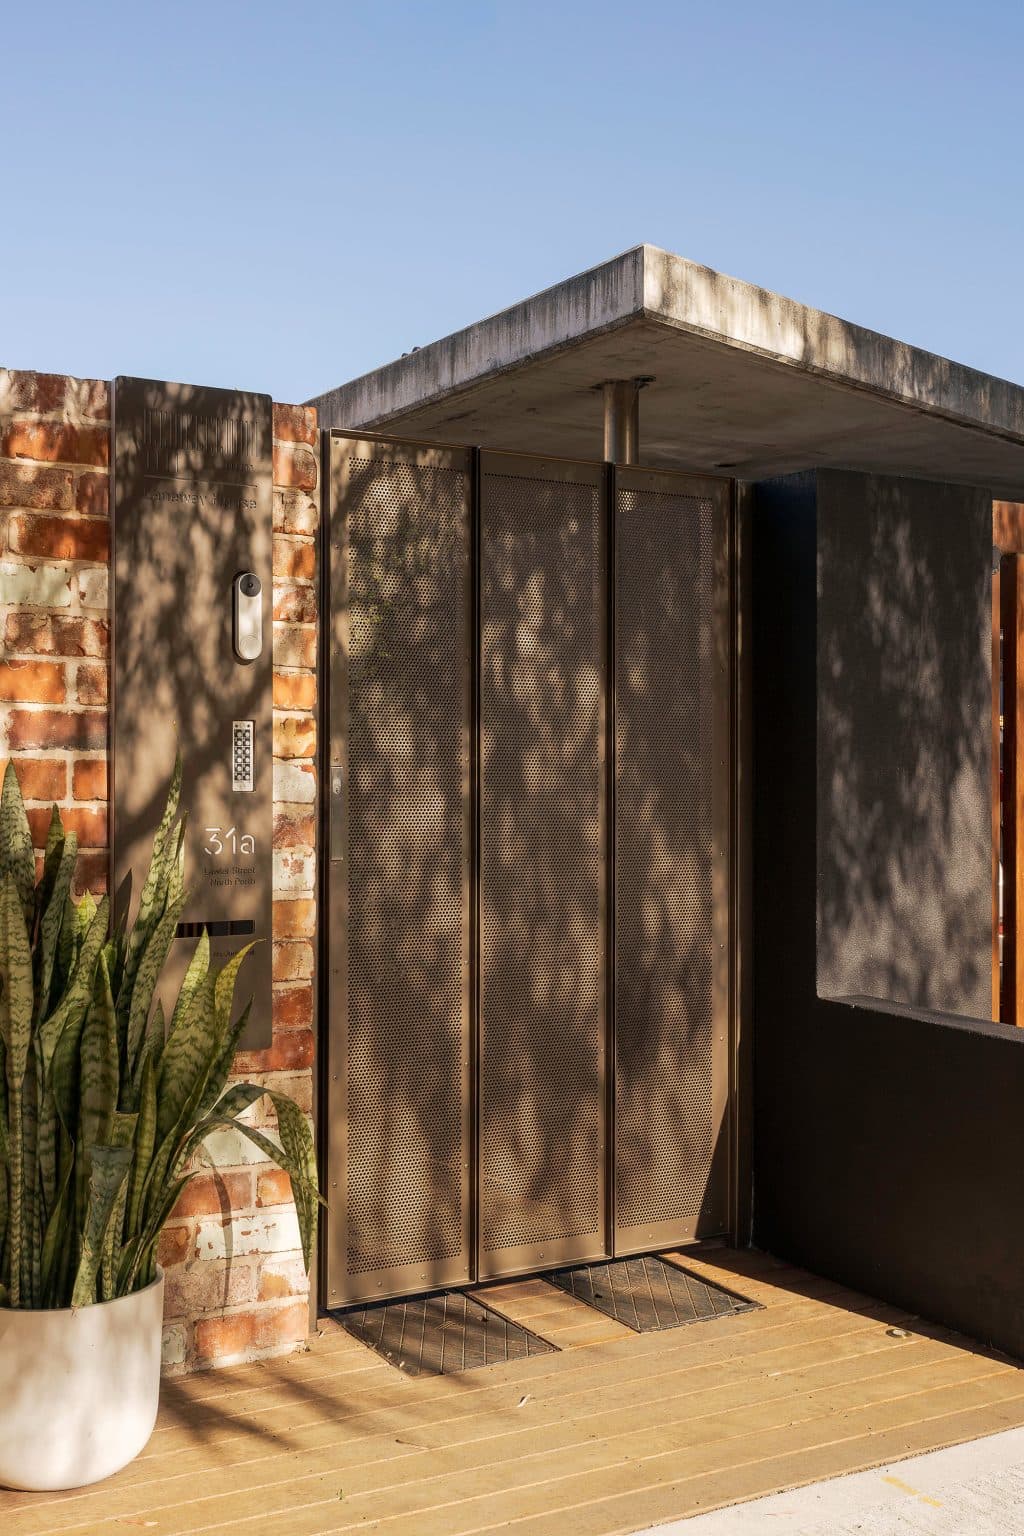
While there’s access through the garage that opens onto the laneway, the front door proper is connected to Lawler Street via a private, gated pathway.
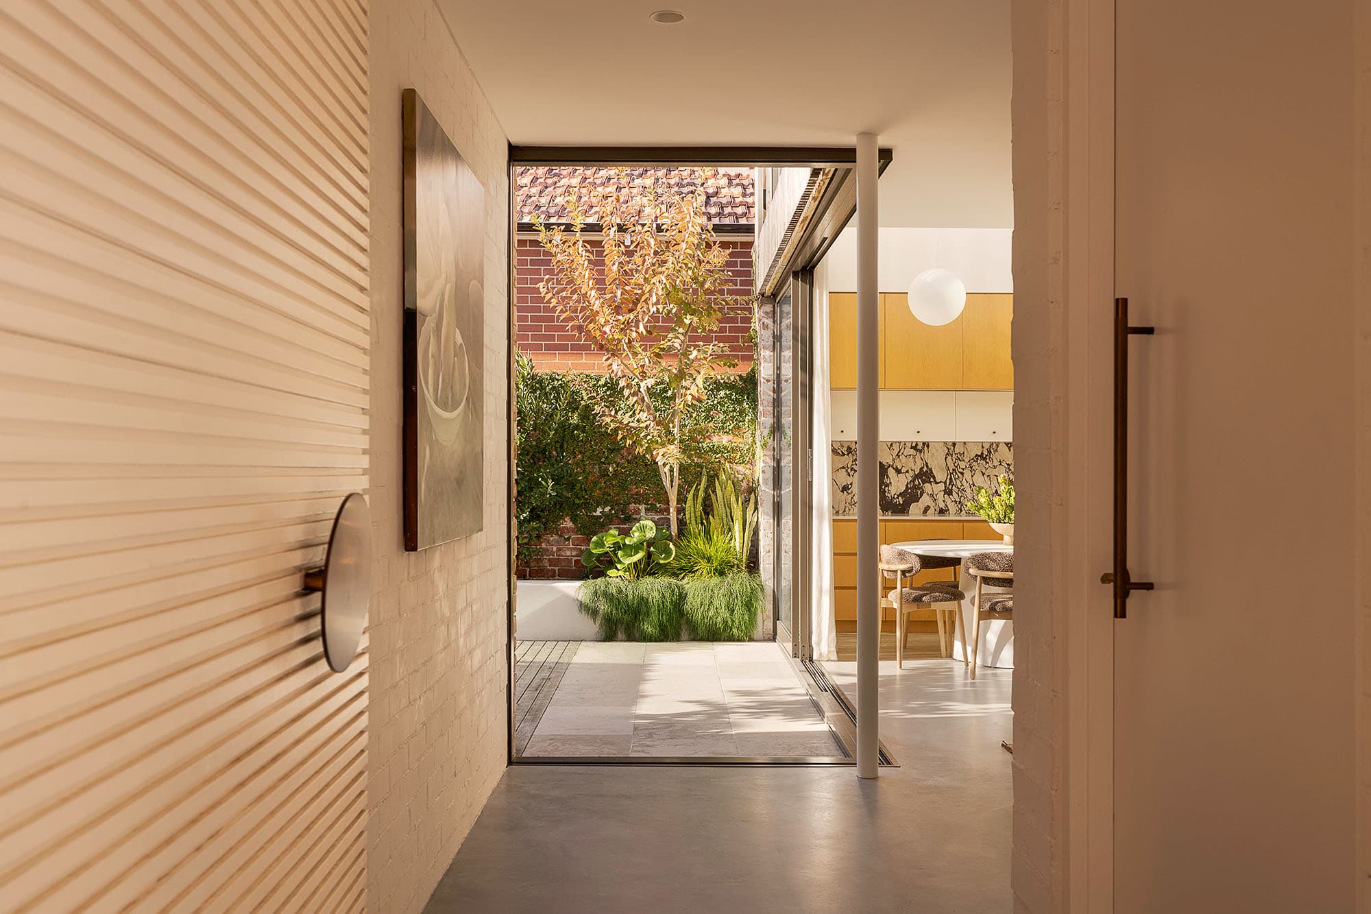
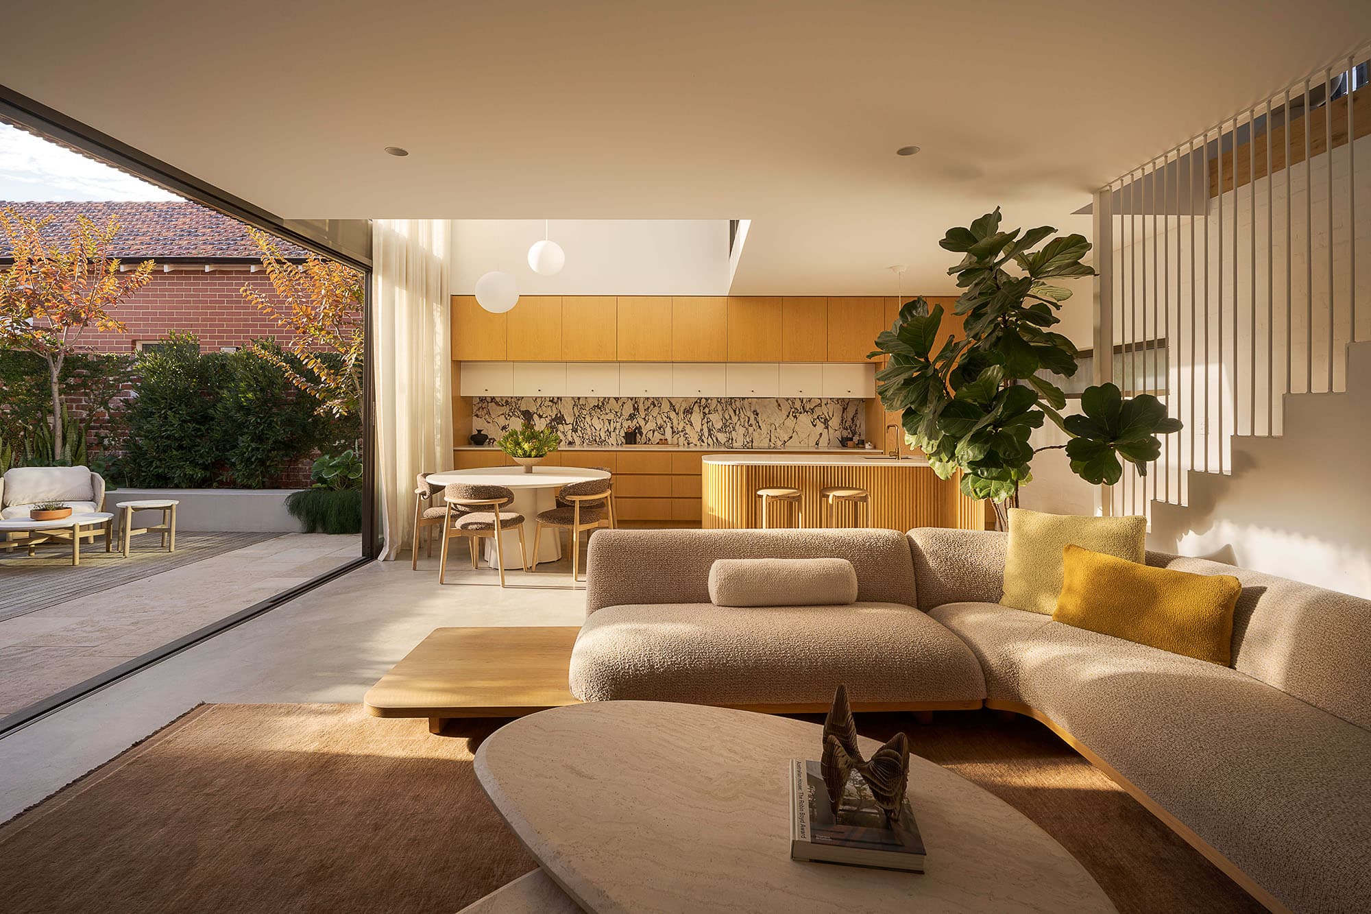
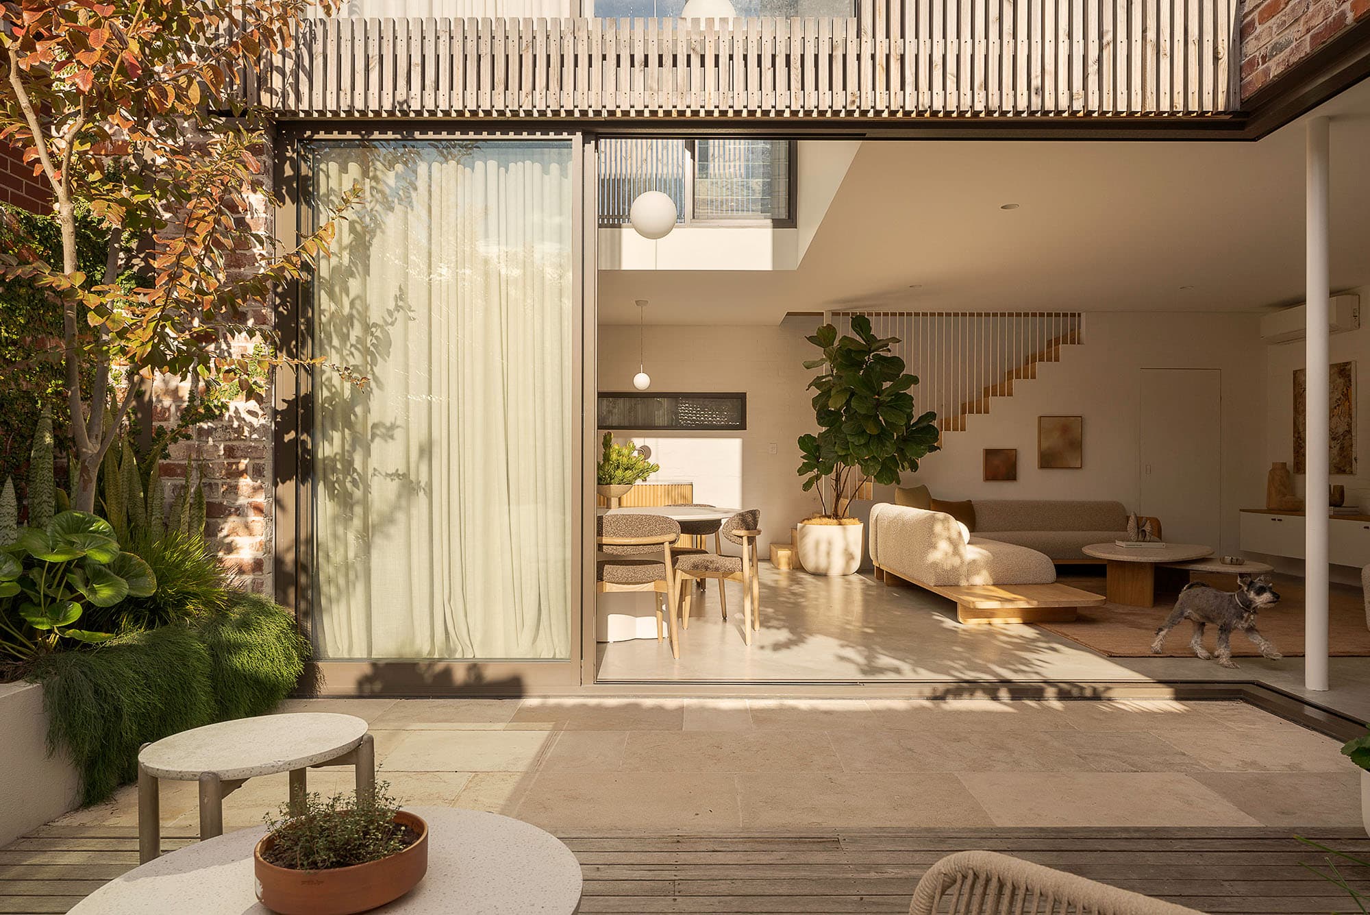
Step through the threshold and you’re practically outside again, with the living space hugging the courtyard – although retracting the walls of sliding glass doors means there’s little divide between inside and outside living.
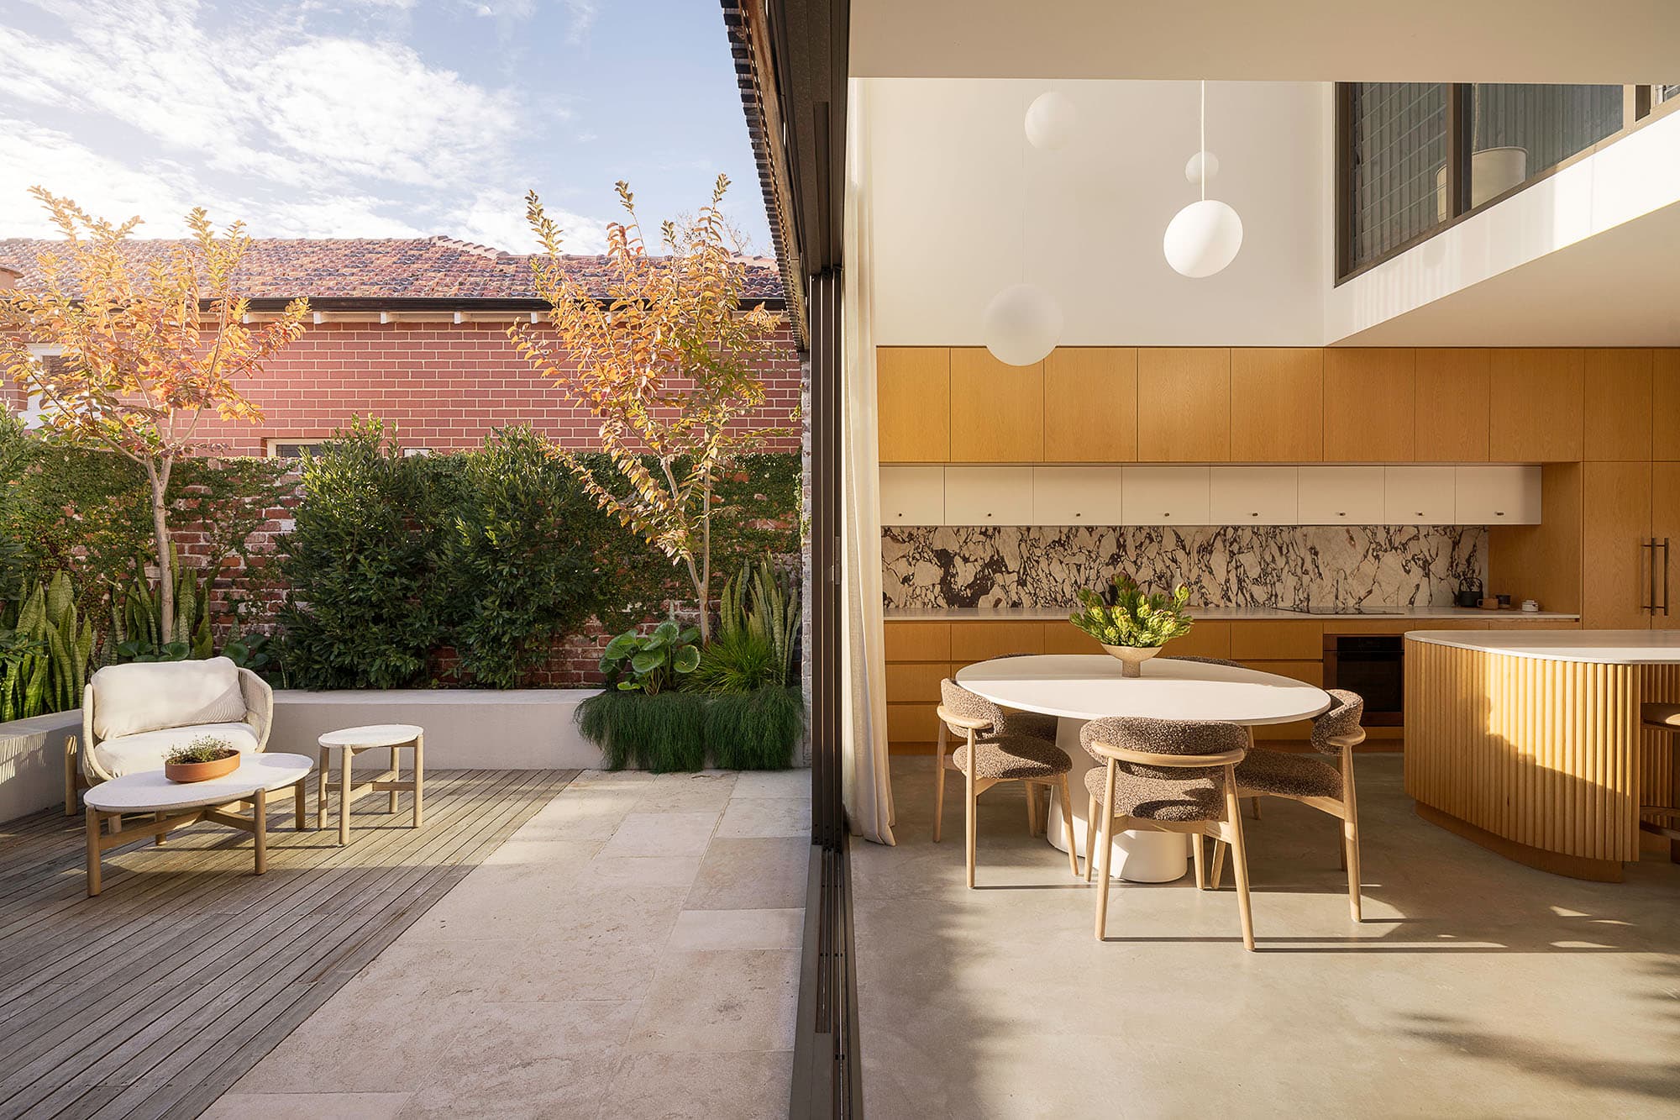
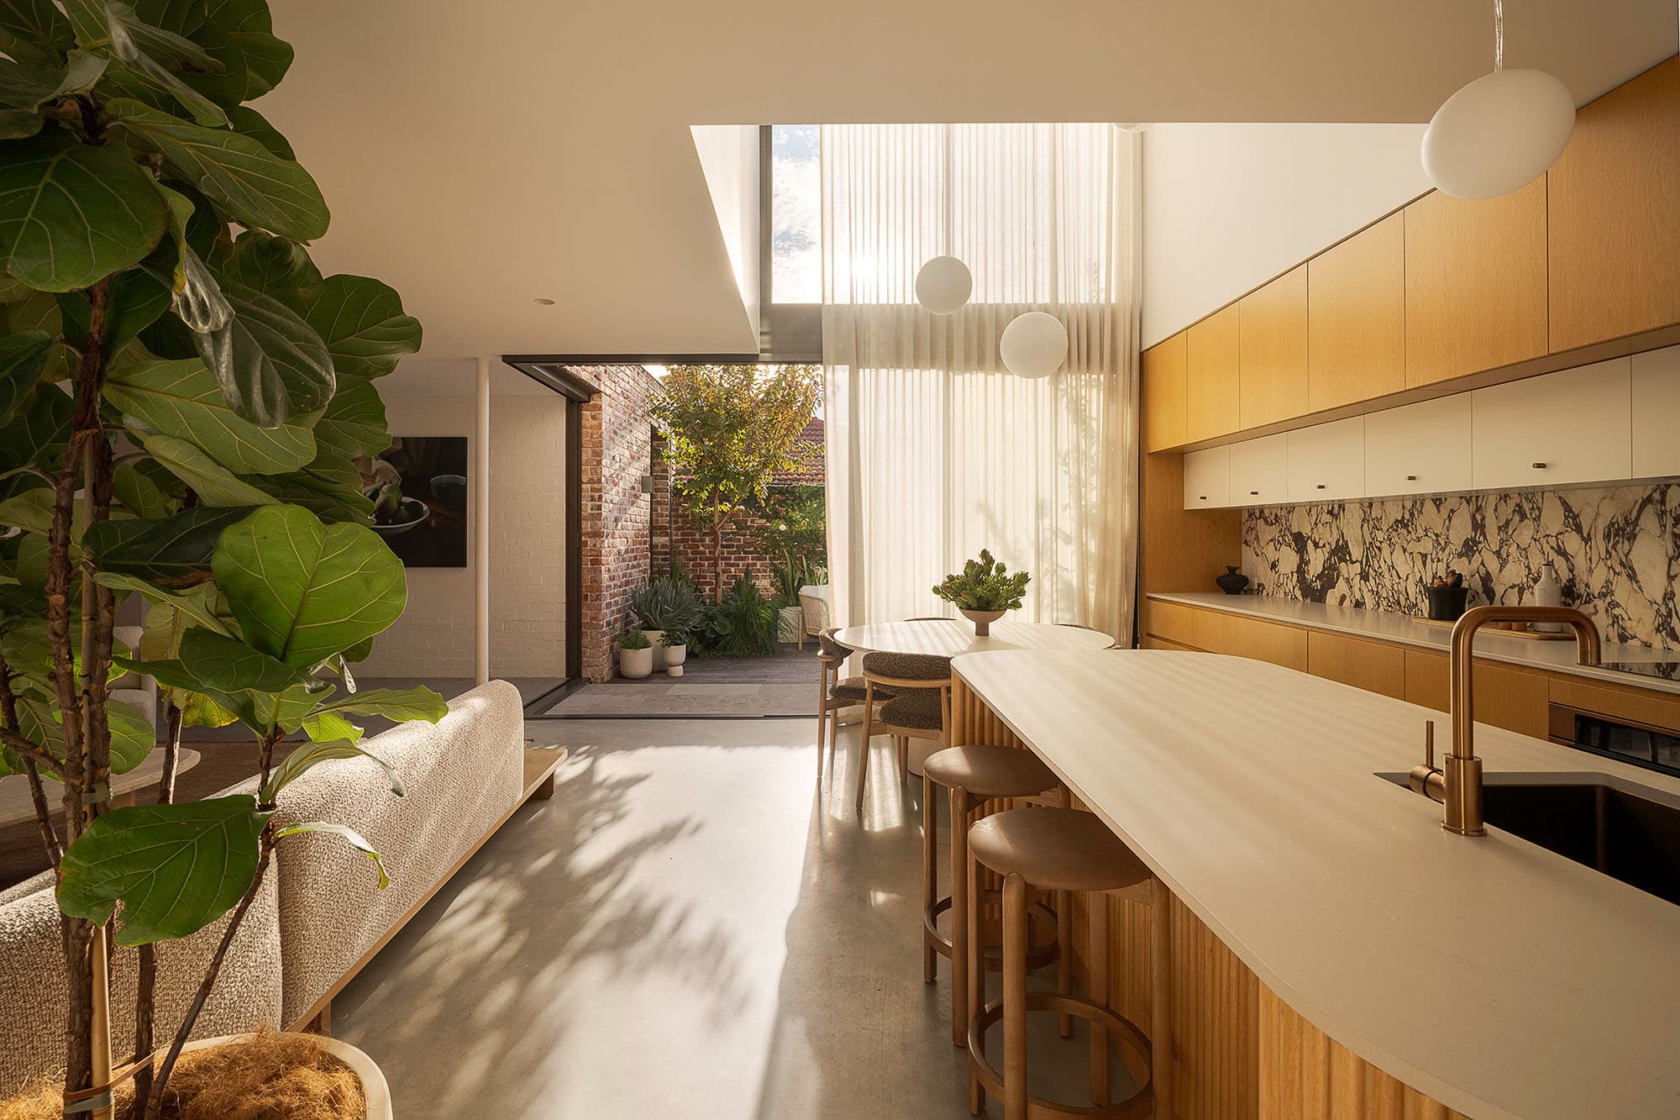
And while the lower ceiling over the lounge creates a more intimate sense of scale, the double height void over the kitchen and dining further emphasises this sense of light and connection to the exterior space.
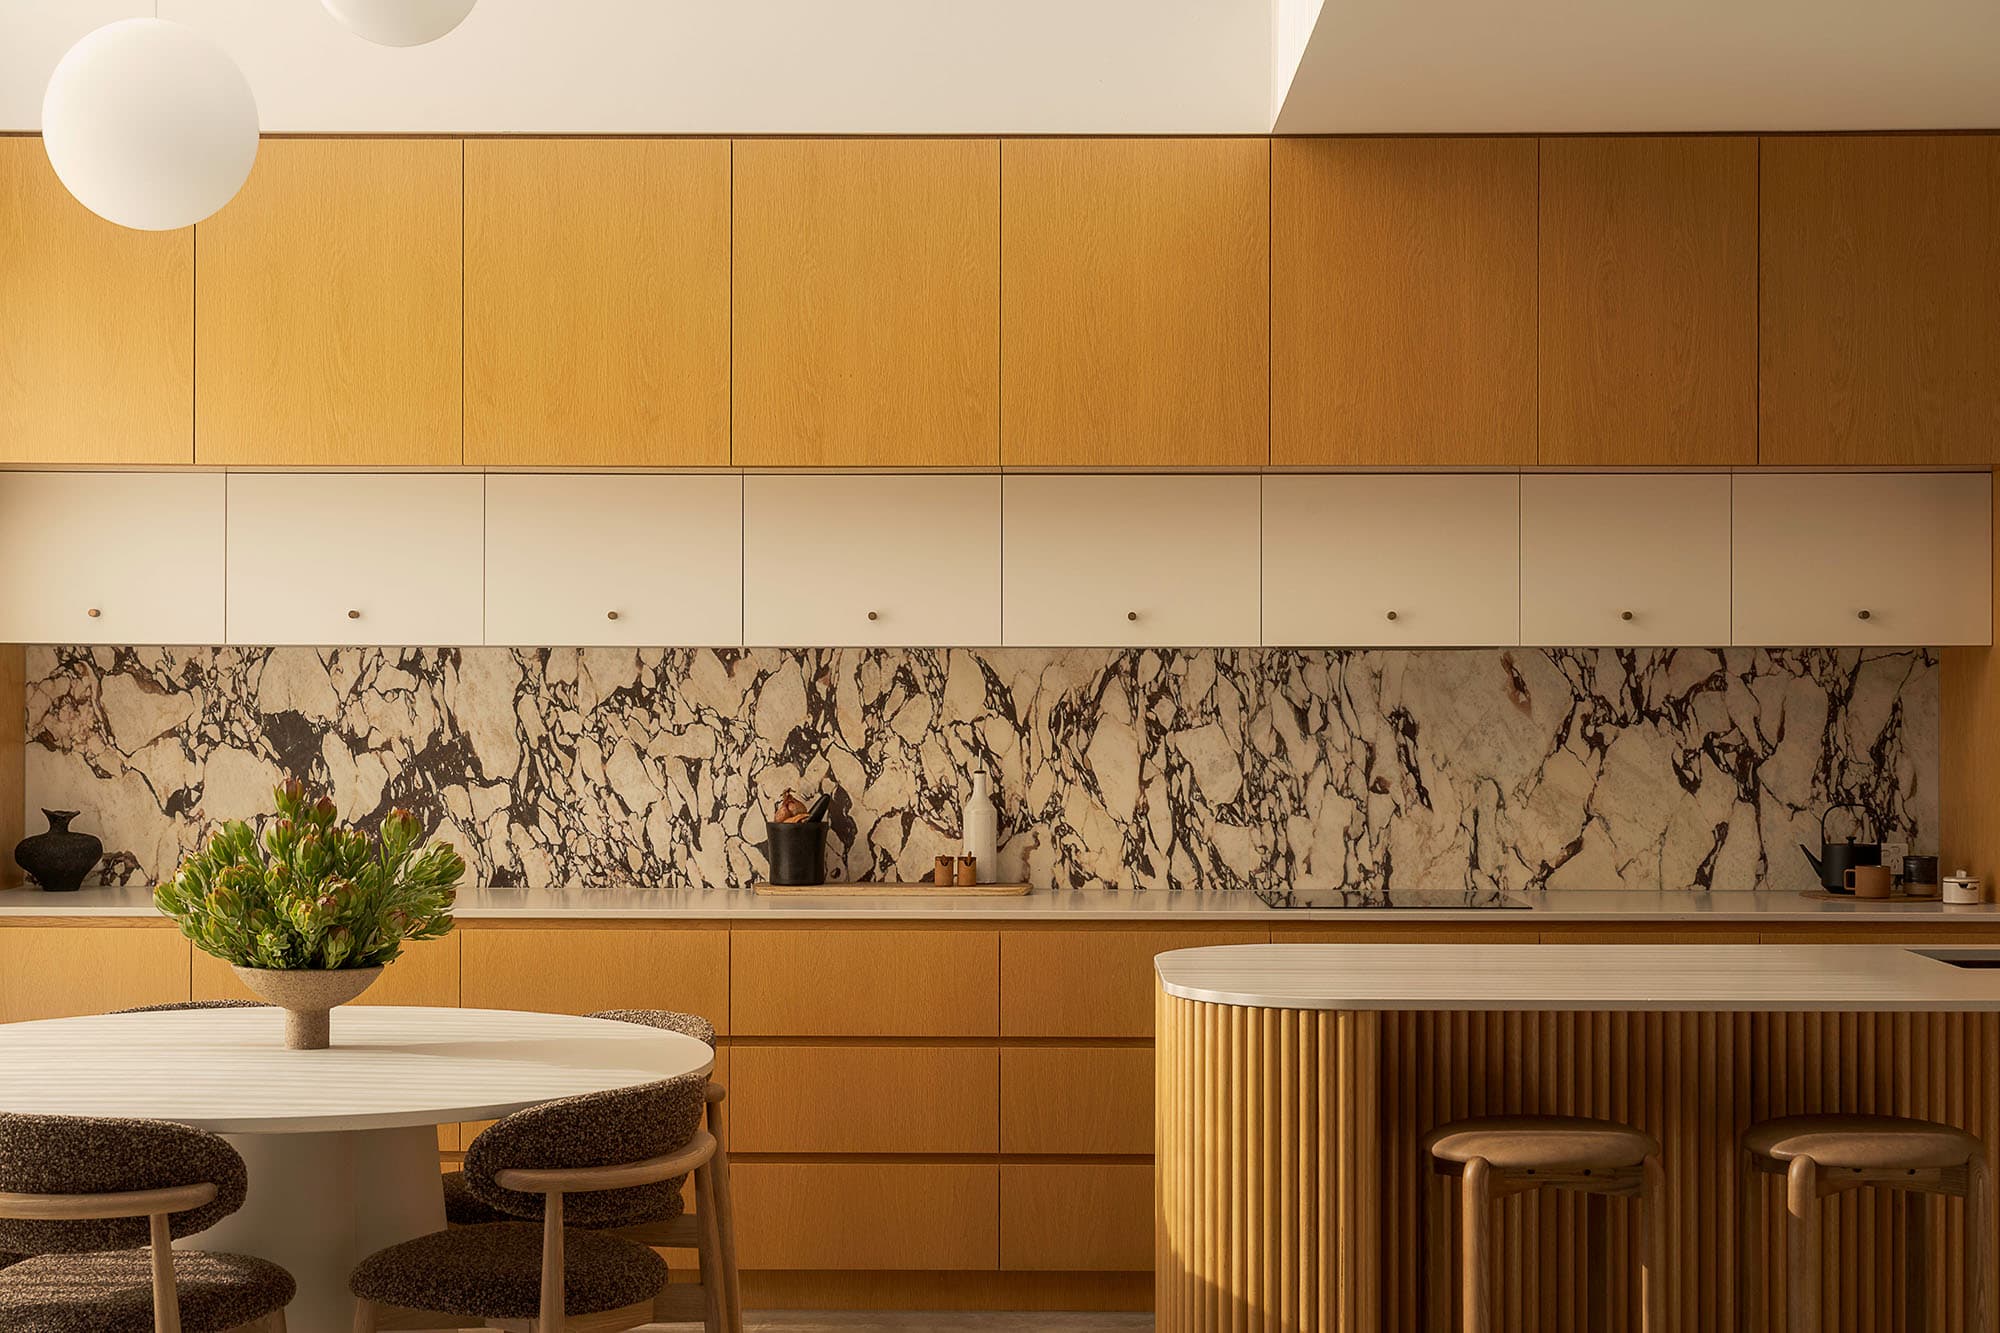
We’ll take this opportunity to pause and take in the kitchen – which includes a truly impressive volume of built-in storage, a Bertazzoni induction cooktop and oven, and integrated appliances – and especially on that rather gorgeous backsplash and American White Oak veneer cabinetry.
“Materiality is really important, especially for small footprint houses,” adds Pine.
“Just because its condensed doesn’t mean it has to be a compromise. Where possible, natural materials that would age over time and have quality, and create depth. […] Those are those inherent qualities about ‘Why does this space feel good?’ – and it’s always down to natural materials.”
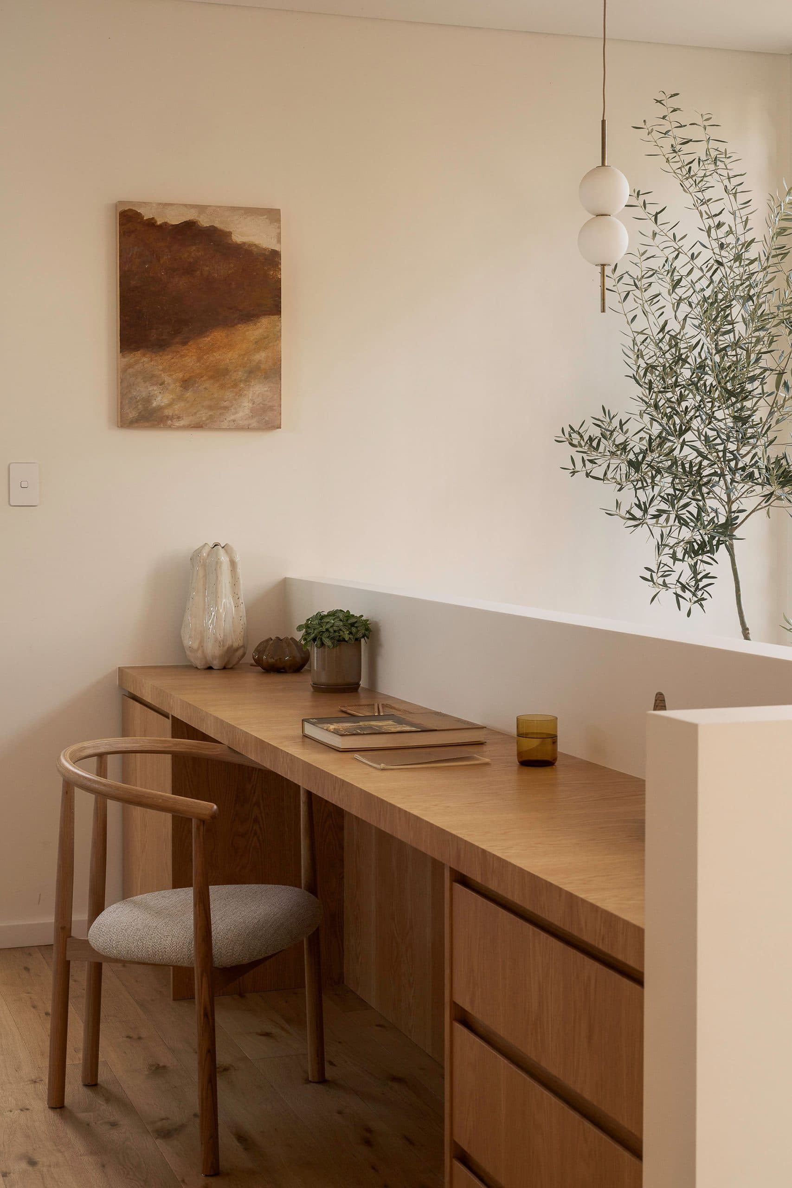
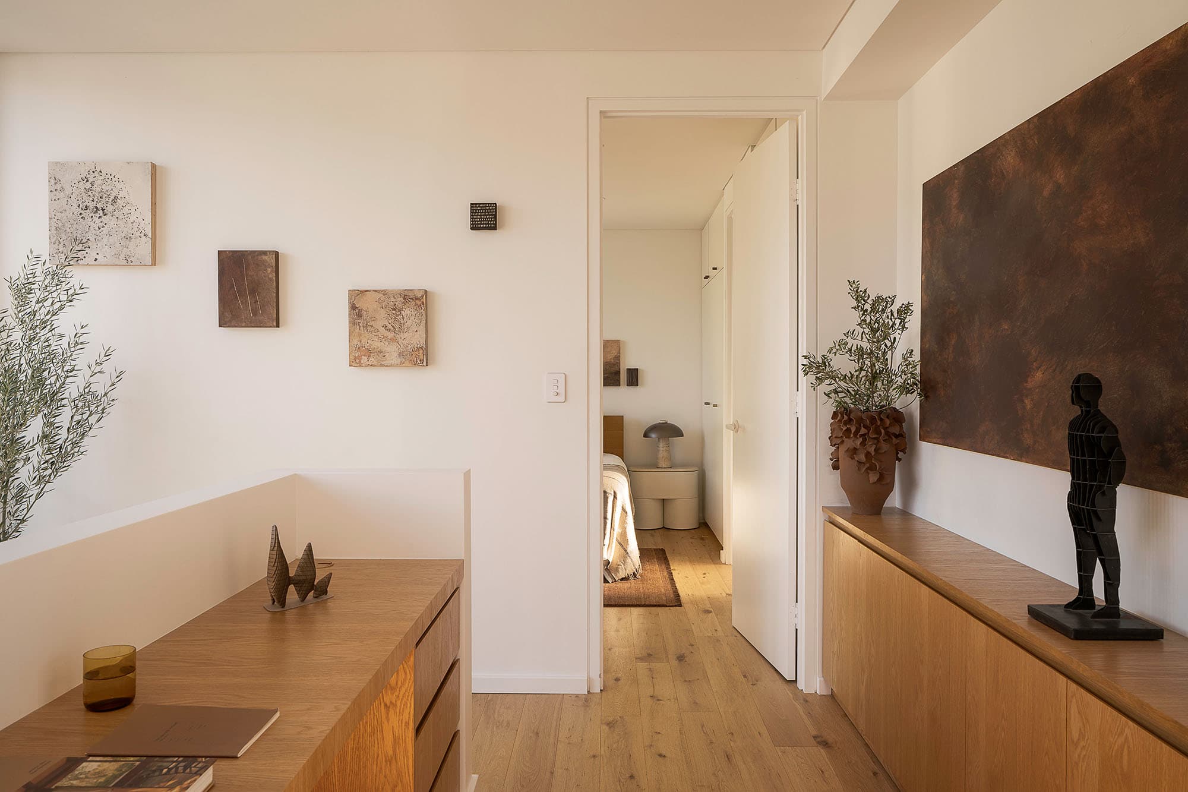
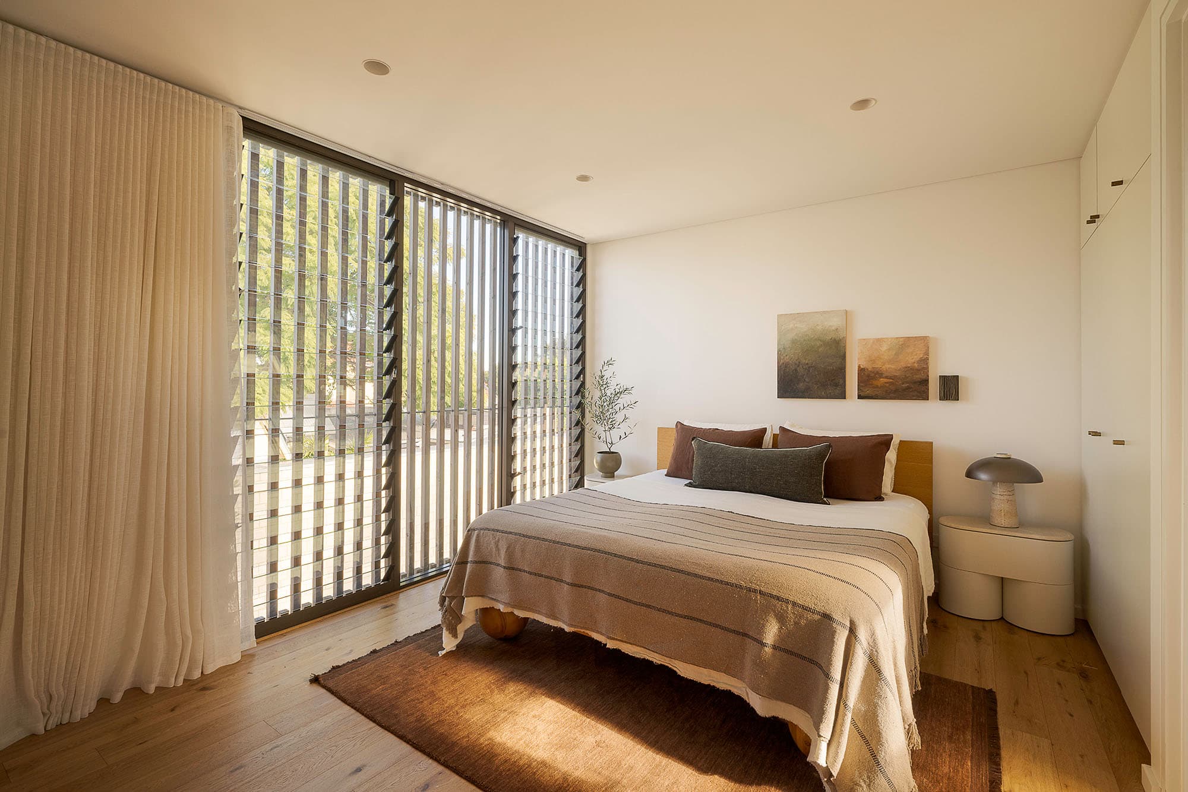
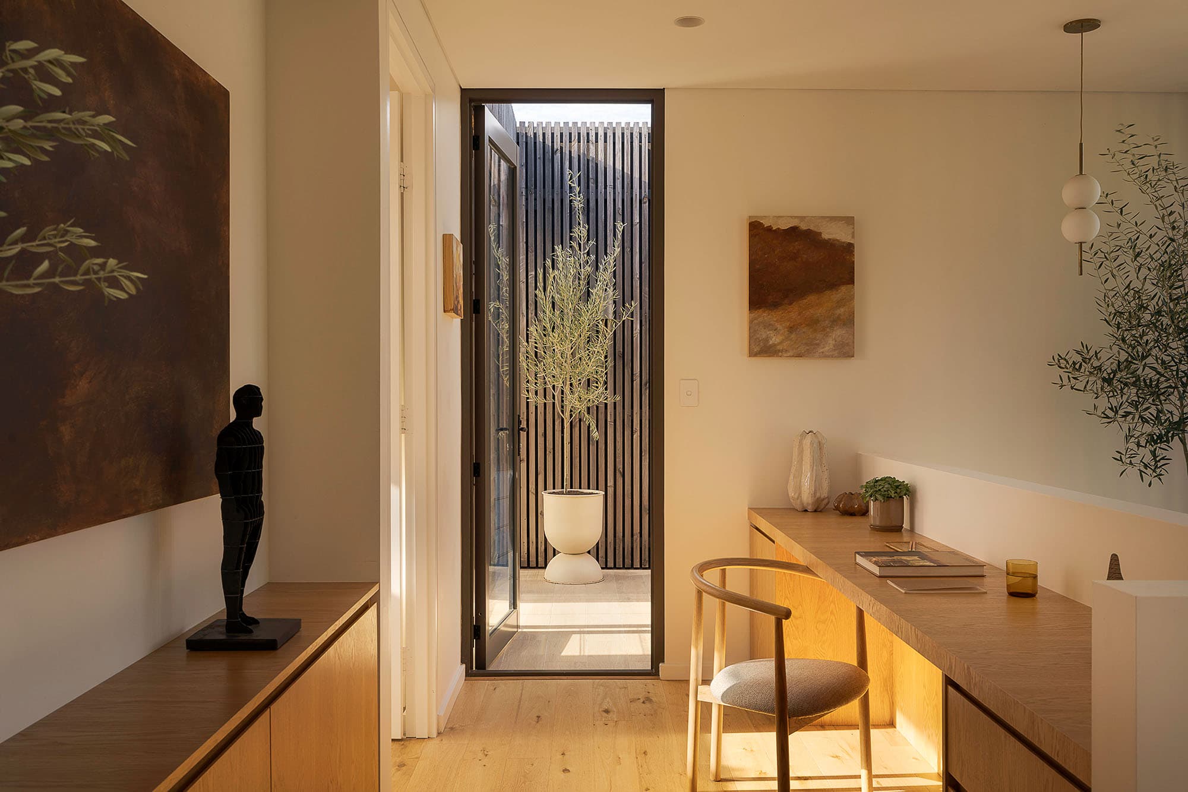
While there’s one of three bedrooms on the lower level, the other two are both situated upstairs, past the study nook on the landing. Windows across the northeastern face of the home swathe the primary bedroom in light, filtered through the timber batten cladding – providing privacy while also allowing for a view over the surrounding canopy.
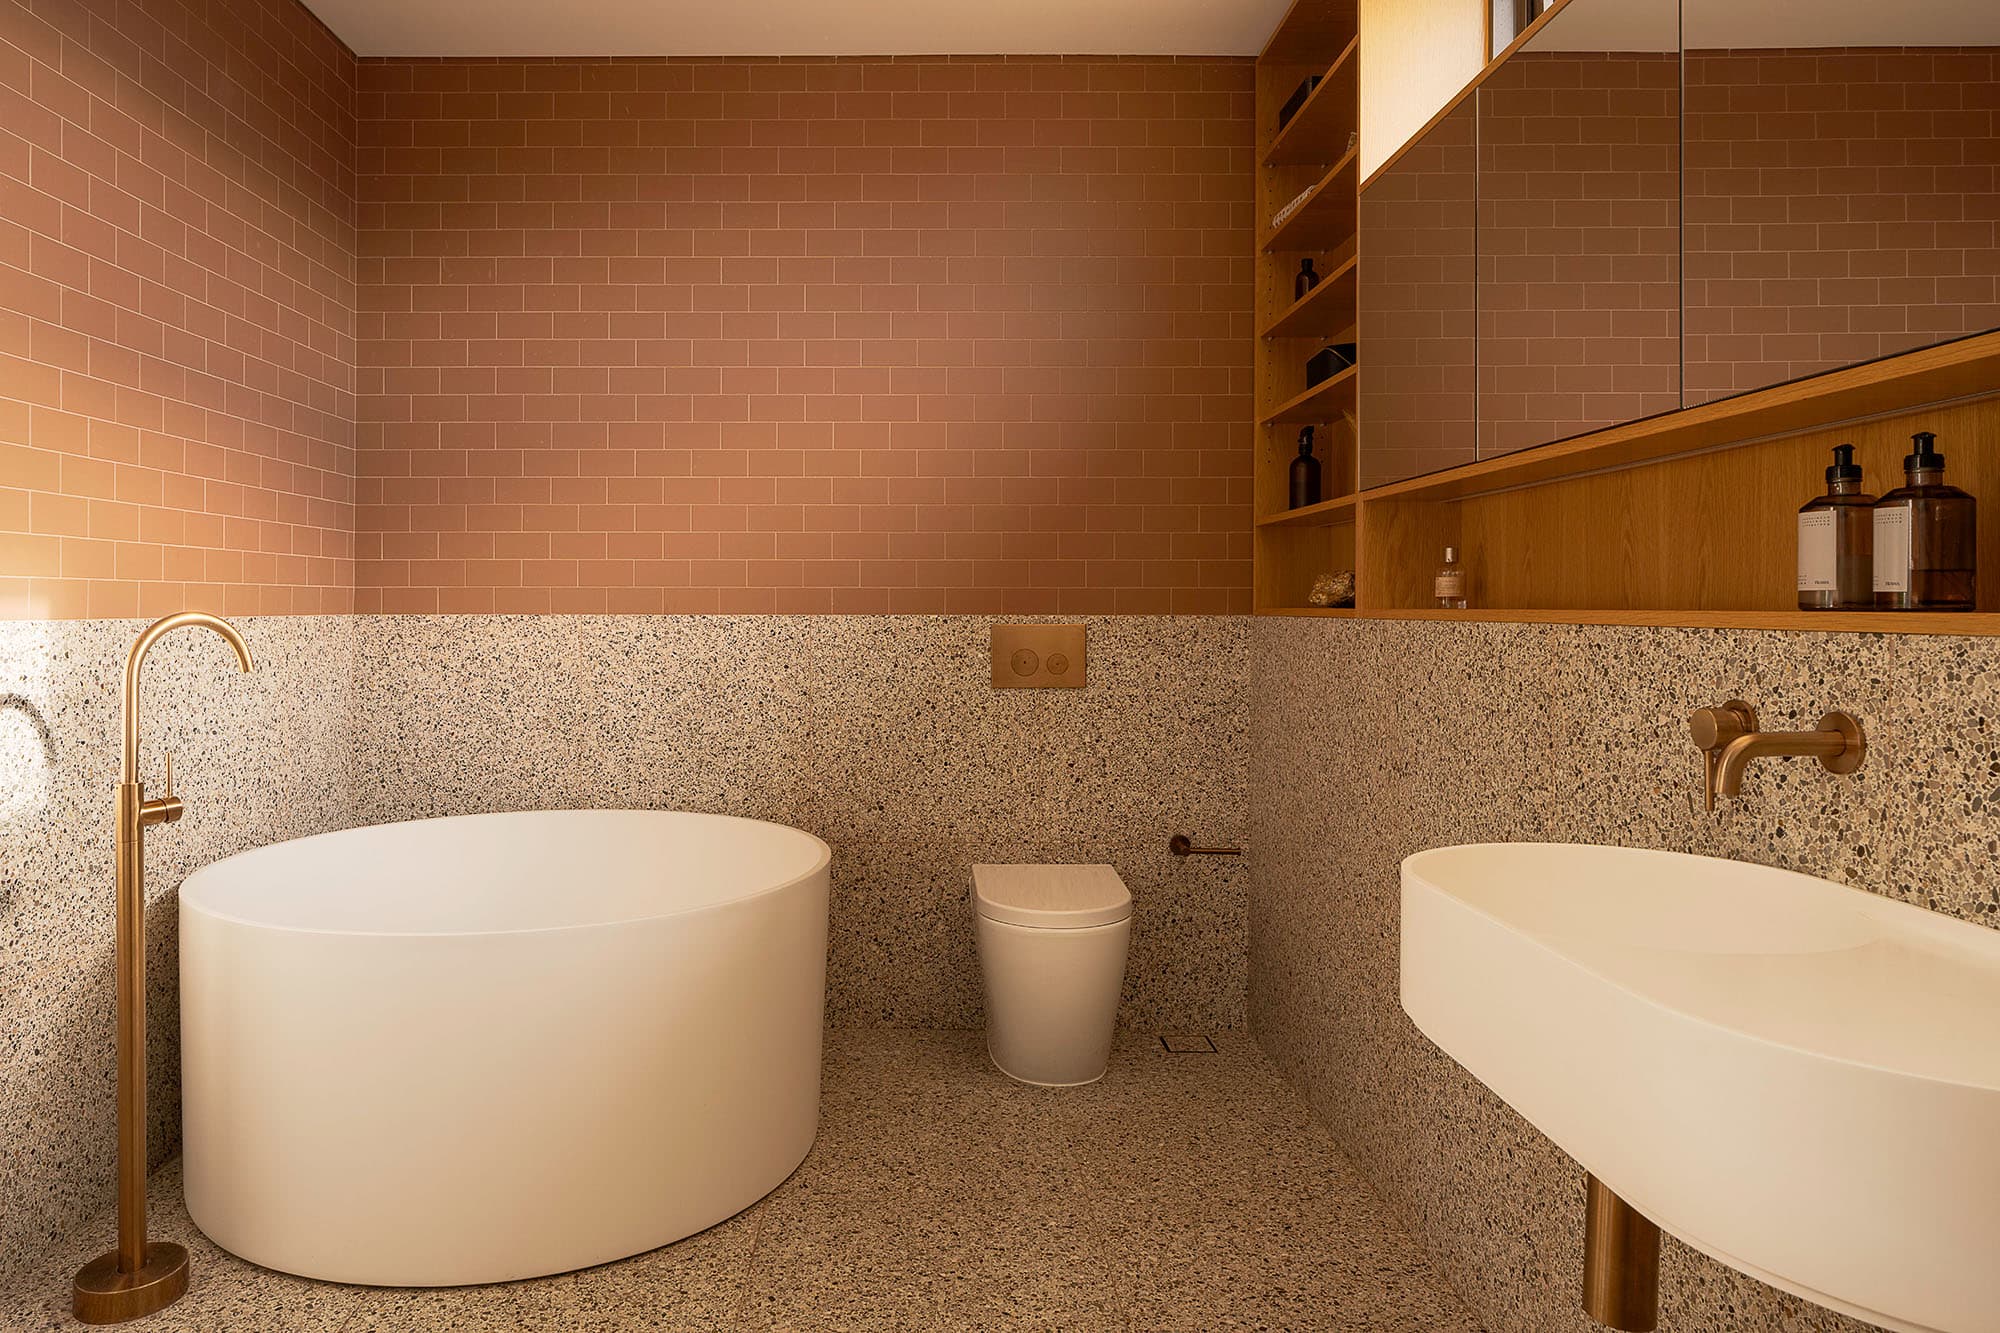
Adjoining, the ensuite pairs its sense of tranquility with practicality, utilising a palette of monochrome Australian terrazzo with cream and terracotta-hued ceramic tiles. And in the corner? A free standing bath to complete the feeling of always being on holiday.
“It is very Down South, hotel vibes. Very calm, very tranquil – gorgeous with the wind blowing the trees, the reflection of the trees in the mirrors, there’s just a really beautiful flow.”
“It’s a real escape up there, and very quiet.”
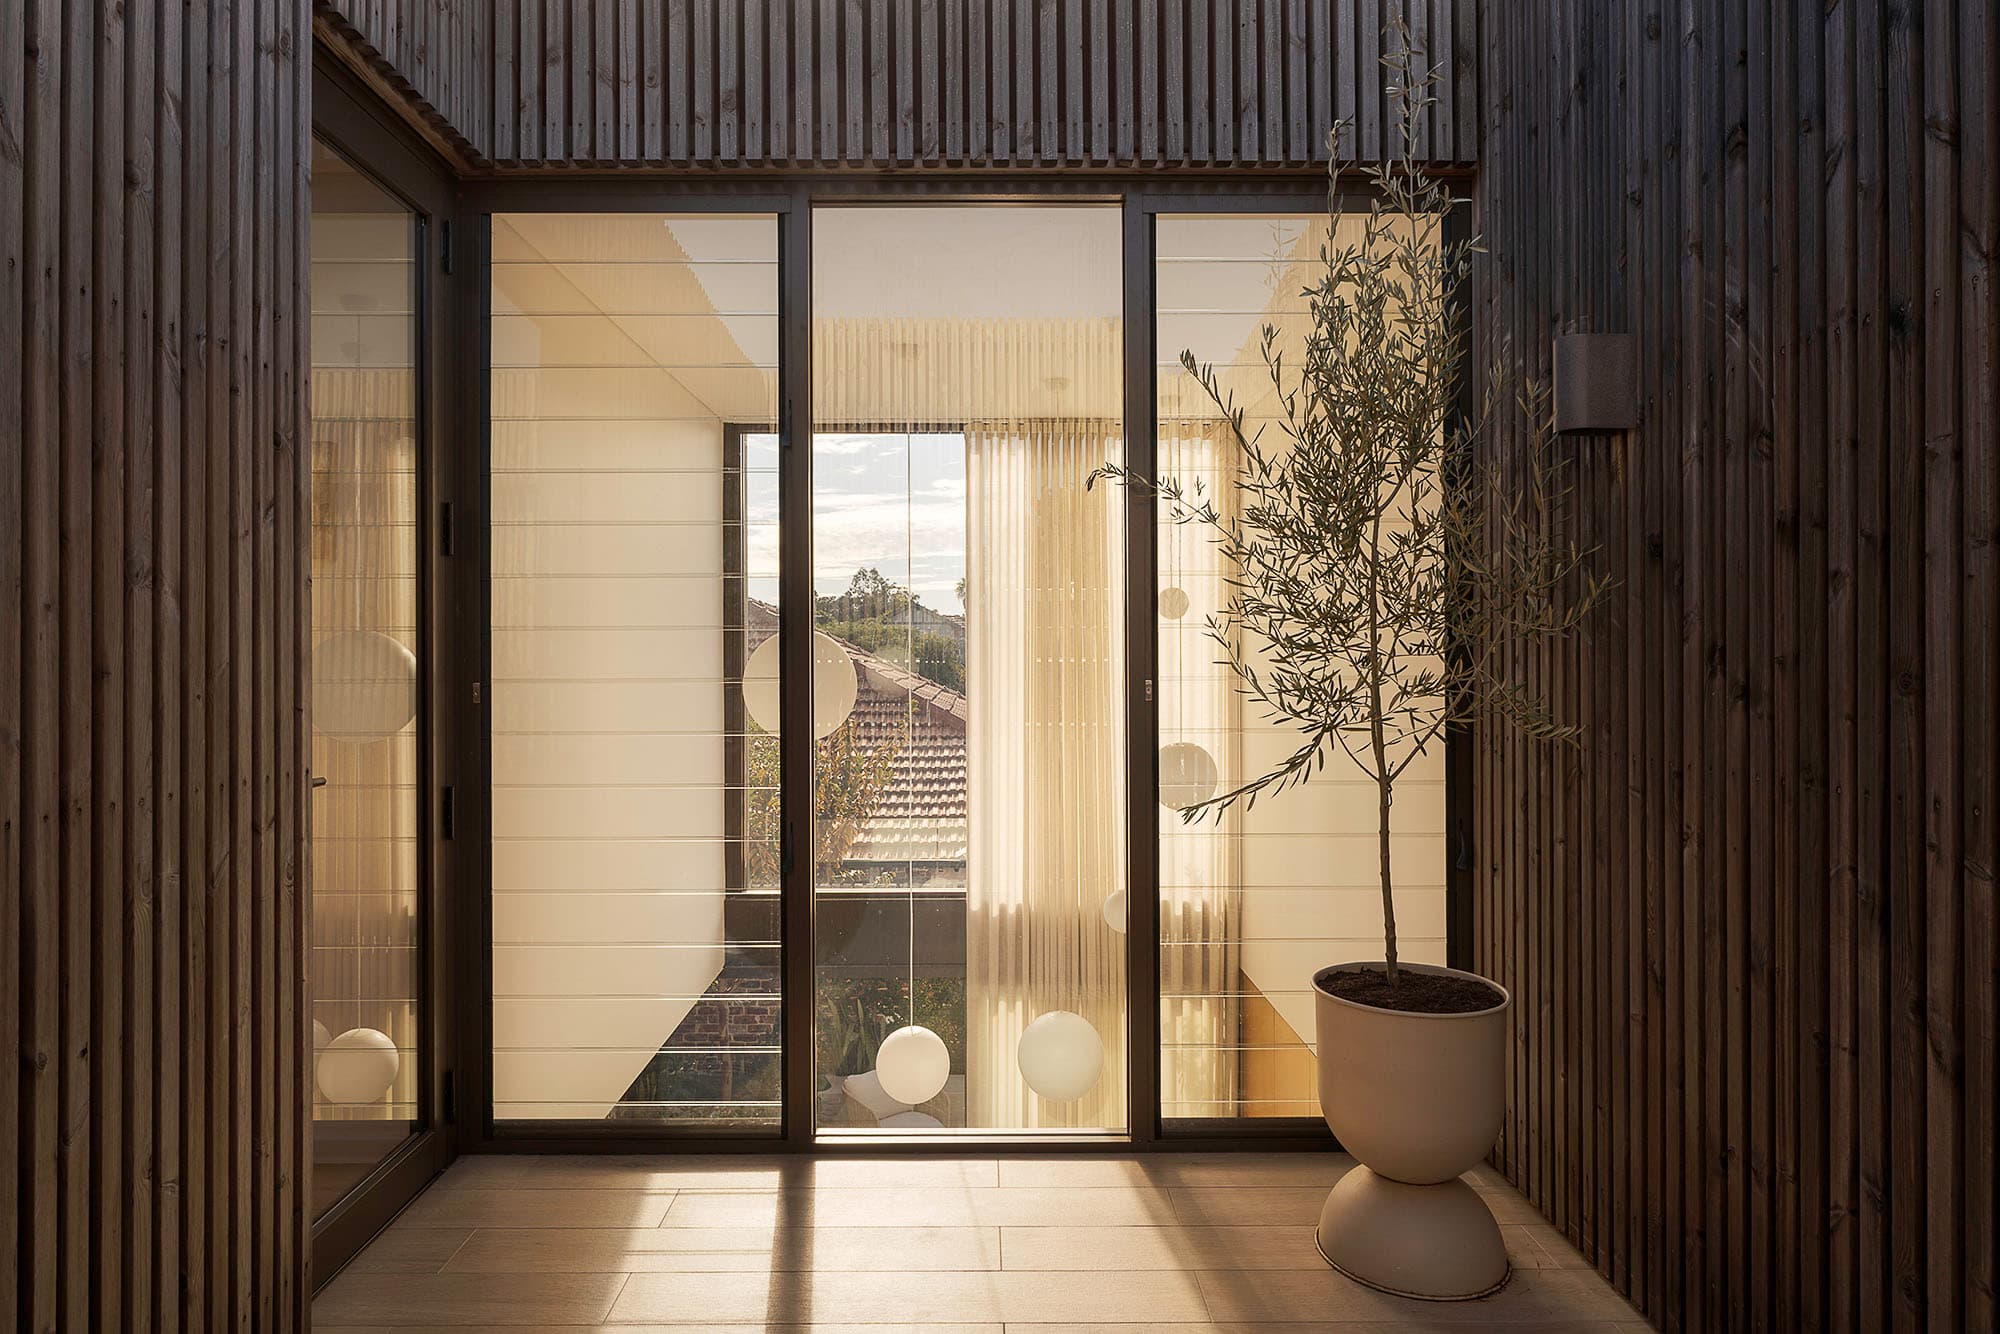
Back across the landing, and you’re faced with another glimpse of sky – this time, via the petite terrace. While surrounded by more of that timber cladding for privacy, look upwards to take in the big blue above. At once secluded and connected to nature, there are few better places to do a morning meditation or peaceful yoga session.
Fallen in love? Check out the listing for Laneway House, 31A Lawler Street, North Perth here.
Image credits: Finesse