
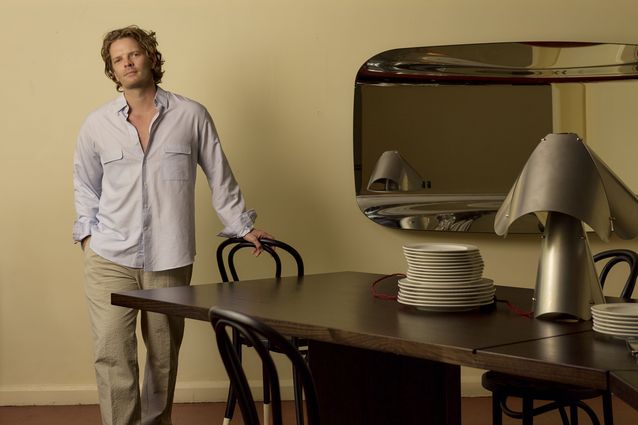
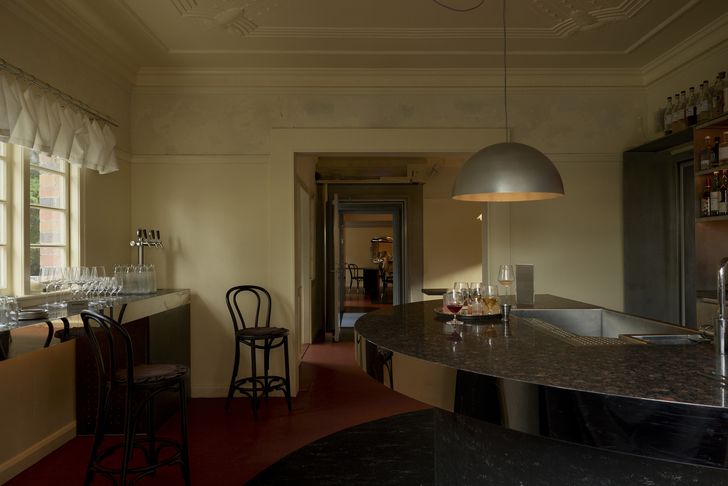
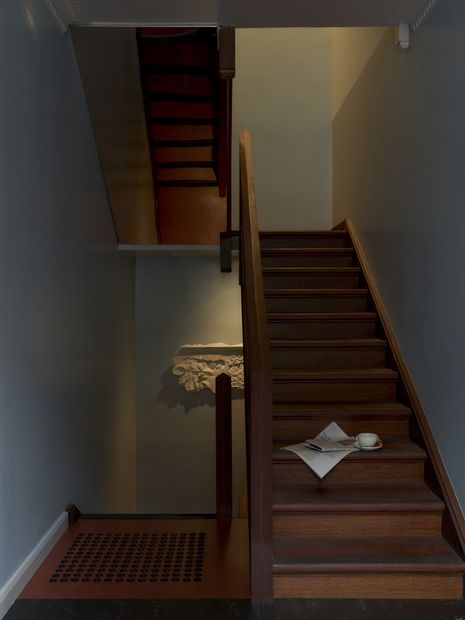
Occupying a heritage-listed Art Deco apartment block in Brisbane, Marlowe restaurant retains its original domestic layout – 22 former rooms connected by a shared stairwell, each repurposed into intimate dining spaces, wine rooms and bars.
Rather than erase these constraints, J.AR Office embraced them, allowing the architecture to shape both the guest experience and the restaurant’s operation. The result is richly layered, and feels like being welcomed into a grand, eccentric home, where heritage, hospitality and nostalgia are woven into every room. It’s a celebration of Brisbane’s architectural heritage, which is rare in itself in Brisbane.
Here, we chat with Jared Webb of J.AR Office about the makings of Marlowe.
View gallery
Cassie Hansen: Marlowe was originally intended as the Fanda Group’s first venue. But it ended up being the fourth, and fourth by you. How did that extended timeline shape what Marlowe actually became?
Jared Webb: So, Marlowe was the first project that we worked on with [Fanda Group], and due to delays with the heritage building upgrades – converting it from an apartment to a commercial building with this significant size venue – was a bigger task than anticipated. So we actually slid in Central, Norte and Sueno in the time we were waiting; they were considered infill projects until Marlowe was ready to start construction. So, that’s quite funny in itself. But it was actually great going back to what was originally designed, revisiting it nine to 12 months later. There were very minor tweaks around operational efficiency and whatnot which were adopted, but the design intent was so strong, and the client loved the direction, there were no major tweaks. It was more about what materials were still available and things like that. There were also some lessons learned from some of the other venues that we were able to integrate.
CH: The building was originally named the Merivale Flats, constructed in 1938. What was your approach in designing a venue with 14 rooms and multiple circulation paths while keeping it cohesive?
JW: Honestly, my brain was melting in the early days of planning this restaurant, there was a heap of limitations around egress and fire compartments. We weren’t able to demolish many walls, so we really did have to inherit the footprint of the four existing apartments spread across two levels and convert that into a single restaurant.
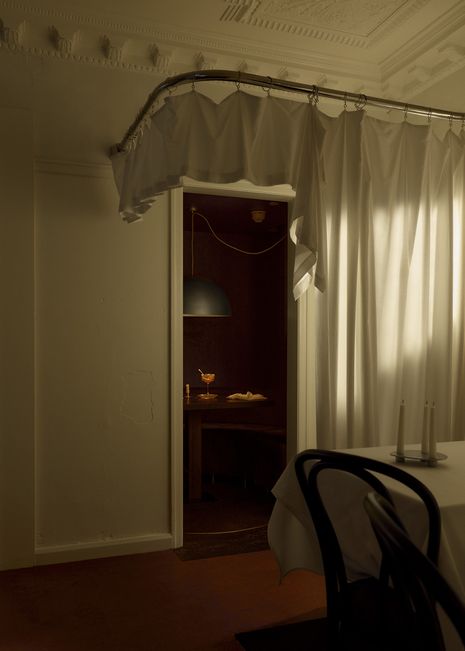
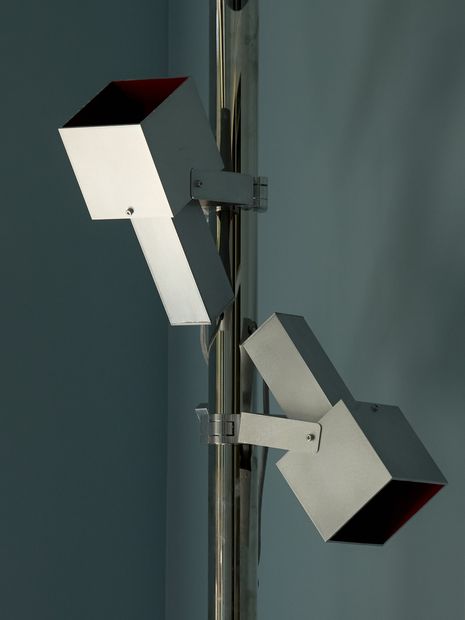
The parallels we drew upon were looking at the era of the building, built in 1938, which is considered Art Deco in Australia. As we were designing a bistro, we drew upon the French parallels. In France in that particular era, they were actually in Post Modernism. So, the colour palette is drawn from Le Corbusier’s Polychromie Architecturale book, which was released in the 1930s. We started to take an approach of, ‘Okay, let’s look at a worldly view of how we expand its heritage rather than just reinterpreting an Art Deco building.’ That drove a lot of decision-making around how the lights should work, for example, we couldn’t attach lights to ceilings due to heritage constraints, so we took a more industrialist approach with brackets and arms. We end up heroing the beauty of the existing building as a result – the beautiful plaster ceilings, architraves and door reveals remain free of fixtures. That is key to understanding the concept of Marlowe.
View gallery
CH: There’s also this ‘80s and ‘90s dining culture influence. How does that show itself?
JW: That shows itself particularly through the way rooms are arranged. Some tables in certain rooms have got white tablecloths with beautiful suede banquette seats and carpeted floors – we tried to bring in a little bit of that ‘power lunch’ energy from the ‘80s and ‘90s. I think it is a combo of the ‘three sweet things’, as I like to call them: a sleek palette to the interiors, paired with A Woman’s Weekly-esque inspired ‘90s menu. The food is nostalgic, relatable and unfussy. Then there’s a banging playlist, which has got Phil Collins and the kind of music I grew up listening to around my parents. It’s the balance of those three things that makes it special. It’s not purely interiors and design, it’s about classic hospitality – the product and the experience.
CH: I dined there two weeks ago. I had the coral trout wellington, which felt very Women’s Weekly. It was incredible.
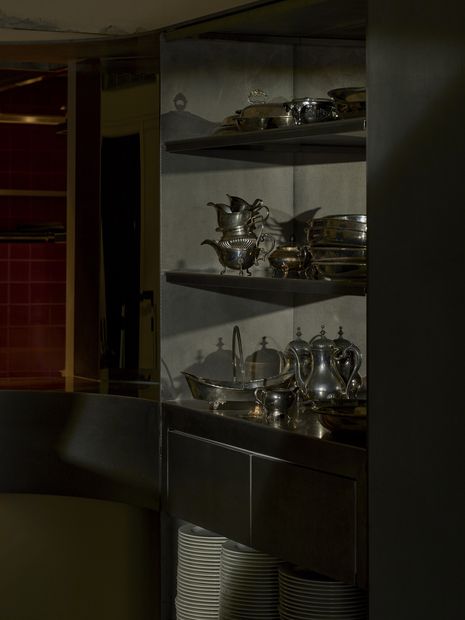
JW: It’s so good. There were a few benefits to the project taking a long time to come to fruition, and that was telling the operators, ‘Okay, you should start collecting antique silverware, start going to op shops, start going to auctions, start collecting beautiful silver dishes and plates, goblets.’ When you start to integrate old pieces that have a shared kind of history and story about them with the new tableware it deepens the layering of the venue, beyond what color the wall is.
View gallery
CH: And it also gives it that – and I’m guessing this is what you intended – but that feeling of dining at a friend’s house, or their apartment.
JW: Exactly right. That was definitely intended. In most instances, restaurants or venues have a large dining room and it’s more like a function. Whereas we lent the other way and tried to embrace the intimacy of all these smaller rooms, so they actually start to feel quite domestic. There are really charming little tables for two and four on the sunrooms where you interact with the street, and you’re looking out instead of inwards or at each other. It can be very intimate.
CH: We were in one of the little window seats. Good people watching.
JW: Really good people watching.
CH: What were the biggest operational challenges to having a layout that’s so fragmented. What did you have to consider and change and do differently?
JW: A big one was solving how do you service the upper level of the restaurant when the kitchen is downstairs and you’ve got to go through four other rooms to get to it? How can the food be hot and fresh? How do the wait staff on the upper levels know when to go down to the pass to circulate food and drinks? We added an additional bar upstairs so that each level can be serviced by a bar. We integrated waiter stations with ice buckets and wine buckets to minimize the foot traffic. These are all invisible things we work through as designers working on hospitality that, ultimately, are the backbones to operational efficiency.
View gallery
CH: When I was there two weeks ago, I was joined by a notable hospitality designer who will stay anonymous. They really loved Marlowe, so I asked them if they had a question for you – designer to designer. Their question is, what was the budget and how did you do so much with the budget? Because they could tell that you were very clever with it.
JW: Oh, I love that they picked that up! We were thrifty. I’m going to use the word thrifty. I’m a big believer in a disproportionate spend. So, let’s spend the money where it counts, or where it’s noticeable, and pull back in areas where it might be considered superfluous. Already we were unable to really do too much to the walls and ceilings, so that was always going to be a paint finish-driven exercise. So, instead we spent money on furniture, custom tables and chairs and lights – the things people sit in and touch. Lighting is so key in venues and at the forefront of our design process is how a room is lit. We’re big on indirect lighting so our lighting strategy was really about highlighting the beauty that already exists in the building. Typically, with most of our venues, we’ve got to create the beauty, because it doesn’t exist. It’s very rare to even have a restaurant in a heritage building in Brisbane. I know that seems bizarre for Melbourne, but it’s what makes it extra charming here. It’s also about reacquainting Brisbane with some of their lost heritage.
View gallery
CH: Marlowe is so unique for a Brisbane context – like you said, it’s a heritage building but it was also a private residential building type. What do you think this means for Brisbane dining? Do you think there’ll be more of this? Can there be more of this?
JW: I hope that it promotes reusing our heritage and existing buildings and embracing the very little charm that already exists in our city. There’s a mentality in Brisbane about demolishing or removing and starting fresh, and it’s the same on the Gold Coast, which means you’ve actually got to create charm from scratch. It’s something that’s missing in our built environment in Queensland. So, we hope Marlowe is catalyst for embracing what exists and working with the ones that we have, whether they’re good or not.