
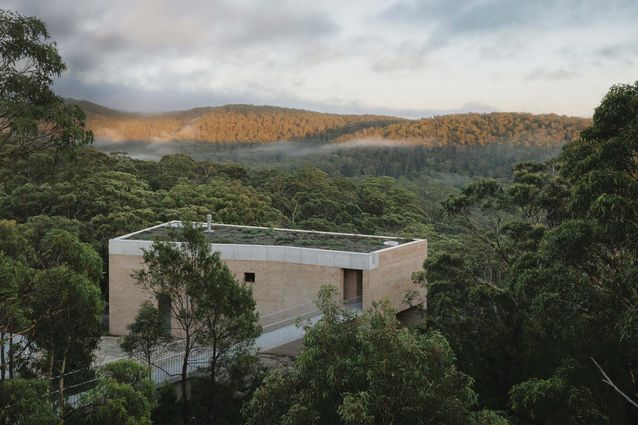
Resting on the edge of a bushland escarpment in the Southern Highlands, EA (Esther and Albert’s) House, designed by Bokey Grant, sits as a sculptural object both foreign and of its place at the same time. Turning into the driveway off the street is like entering a portal from the suburban straight into the bush – teleporting you to another place, where the landscape reaches out and reminds you that you are on Country, reasserting itself as something bigger than the meanderings of everyday life. Once you are on site, the house is suddenly there, and yet it seems to turn away demurely as you approach, its attention elsewhere, drawing you to it to find out what’s going on.
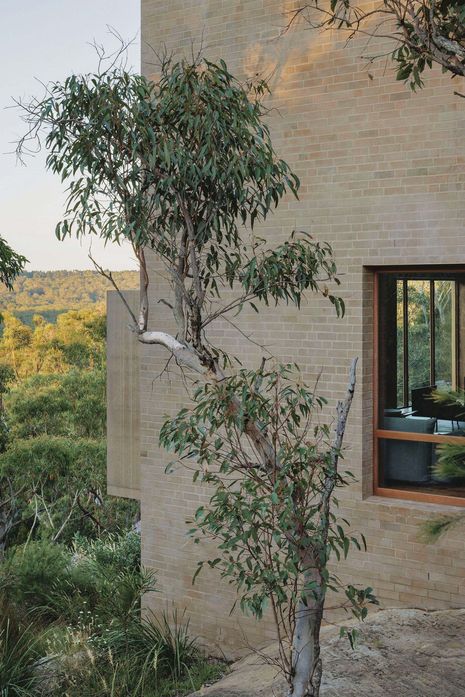
An organically shaped concrete plinth sits in the foreground – a diagrammatic interpretation of a modernist kidney-shaped pool, perhaps, or a subtle nod to the curves in Alvar Aalto’s Villa Mairea. The plinth is actually a parking space, part of the composition of the site that serves to keep cars separate from the house. The tail of the plinth shifts in scale to become an 18-metre-long bridge that leads to an open aperture at the eastern edge of the house. The front door is still hidden, yet I know this is the way to go. This bridge isn’t quite the fiery rainbow bridge of Norse mythology that connects Earth with Asgard, but it does set up expectations of entering something quite different – perhaps more like Mario Botta’s Villa Bianchi, with its bridge connecting road to house via a similar rectangular aperture. The bridge, both connector and separator, sets up the transformation from landscape to house. As you cross it, the monolithic form of EA House softens. The walls reveal their makeup of creamy, locally sourced bricks, which pick up the colours of the rock escarpment that the house sits on – or grows out of, I still haven’t decided which – all capped by a strong concrete band that holds a green roof, insulating the house from the wide-ranging temperatures of the locale.
View gallery
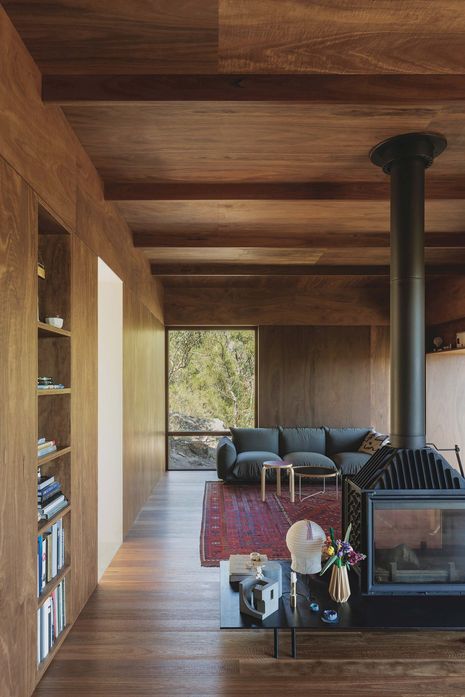
Entering at the top level grounds the spaces within – the internal movement down into the house makes you feel like the house is part of the landscape, engaged with the escarpment. The upper level is a simple linear arrangement of four bedrooms off a main hallway with a picture window at its end. The lower level contains an extruded kitchen, living and dining space lined in spotted gum, the plan width expanding towards the west to allow for a stair and service spaces, such as a bathroom and storage. This pragmatic move increases the building volume as required – the northern face of the building is set as close to the edge of the rock escarpment as practical, whilst the southern side fans out to fit what’s required.
As we wandered through the house, architect Jeffrey Bokey-Grant told me of his interest in tall, vertically proportioned elevations. Indeed, EA House was conceived, in his words, as “a lookout tower that can blend into its natural environment.” This gives an insight into how the form of the house has evolved: the building’s east elevation – elegantly proportioned with two apertures, one to drain the roof and the other to create a protected undercroft – anchors the volume of the house. From here, the lookout tower fans out to meet the pragmatic spatial requirements of housing a family of four.
View gallery
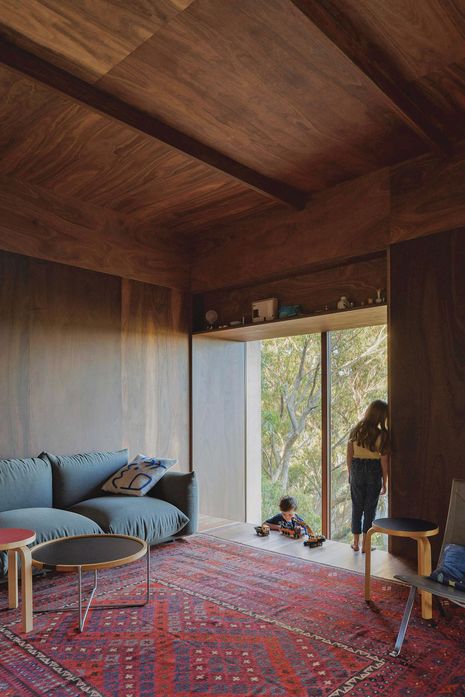
Being nestled in the bush atop an escarpment puts the house firmly in a bushfire flame zone. Bushfire-resistant timber windows are utilised to frame views and draw in light – sometimes screened by hit-and-miss brick screens, at other times focused on prospects up, down and across the site, composing the views almost like active artworks on a wall. During my visit, a rainy squall moving across the valley gave me a wonderful insight into how the house works with its siting: water ran off the rocks and around the house, while the sound of a sole black cockatoo screeching overhead reminded us that the landscape is a shared one to be looked after, not just looked at.
In concert with that idea, Jeffrey explained that not a single tree had been removed to accommodate the house. This ethos of preservation sums up the house as a whole – what others might see as constraints have instead been treated as generators, overlapping and working together to result in a wonderful sculptural response to both program and environment.
View gallery