
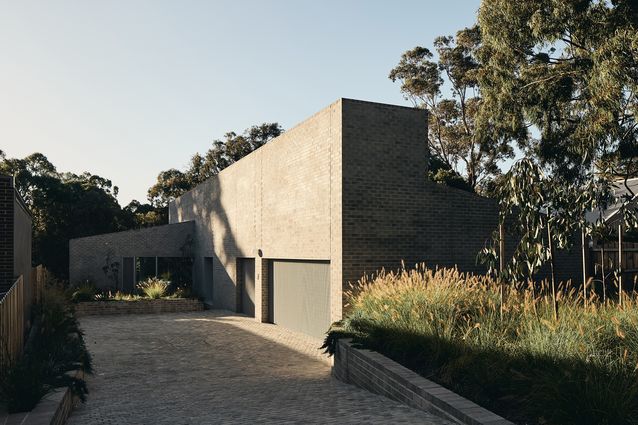
Located in Melbourne’s eastern suburbs, on a sloping block that backs onto a reserve, Bruce Street begins as a low-lying single storey at the front and expands to two storeys at the rear as the ground peels away. In section, the rear is symmetrical with a likeness to the icon of a house: a chimney-like central pop up and a roof that rakes gently to either side. At the front, however, a large portion of this extruded section profile has been carved away to create a generous forecourt. By subtracting volumes from the constrained form, and being playful with the geometry within it, this project by Muir has achieved a surprising variety of spatial qualities and responded sensitively to the home’s streetscape and context.
Courtyards have been carved away from the house in response to setting and vistas. The northern has been pulled back to create an outdoor terrace at the rear, while two courtyards provide daylight and outlook while preserving privacy from neighbouring properties.
View gallery
The notably deep front setback of this house preserves the strength of its streetscape, which is made up of low or fenceless frontages and generous front gardens that give back to the street. The low roof form also gives passers-by views of the reserve treetops beyond. Eager to make the garage recessive, the practice turned the garage door away from the street; it is accessed perpendicularly via the forecourt. Paved in cobblestones and surrounded by a lush native garden, this reads and functions less like a driveway and more like a pedestrian plaza.
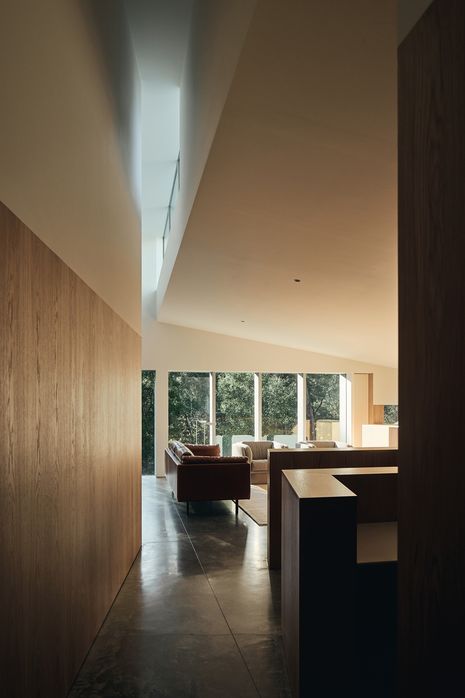
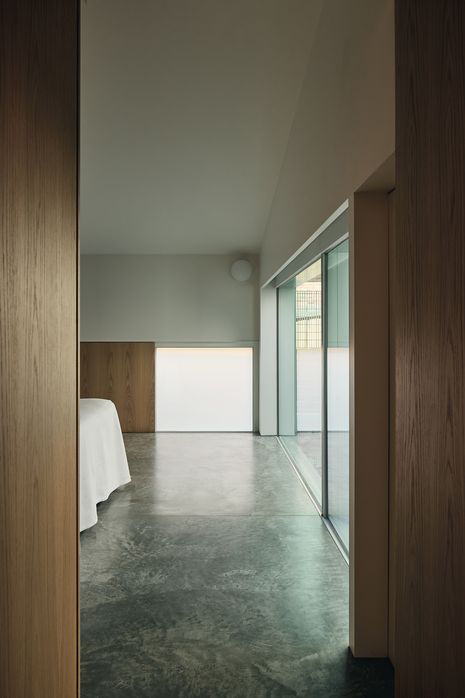
Once you’re inside, it’s revealed that the chimney-like form accommodates a near double-height volume with a band of highlight windows to the south. By contrast, the lowest point in the ceiling drops down as low as 2.1 metres. With such range in ceiling heights, there are dynamic shifts in spatial quality as you move from one space to another – from the cosy and compressed main bedroom, which focuses its energy horizontally towards the adjacent courtyard, to the narrow but lofty corridor that draws the eye up.
View gallery
While the section is constrained, there are freedoms in the other planes. A kink in the wall at the end of the entry hallway withholds the treetop views until you arrive in the living space. This wall, freed from the structural relationship with the roof, creates a surprising and dynamic convergence in the highlight space above.
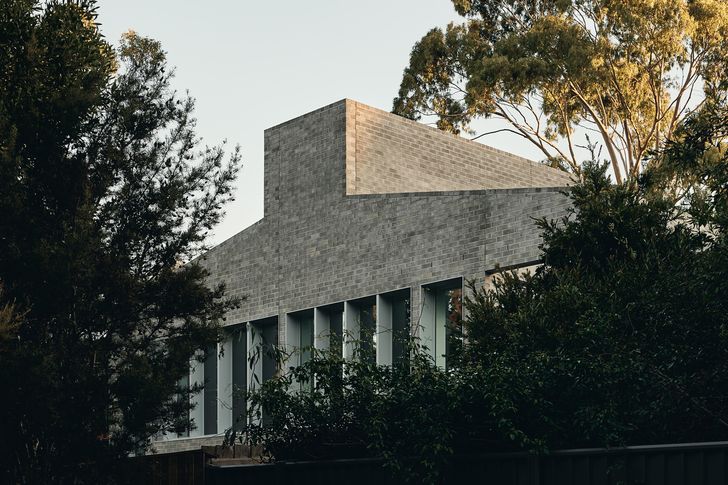
On the rear elevation, there are two horizontal ribbons of windows: one each to the ground and lower-ground floors. There’s a rhythmic pattern, but there is space for aberrations, such as a dropped window head where the stair is located. On the south elevation is a square picture window that serves this staircase. It’s untethered to the logic of the ribbon windows but provides delight and surprise as you descend the staircase. Order is broken where it serves a spatial function.
Muir has deftly tested the boundaries of the singular pure form: the order that emerges from that idea, the opportunities that exist within that order, but also the opportunities for play and how far the rules can be bent while maintaining clarity. In handling that balance, the practice has created a series of spatially rich and dynamic spaces while giving back to the street.
View gallery