
urban sophistication opens seoul flagship inside restored hanok
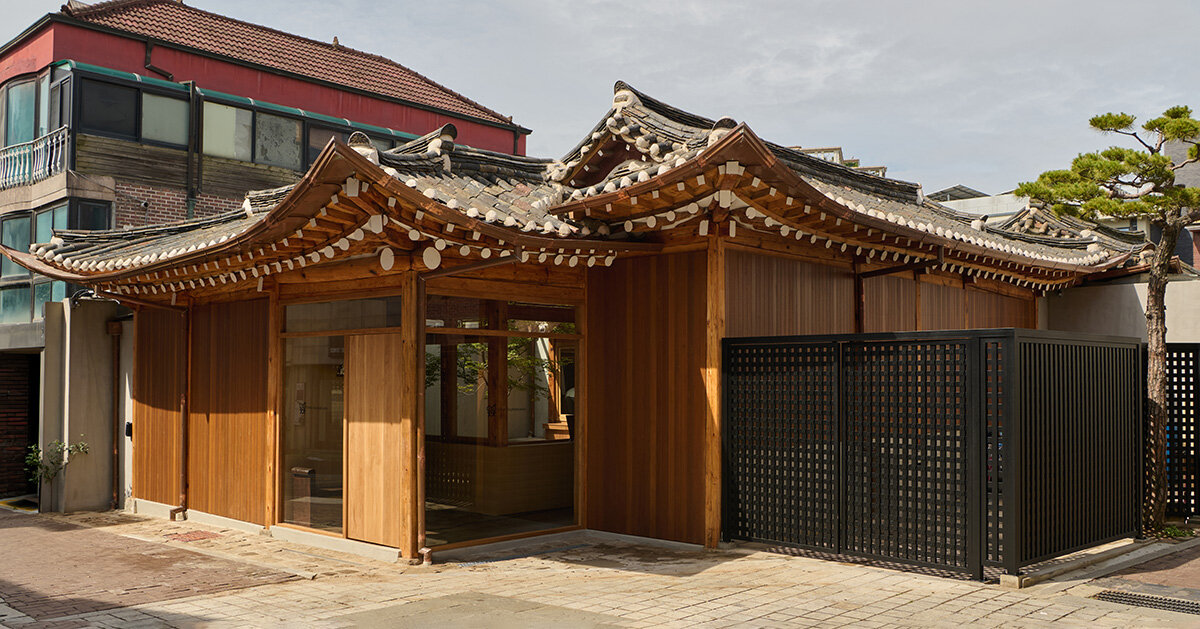
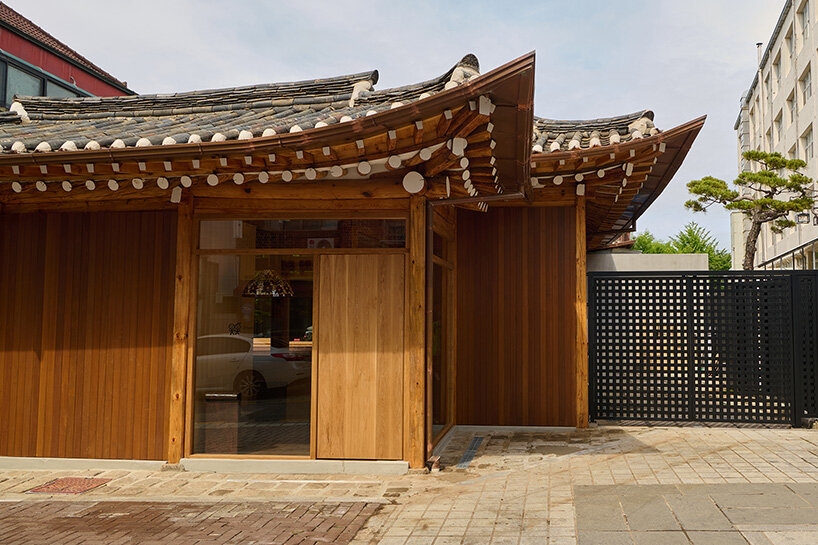
Urban Sophistication opens its first South Korean flagship inside a restored hanok in Seoul’s Bukchon Hanok Village, transforming the more than 100-year-old residence into a retail environment guided by the rhythms of domestic life. Designed by co-founder Elad Yam in collaboration with PUMP Spatial Design and built by Kisae Studio, the 140-square-meter project preserves the original timber structure of the hanok, exposed rafters, traditional roof profile, inner courtyard, and original circulation, using the existing spatial logic of the house as the foundation for the retail experience. The project offers a distinct approach to adaptive reuse by blending old and new while deliberately distinguishing the original architecture and the contemporary additions.
According to founders Elad and Neta Yam, the renovation began with research into the history of the building and construction before any design decisions were made. ’Our approach to working within a historic hanok begins with respect for what already exists and a lot of research. We pulled books and original drawings of the building, the historical structure and what sits underneath it, because much of the early work was stripping it back to understand the bones: where the concrete sits under the legs and the height differences across the space,’ they tell designboom. ‘The goal was to fully understand the building first, to get a complete read on what we were working with, and only then take it from there.’
all images by Dor Edrie
a retail experience organized like a home
The interior follows a sequence of increasingly intimate rooms that culminate in a bedroom. Seating is integrated throughout the space, while the absence of a traditional checkout counter shifts the emphasis away from transaction and toward experience. Nearly every furnishing, including the benches, lounge chairs, mirrors, lighting, bed, and bedding, was custom designed specifically for the project.
At the center of the store, the internal courtyard of the hanok remains the primary source of natural light. Many of the street-facing openings have been closed off to enhance the inward-looking character of the traditional Korean residence and strengthen the relationship between the interior spaces and the garden.
Working with PUMP Spatial Design and local builder Kisae Studio, the team sought to preserve as much of the original fabric as possible, including the timber structure, existing proportions, selected historic tiles, and the overall spatial organization of the home.
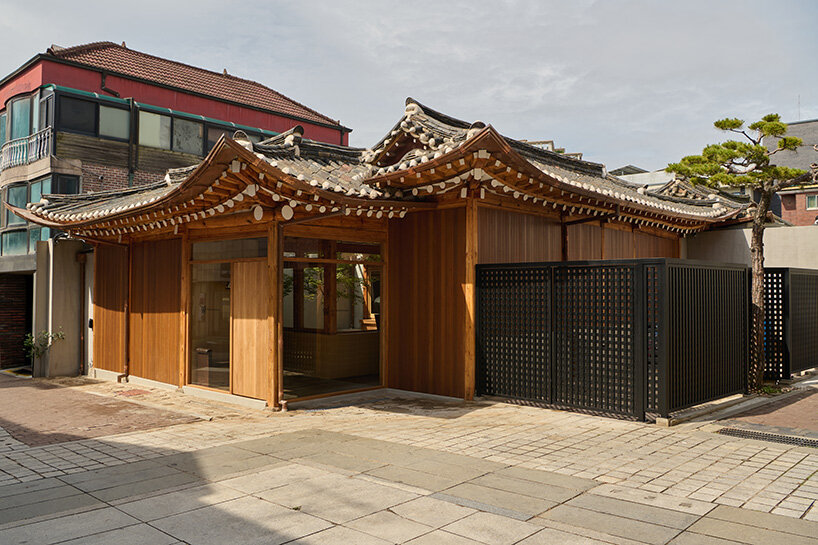
the restored hanok occupies a prominent corner within Seoul’s Bukchon Hanok Village
preserving the distinction between old and new
The design makes a clear distinction between the historic architecture and the new retail elements, without attempting to conceal contemporary interventions.
‘With PUMP, most of the work focused on the layout and finding the right balance. What we landed on was deliberate. Rather than trying to blend old and new, we made it clear where the old ends and the new begins, and in some areas the reverse. That contrast became the direction,’ Elad and Neta Yam share with us.
The founders explain that preserving the character of the hanok meant resisting the temptation to merge the architecture and the brand into a single aesthetic.‘We didn’t try to disguise the brand inside the hanok, or the hanok inside the brand. We let the historic bones read as exactly what they are, and the Urban Sophistication elements read as a clear, contemporary layer,’ they add. ‘Keeping that line legible is what allows both the building and the store experience to hold their own.’
The project positions preservation and adaptation as parallel architectural layers, as it avoids reconstructing the house as it once was or treating it as a neutral retail shell, resulting in a contemporary commercial interior shaped by the proportions, materials, and circulation of a traditional Korean home.
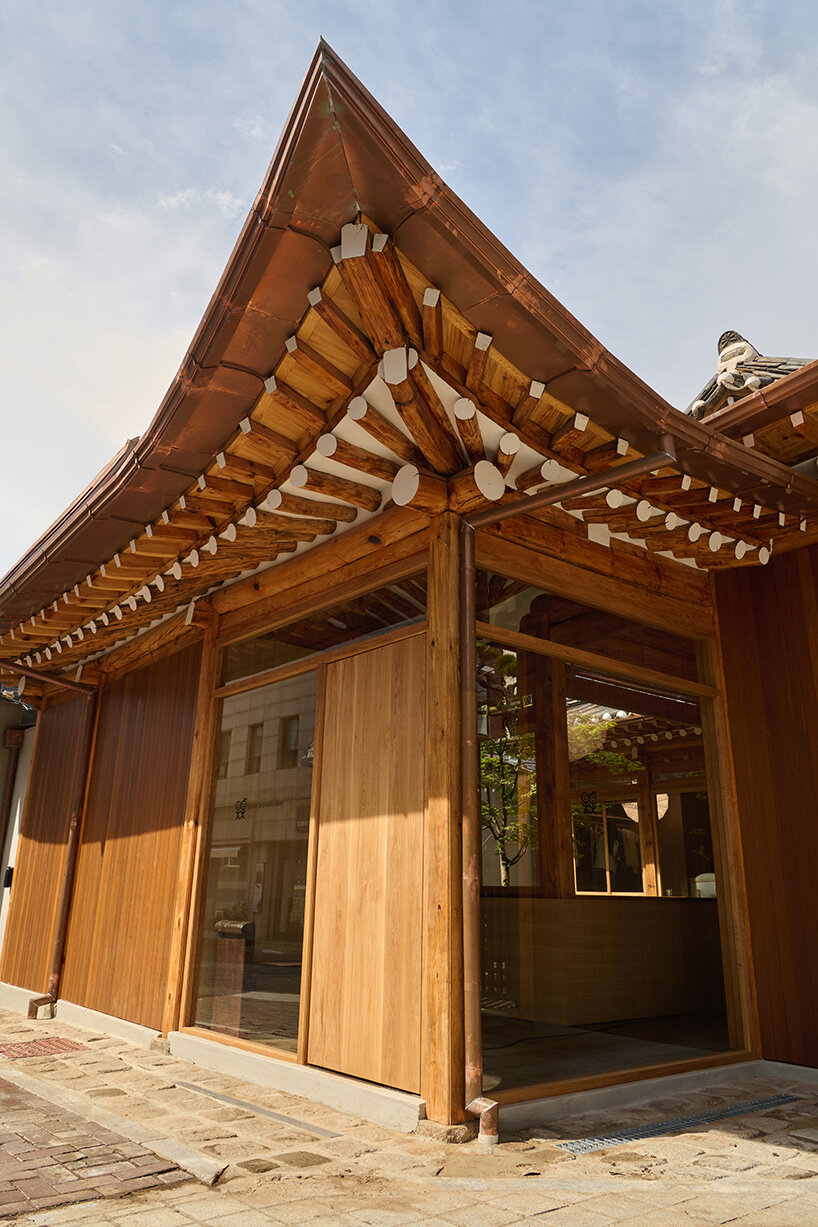
the traditional timber structure and tiled roof frame new retail interventions
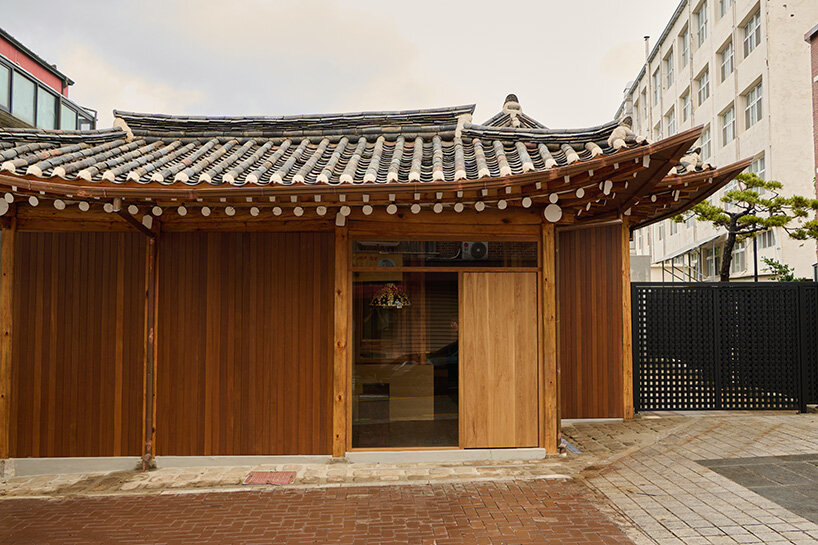
the restored facade preserves the hanok’s original roofline and timber construction
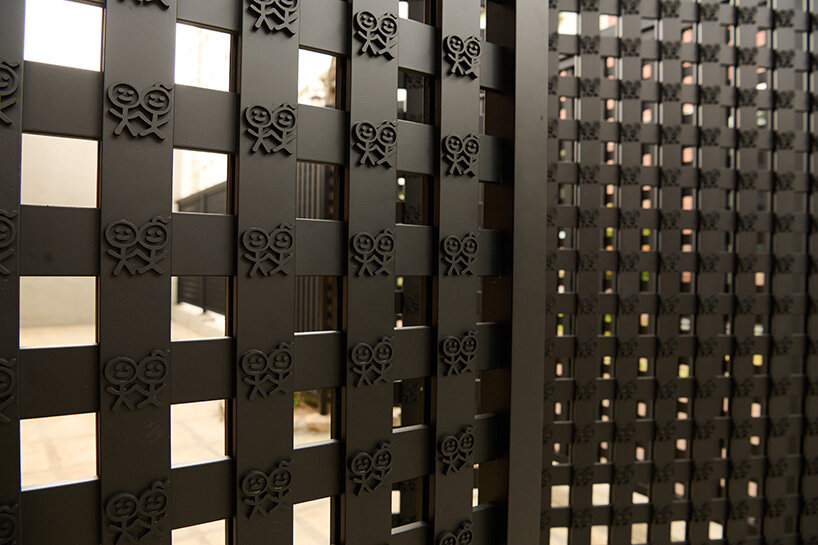
a perforated metal gate incorporates Urban Sophistication’s logo into the site’s perimeter