
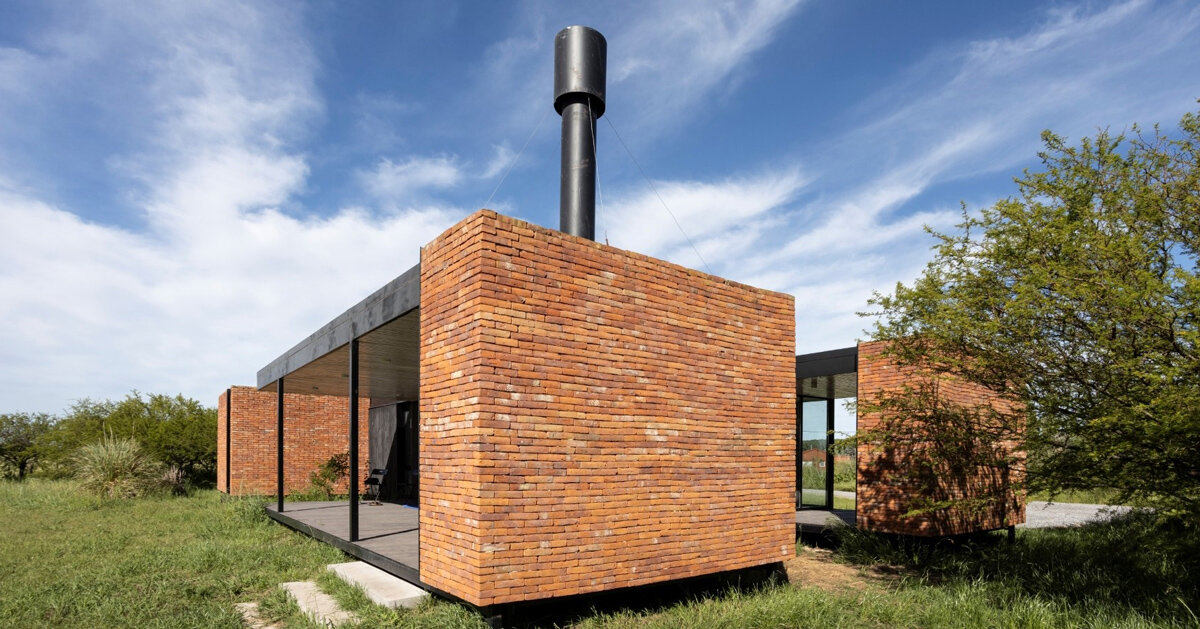
Modular Brick Construction Reinterprets the Rural House
Located in the humid pampa in San Andrés de Giles, Argentina, the project is a weekend house developed by PLUG arquitectura for a site selected by a couple with artistic backgrounds, one a visual artist, the other a sculptor in training as a landscape designer. The project engages the terrain not only as a setting for a dwelling, but also as a ground for landscape experimentation.
The design is defined by two main spatial intentions: the organization of programmatic elements in relation to the site, and the use of brick as a primary construction material, reflecting the region’s local brick-making tradition and nearby production kilns in Cucullú, approximately 12 km away. Within this context, the project explores modular construction strategies applied to brickwork without mortar in the external envelope, where brick operates as a continuous outer skin. While non-structural, the brick layer contributes thermal performance and defines the building’s material identity.
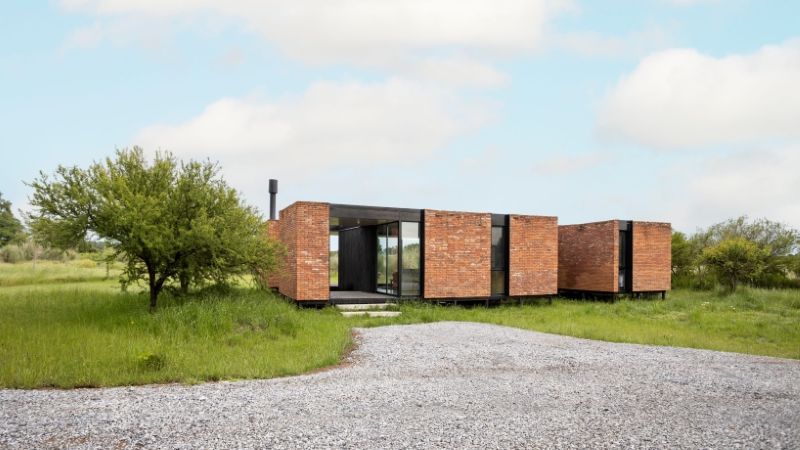
all images courtesy of PLUG arquitectura
Red Brickwork Encloses a Layered Interior Landscape
The project combines two spatial references: fortified constructions, where activities are embedded within wall thickness, and enclosed volumes where boundaries operate with distinct inner and outer readings. The building is conceived as a hollowed solid, beginning with a rectangular mass from which three voids are subtracted to generate small courtyards. These courtyards function as micro-landscape areas for experimenting with vegetation species oriented according to different solar exposures.
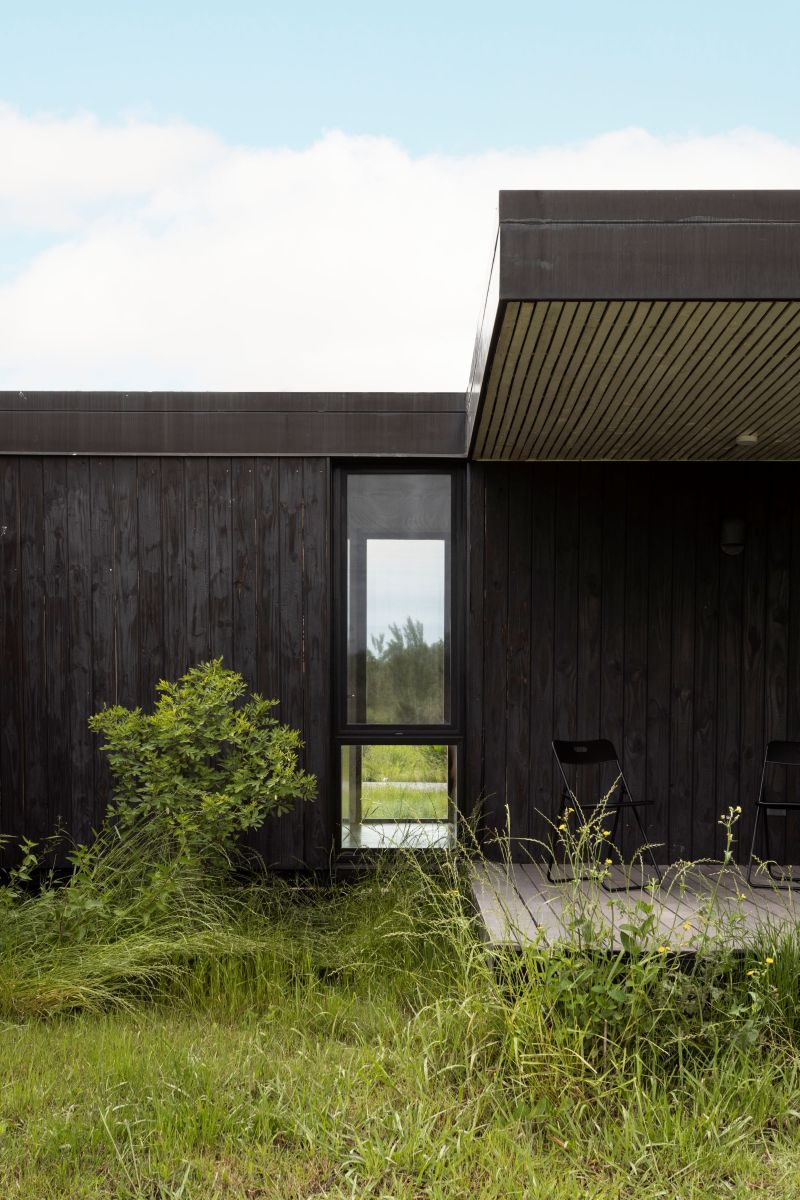
Further internal subtraction produces a double-sided perimeter condition. The external envelope is defined entirely in thick, continuous red brick, while the internal excavated zones are constructed with lighter elements such as sheet metal and timber planking, producing a contrasting material reading between exterior and interior conditions.
The spatial organization establishes directional variation in visual permeability. Certain axes allow uninterrupted views through the building, while others remain visually enclosed. Views are directed away from the street and toward the interior courtyards, which remain consistently visible and act as spatial anchors within the composition.
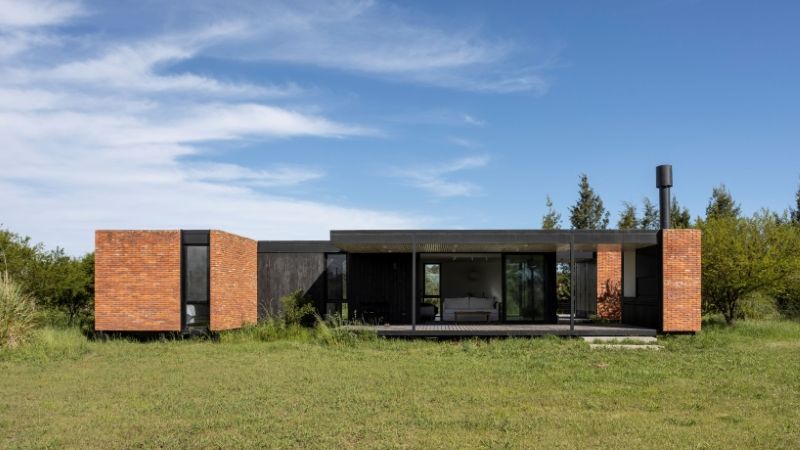
the weekend house is located in the humid pampa of San Andrés de Giles
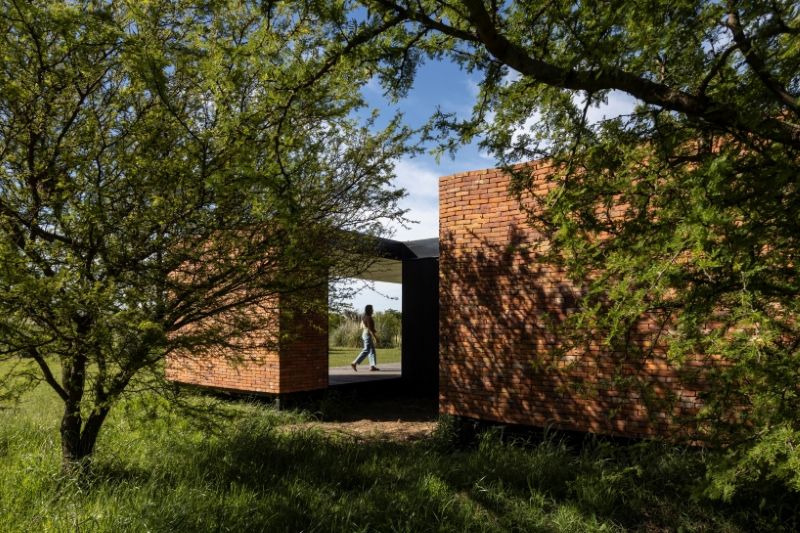
the design responds to both architecture and landscape
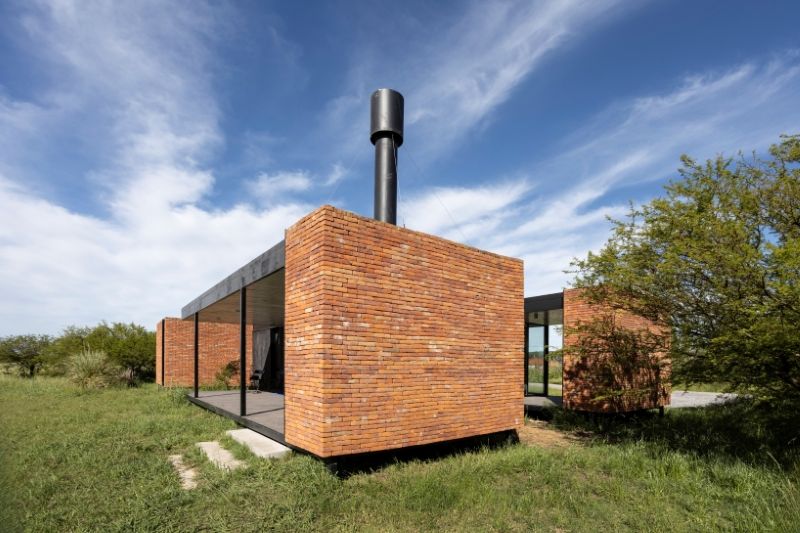
local brick defines the project’s material identity
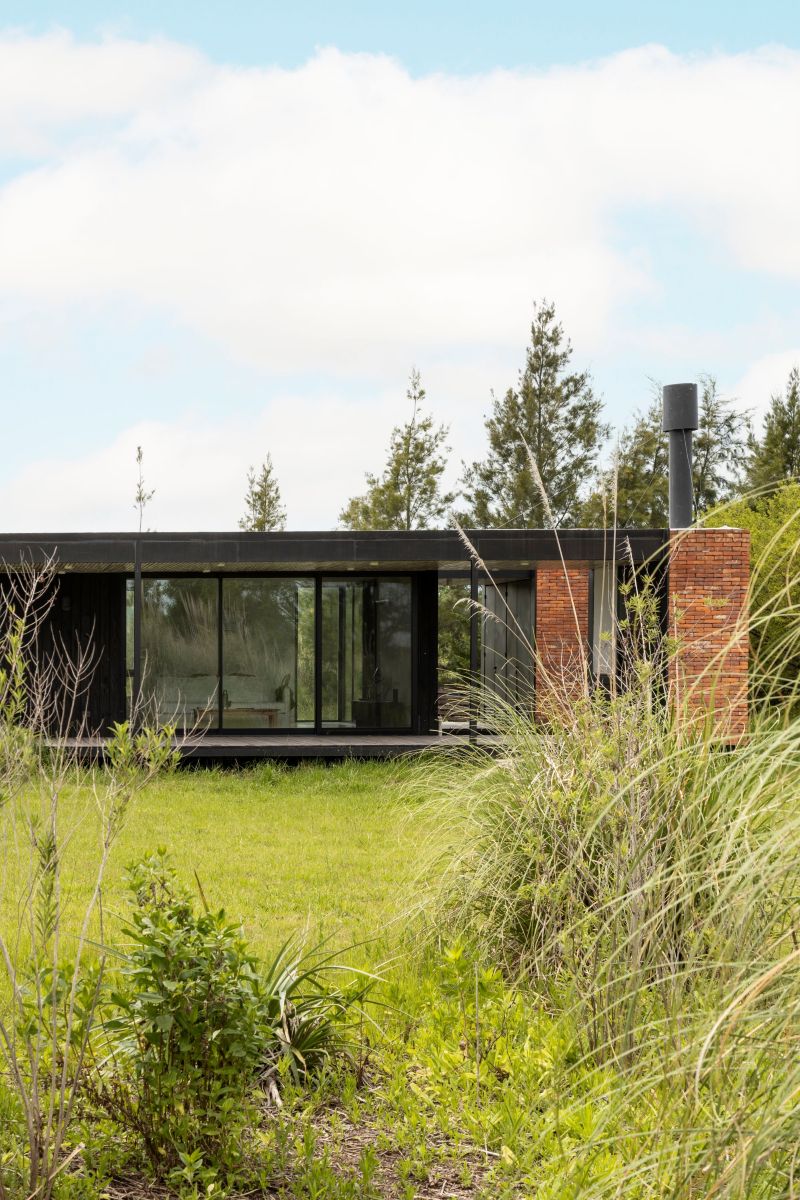
red brick contrasts with black metal and timber interiors
three carved courtyards organize the plan
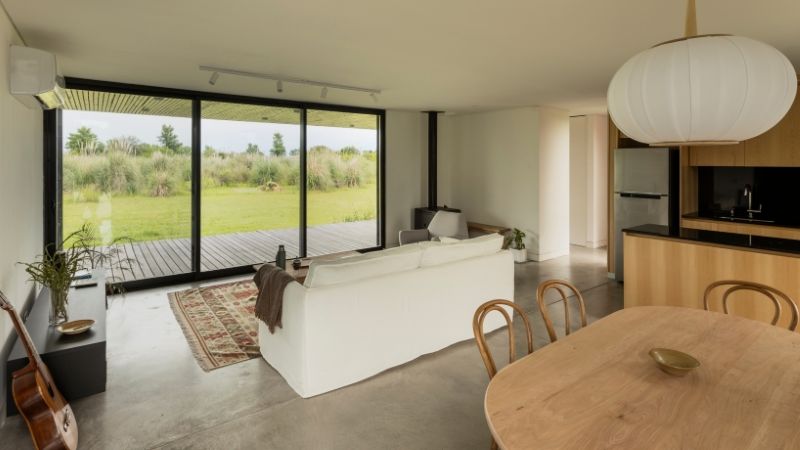
exterior and interior are distinguished through material changes
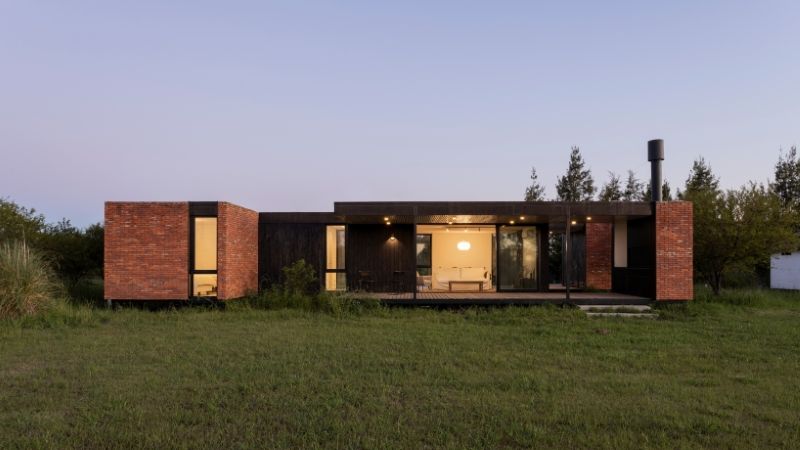
the house is conceived as a hollowed solid