
The bones of Sydney’s nineteenth-century inner-city street grid still stand us in good stead. Laneways, the minor player in the street hierarchy, were historically designed for services and remain the unsung heroes of urbanity, hiding all manner of sins, and so enabling our streets to look and be their best. Today, as our inner-city streets become museums frozen by heritage conservation zones, laneways are the gift that keeps on giving.
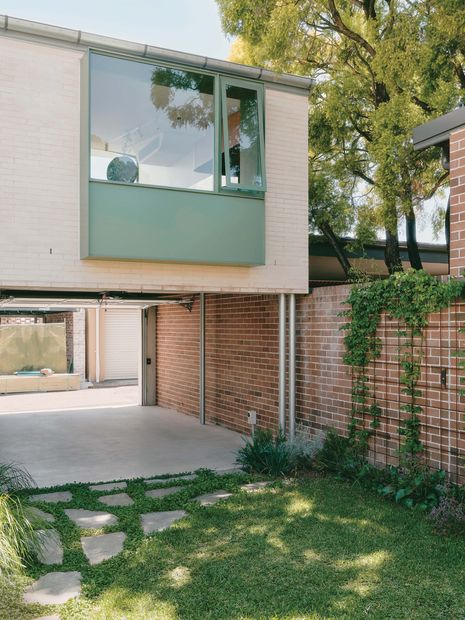
This new project by Carter Williamson Architects perfectly exemplifies the latent potential of a typical lane, providing a studio that has potential to be an autonomous secondary dwelling, which in turn activates and overlooks the lane. With so much sweetness per square metre, this painterly and sculptural delight offers a wealth of amenity to the occupant while breathing new life into the lane.
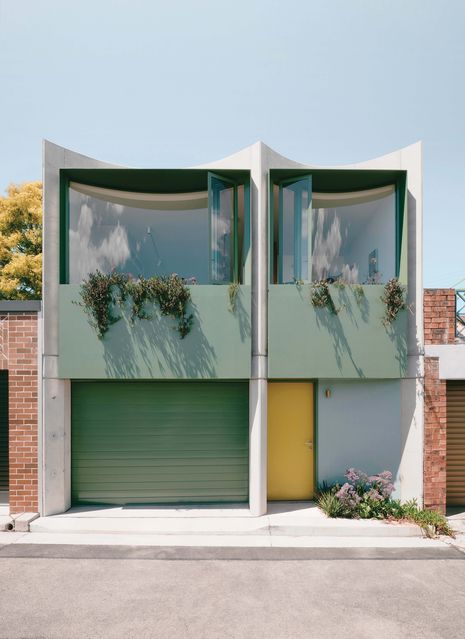
The studio’s laneway elevation comprises three double-height concrete piers framing two asymmetric bay window elements. The striking vertical form is rarely seen: too often, laneway dwellings are beaten down by council planner’s predilection for an “attic roof form,” and it is a credit to Carter Williamson that they have been able to create a building that engages so decisively with the lane, and with such articulate architectural expression. The bay windows are the heroes. Framed by steel plate and cradled by the concrete piers, they read as unified horizontal elements, their projection above the recessed garage below giving primacy to the dwelling above. The steel plate is given a further lift by the counter-curve flourish of the glazing, which creates room for planters below the sill and more shade from the eaves above.
View gallery
The facade colours bring more joy. Harmonious tones of pale green for the steel, natural greens for the plant life – which drapes over the green garage door – and pale blue tiles for the pedestrian entry allow the sunny yellow of the front door to shine.
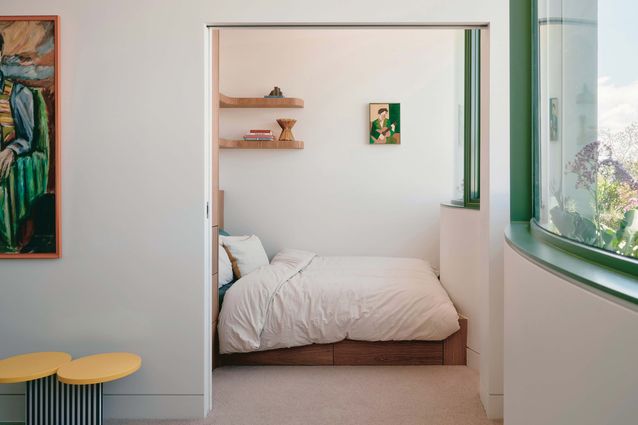
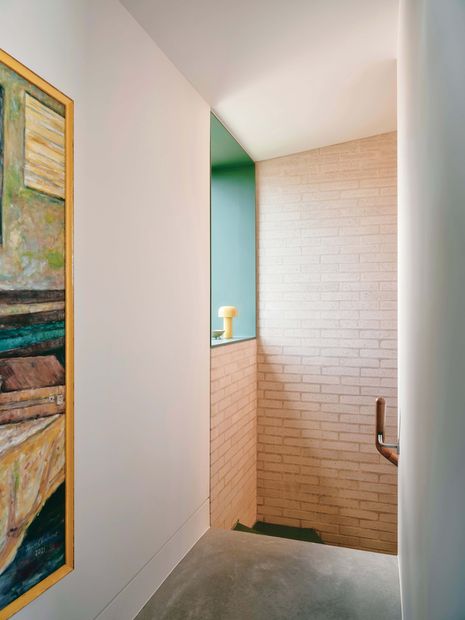
Inside and upstairs, the strategy behind the subtle asymmetry of the bay windows is revealed. The smaller module contains the bathroom, bedroom and stairs, while the larger module accommodates the living area, neatly contained kitchenette, lounge and desk. The finishes – from concrete cast in situ to fluffy carpet – are immaculate, thanks also to the client and builder Spiro Chahine. As Carter Williamson principal Ben Peake explains, “Spiro’s passion for the project was infectious – it encouraged us to embrace the opportunity and have some fun with the design.” Spiro adds, “From the beginning, my goal was to show the potential of laneway living done well, and how these overlooked spaces can evolve into something extraordinary.”
View gallery
Diversity underscores the thinking behind Denj Lane – it introduces a diversity of use on an otherwise perfunctory laneway of garage doors, and it offers a diversity of dwelling types on a single lot. Though it is a modest project, it is also a model for an important housing type that could help us densify and diversify housing in the inner-city and middle-ring suburbs. With the encouragement of LGA planners, such a model could transform hundreds of lanes and allow for thousands of new dwellings. The predominance of two-, three- and four-bedroom terraces and semi-detached houses would be well-balanced by the addition of more one-bedroom and studio dwelling types.
This approach borrows from the existing public infrastructure, and then repays this debt in spades. Carter Williamson and builder/client Spiro have perfectly illustrated how increased street frontage – here provided by the lane – can support high-quality, higher-density housing models. Just imagine how this model could be replicated across our cities.
View gallery