
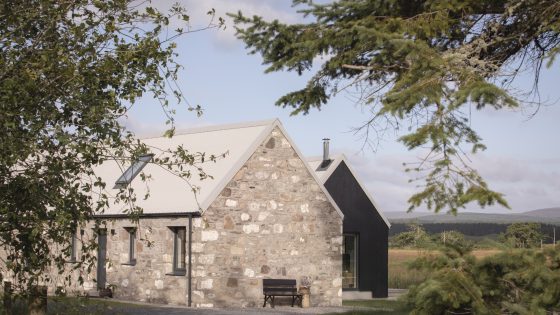
Set on the outskirts of a village near Inverness, the granite stone cottage had fallen into disrepair. Loader Monteith has converted it into a three-bedroom home by reusing the original stone, retooling it and relaying it to form one of two volumes.
The second volume, clad in blackened large, has been designed to contrast with the stone form while responding to northern Scotland’s harsh climate.
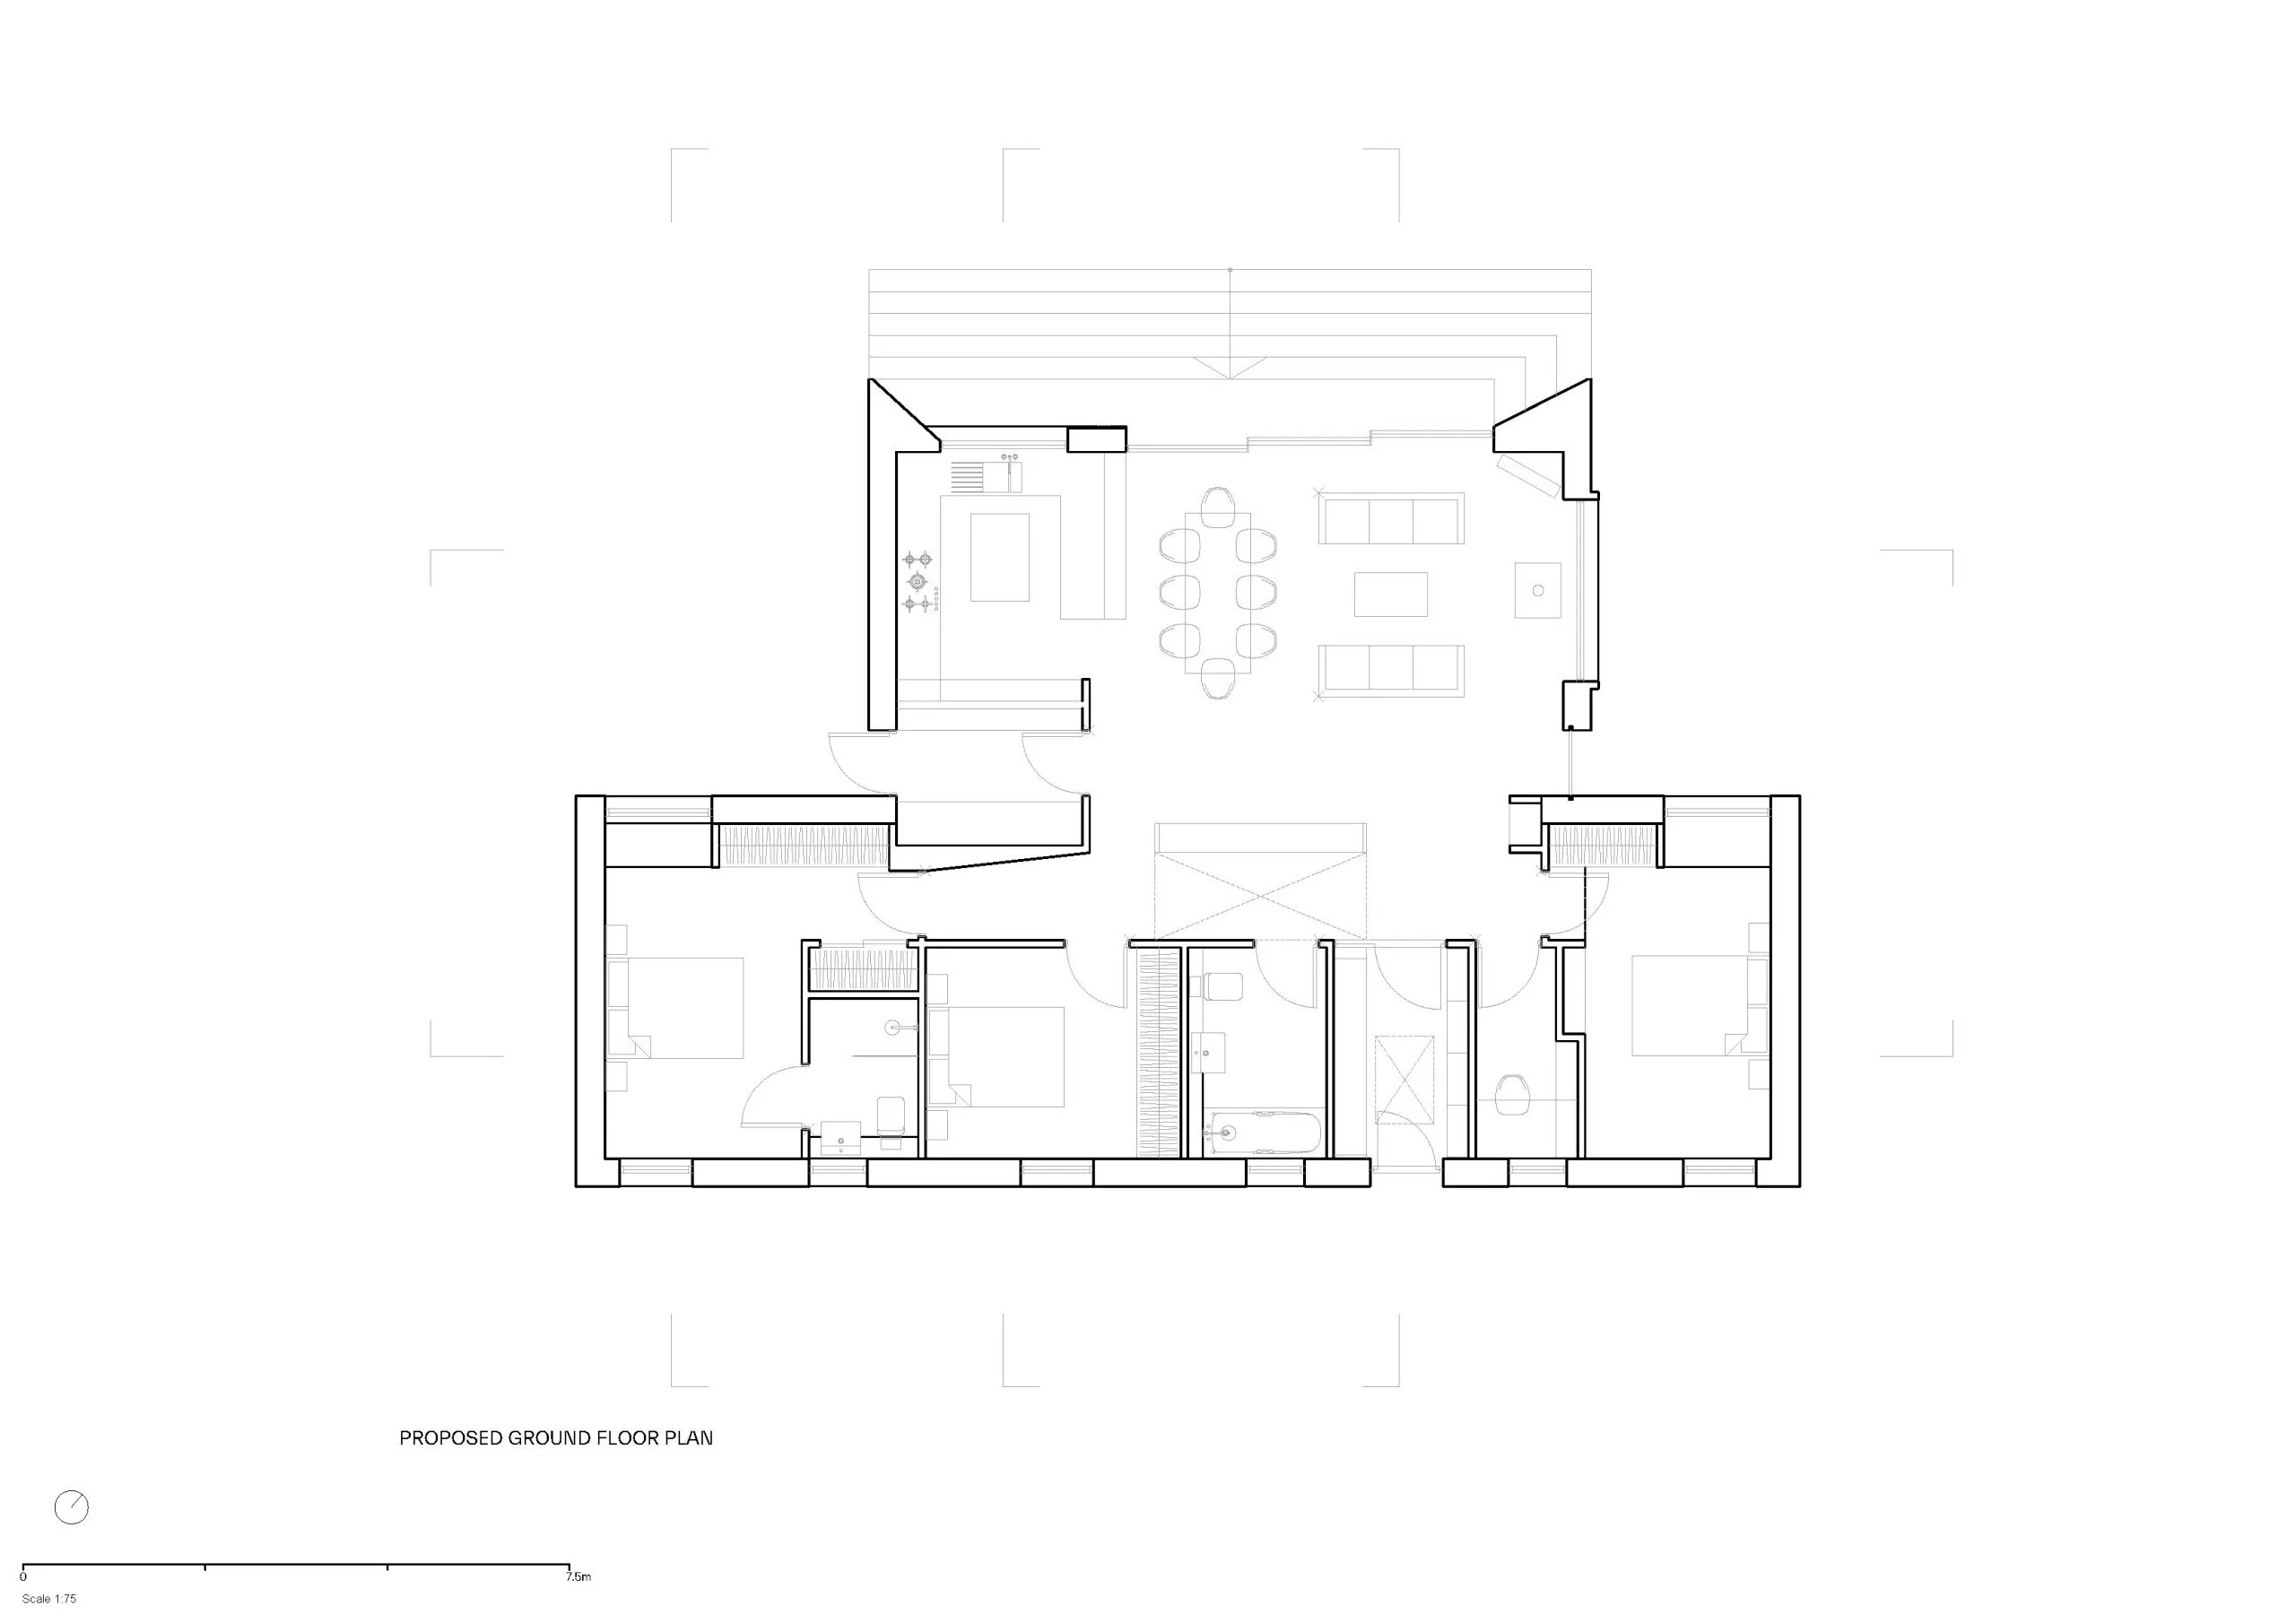
The two wings – one granite, one timber – are separated by a circulation link. The stone wing houses the three bedrooms and features smaller windows for privacy and thermal efficiency.
The other wing offers views across Dava Moor and provides the home’s social spaces, including living, dining and kitchen, as well as floor-to-ceiling glazing.
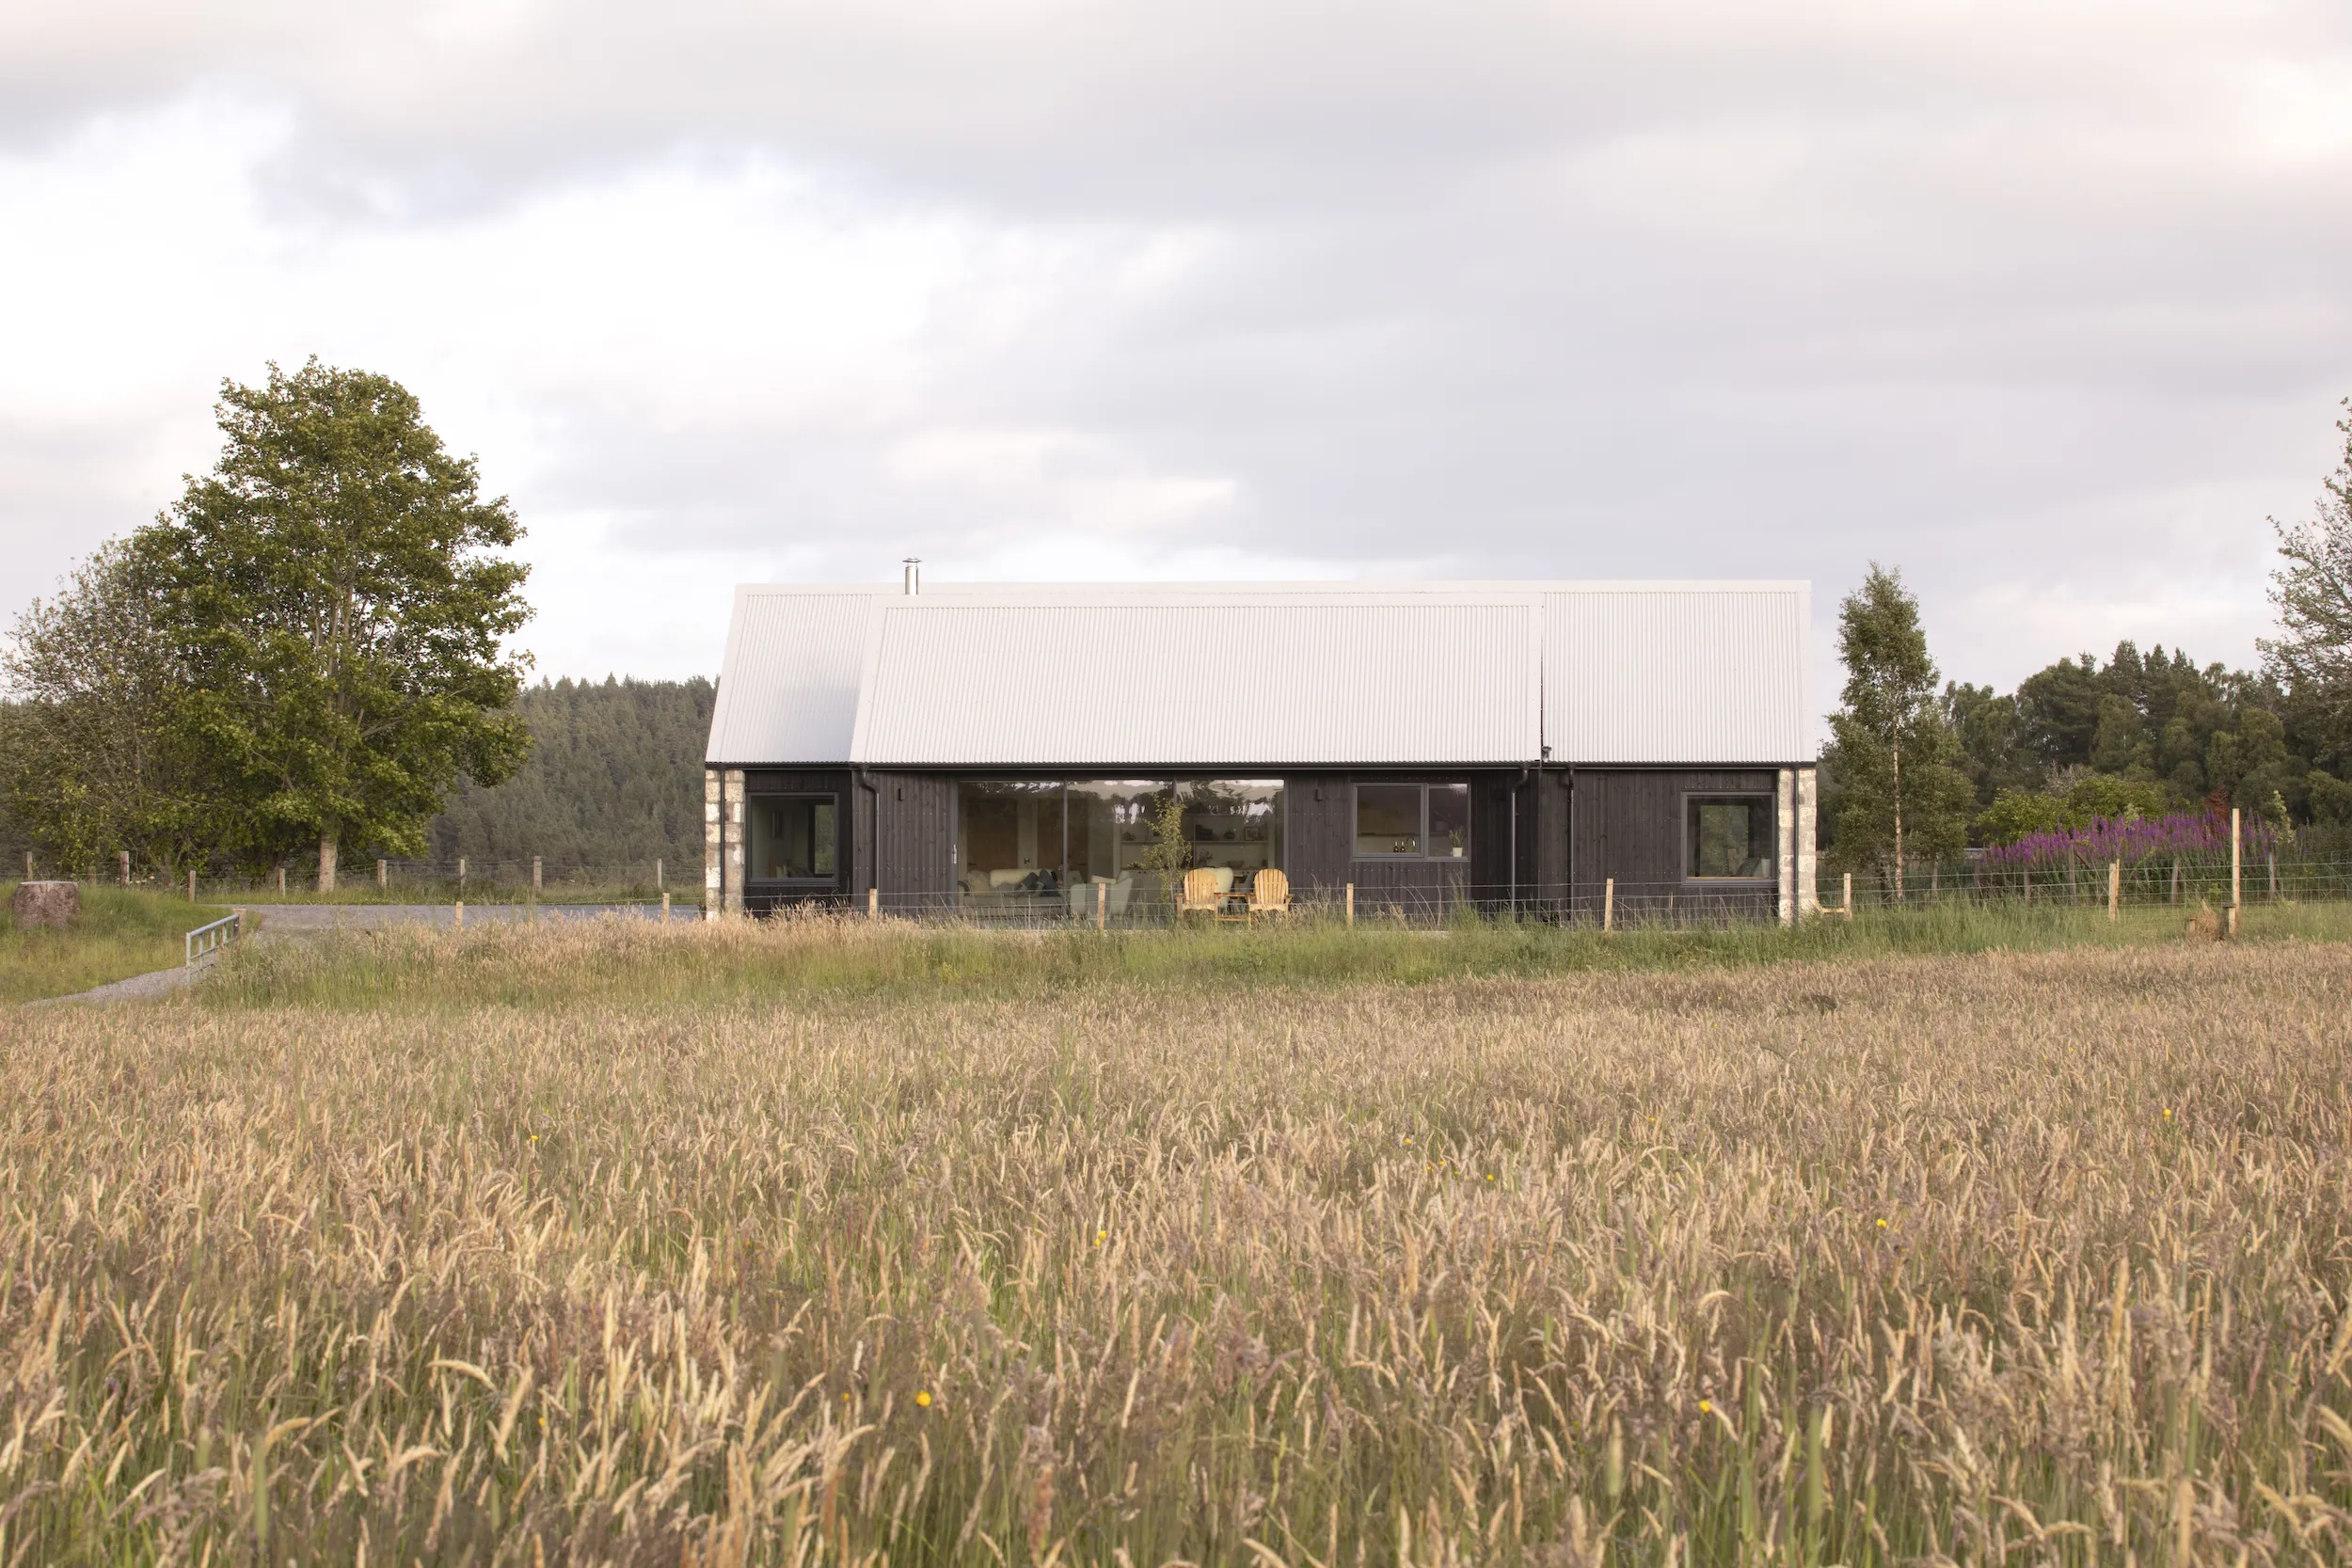
Positioned next to the River Dulnain – after which it is named – the home’s construction needed to account for the natural water cycles of the riverbank. The house is built on a plinth to mitigate flooding while a patio space steps down to the garden.
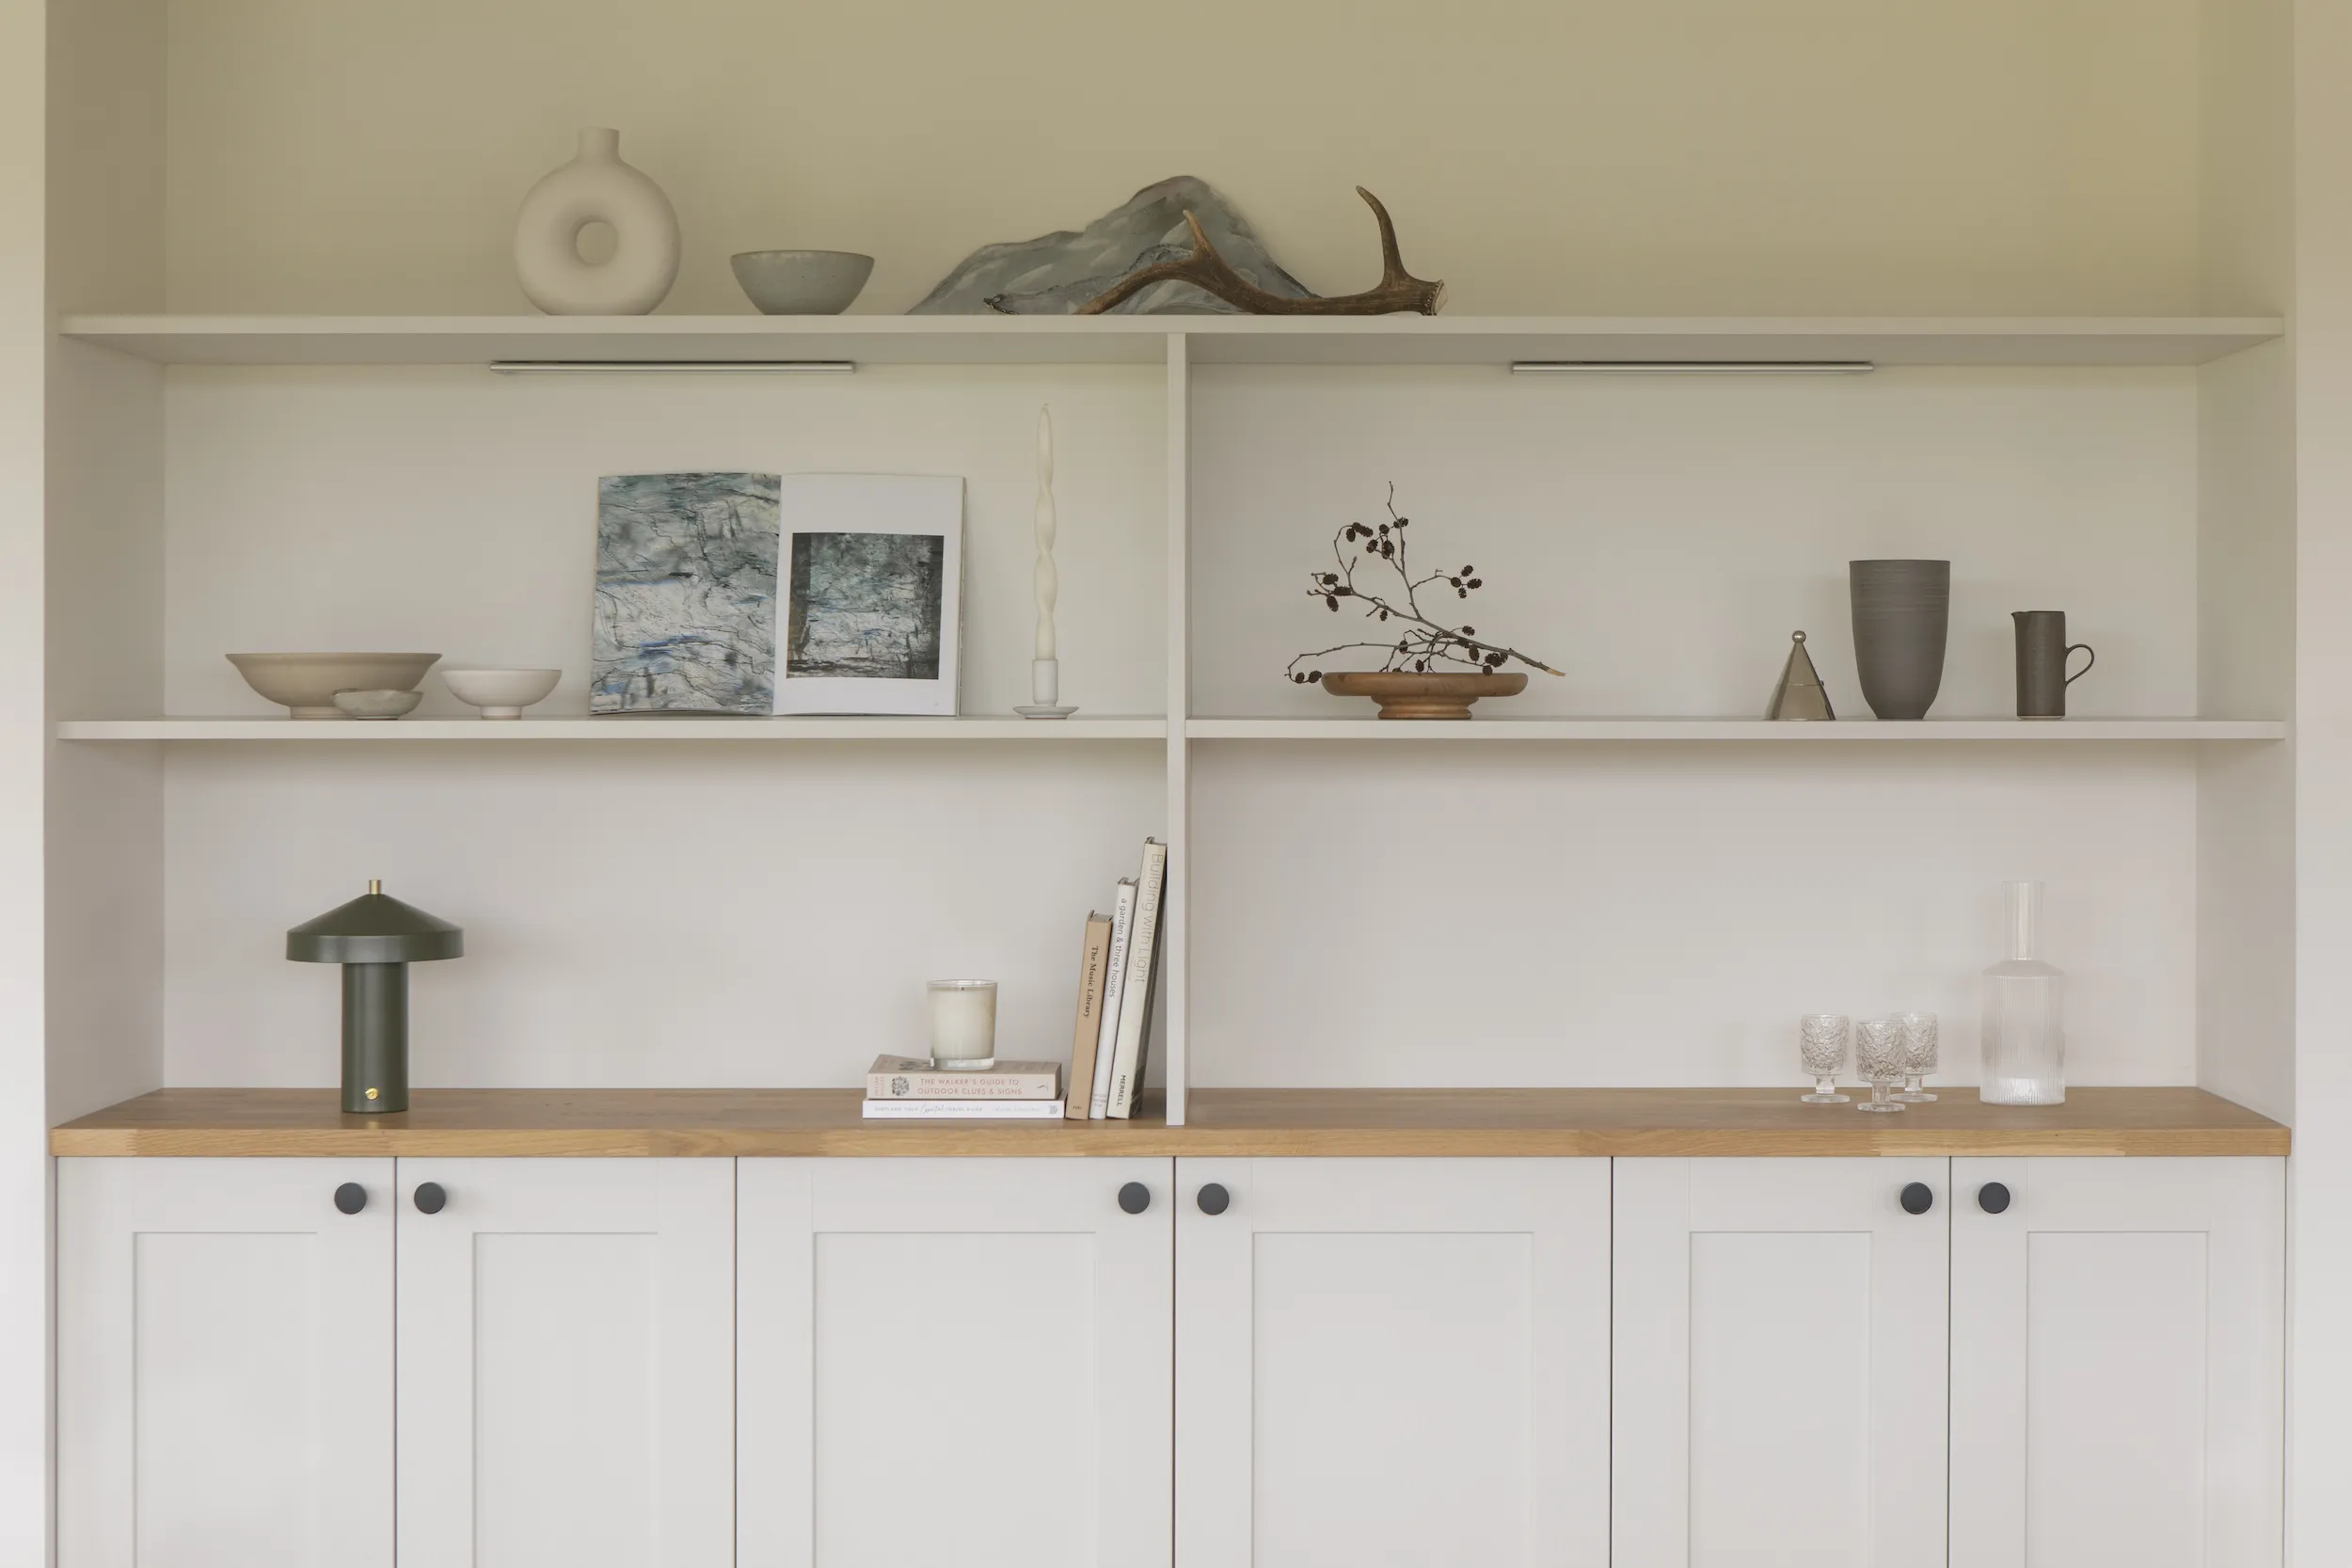
Internally, the material palette is muted and natural through the use of oak flooring, porcelain tiles and a pale blue kitchen.
Alongside material reuse, the home has an air source heat pump, high levels of insulation and triple-glazed windows.
Last year, the practice integrated the remains of an existing byre to tie a new house in rural Angus, eastern Scotland, into its landscape setting.
Architect’s view
Our clients wanted a home that was easy to live in and connected to the landscape. The design evolved naturally through collaboration, from the layout of the twin wings to the tone of the roof, making for a house that feels exactly right.
Jamie Mack, project architect, Loader Monteith
Project data
Location Balnain, Inverness
Local authority Highland Council
Start on site August 2024
Completion August 2025
Gross internal floor area 130m2
Construction cost Undisclosed
Architect Loader Monteith
Client Private
Structural engineer Design Engineering Workshop
Main contractor 7even Construction