Nine distinct houses form a landscape-led architectural cluster
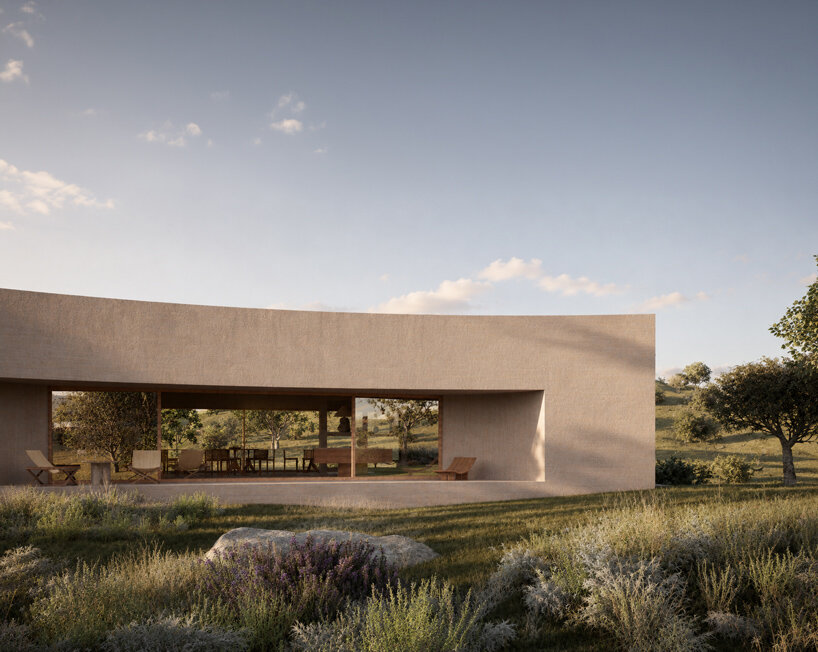
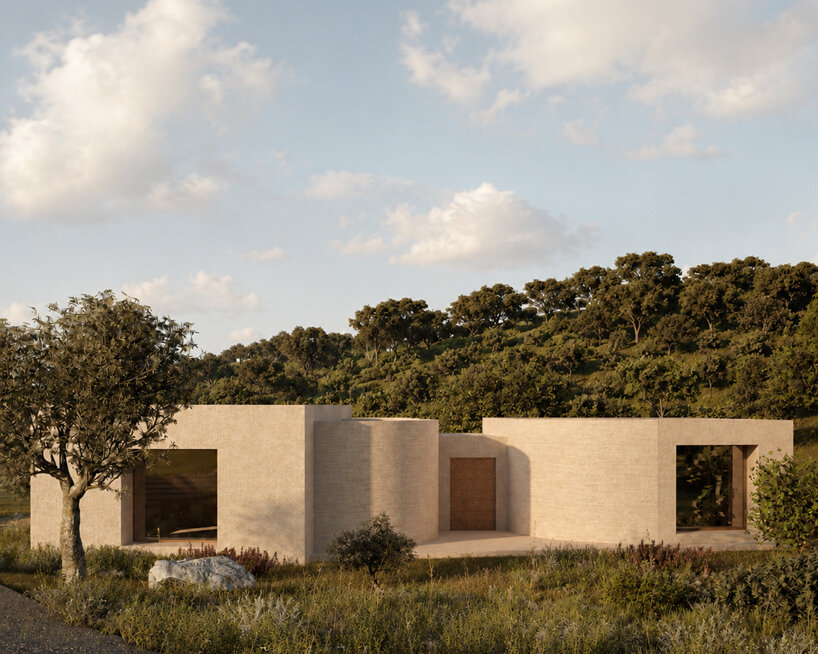
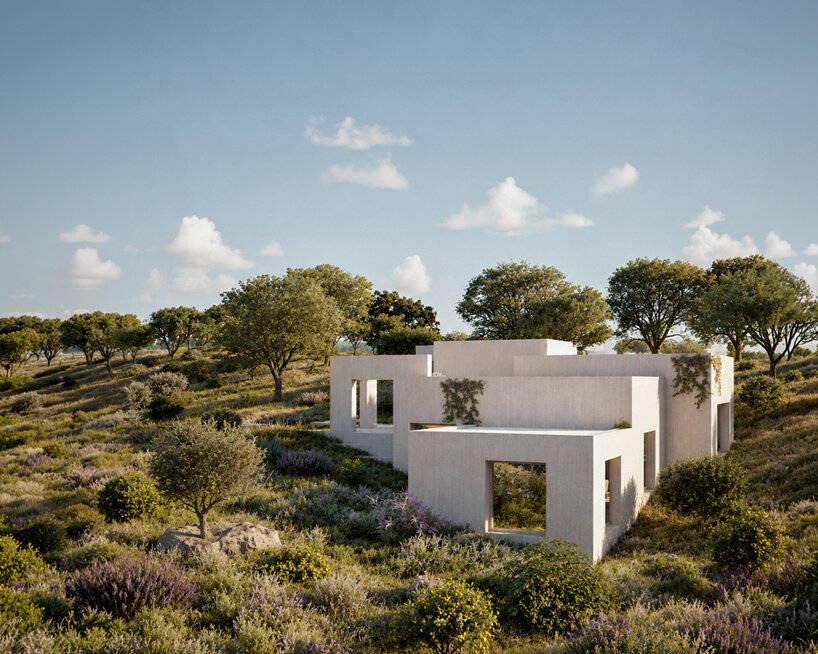
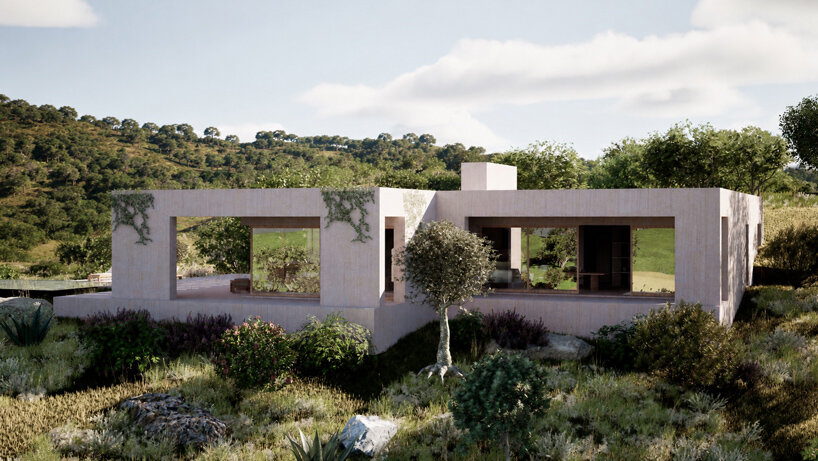
Designed by Policrónica Studio in collaboration with Ambre Babzoe Marazzi, Apaulinha introduces a residential model based on independent houses integrated into a shared landscape. Located across twelve hectares of cork-oak terrain near Melides and Portugal’s Atlantic coastline, the project consists of eight new residences alongside an existing farmhouse, arranged as a dispersed cluster rather than a conventional housing development. The design approaches the site as a ‘domestic archipelago,’ a group of individual architectural environments connected by the surrounding landscape rather than by a repeated architectural language. Instead of a series of identical villas or a formal street layout, Apaulinha establishes a collection of distinct homes shaped by their specific locations, orientations, and relationships with the natural terrain.
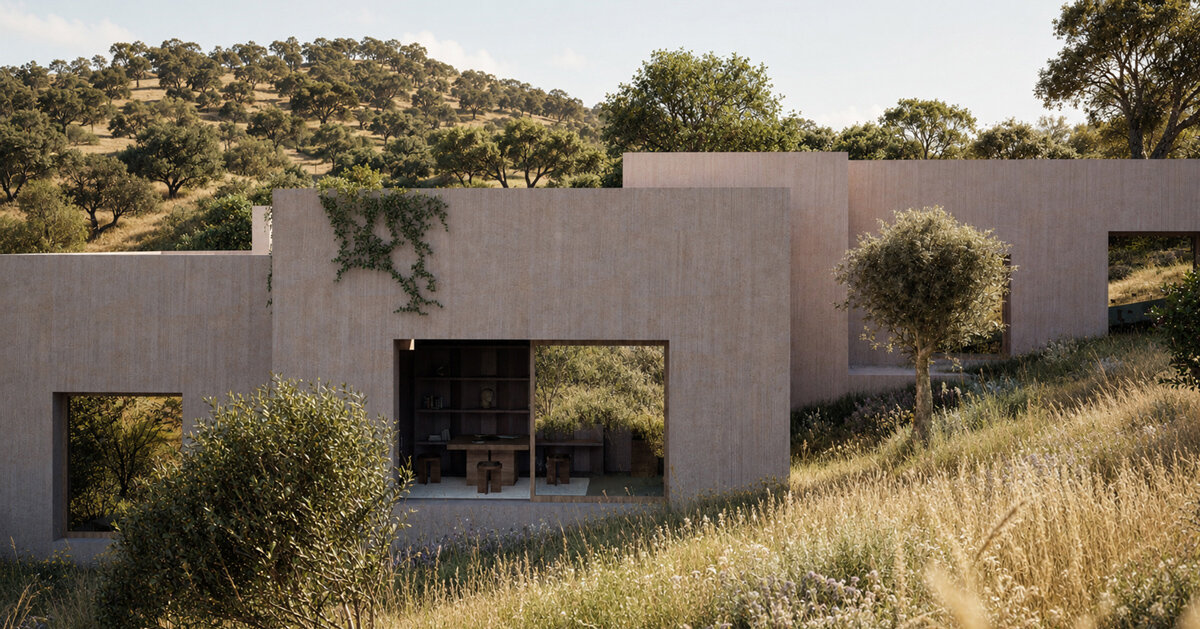
Each of the nine residences follows an individual design approach informed by the characteristics of its site. The positioning of vegetation, topography, natural light, shade patterns, and views determine the configuration of each house, resulting in different forms and spatial arrangements across the property. Although the residences vary in appearance, they share a common set of principles focused on natural light, cross-ventilation, and gradual transitions between indoor and outdoor spaces. This approach creates a consistent architectural framework without relying on repetition, allowing each house to respond to its specific context while maintaining a connection with the wider development. Rather than organizing the homes around a central communal structure, Apaulinha proposes a collection of private residences connected through the continuity of the landscape. The project frames individuality and collective experience as complementary conditions, with the surrounding terrain acting as the shared element between the houses.
all images courtesy of Apaulinha
Apaulinha replaces physical boundaries with spatial transitions
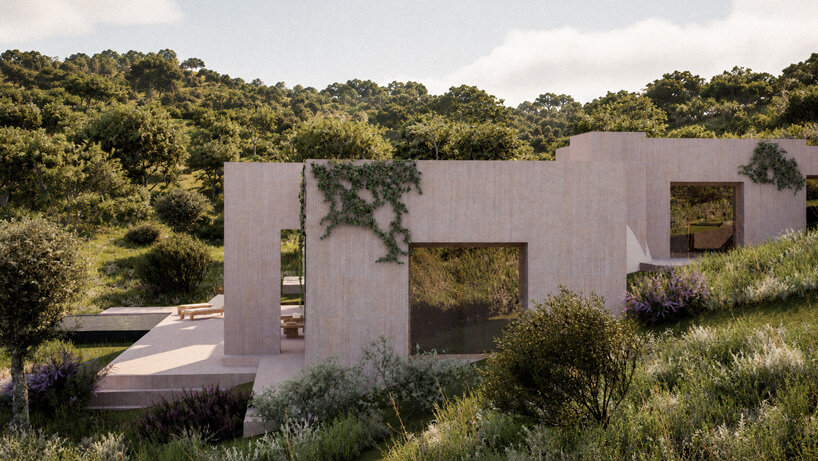
Apaulinha approaches density as a spatial strategy rather than a limitation. Each residence occupies more than one hectare of land, allowing the cork-oak landscape to remain visually continuous between buildings. Instead of creating a traditional residential street or placing houses around shared access roads, the project distributes the architecture across the terrain. The distance between residences provides privacy while maintaining a shared relationship with the landscape. Views are shaped by vegetation, open areas, and natural transitions, allowing the buildings to appear within the terrain rather than dominate it. This approach defines privacy through spatial generosity rather than physical separation. The absence of walls and barriers allows the landscape itself to establish different degrees of intimacy between private and shared areas.
The communal areas at Apaulinha are dispersed throughout the site instead of being concentrated within a single clubhouse. A lake forms one of the central gathering points, functioning as a flexible space for swimming, relaxation, and informal encounters throughout the day. Additional facilities include a thermal area with a timber sauna and cold plunge bath, a movement room designed for exercise and practice, a sports court, a children’s studio, and The Shelter, a partially buried structure containing a bar and evening social space. These elements are designed as smaller destinations integrated into the landscape rather than as resort-style amenities. Their scale encourages optional interaction, allowing residents to choose between private time within their own homes and shared experiences across the property. The result is a residential environment positioned between private housing and hospitality, combining the autonomy of individual homes with the variety of shared spaces typically associated with collective living.
a flexible residential landscape between privacy and connection
Apaulinha extends Policrónica’s integrated approach across architecture, design, engineering, fabrication, and construction. Furniture, joinery, lighting, and architectural details developed for the project follow a process that connects design, prototyping, and production within a single workflow. This methodology builds on previous hospitality projects by the studio, where custom-made elements and material strategies were developed as part of the overall architectural experience. At Apaulinha, the same approach is applied to a residential setting, where atmosphere is shaped through the relationship between materials, objects, and everyday use. The project’s shared spaces are designed around changing experiences rather than fixed functions. The lake responds to different moments of the day, the movement room provides a quiet setting for exercise, and The Shelter integrates social activities into the terrain through its partially embedded structure.
One of Apaulinha’s defining characteristics is its gradual transition between individual and collective spaces. Instead of establishing a strict division between private residences and communal areas, the project creates a sequence of overlapping conditions: the interior of the home, protected outdoor spaces, pathways through vegetation, and shared destinations such as the lake and shelter. This layered approach allows residents to control their level of interaction, creating different degrees of openness and privacy depending on individual preferences. The relationship between private and shared life is therefore shaped through transitions rather than boundaries.
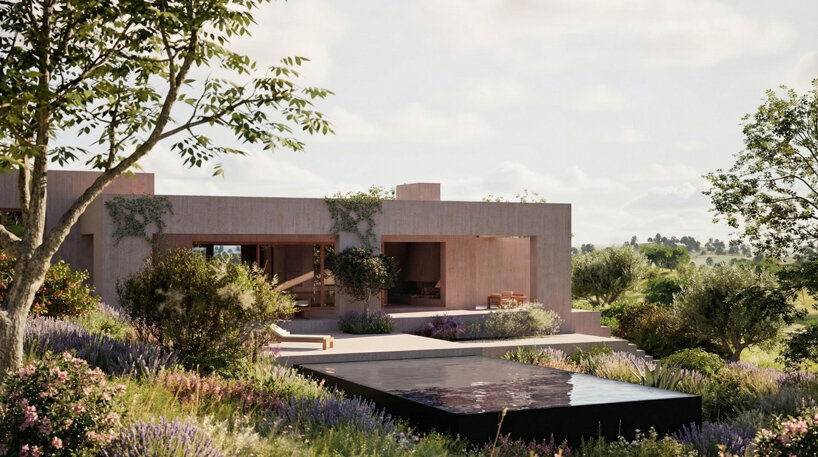
Apaulinha proposes a model of residential living based on landscape continuity, architectural variation, and spatial flexibility. Rather than defining luxury through repetition or visible exclusivity, the project focuses on generous plots, distinct homes, and a closer relationship between architecture and nature. Construction is scheduled to begin in October 2026, with completion planned for 2028. Once completed, Apaulinha will introduce nine independent residences connected through a shared cork-oak landscape, creating a dispersed community model that balances privacy, interaction, and connection to place.