 © Andres Garcia Lachner



Share
Or
https://www.archdaily.com/1182176/casa-tertulia-marcela-carranza-arquitectura
 © Andres Garcia Lachner
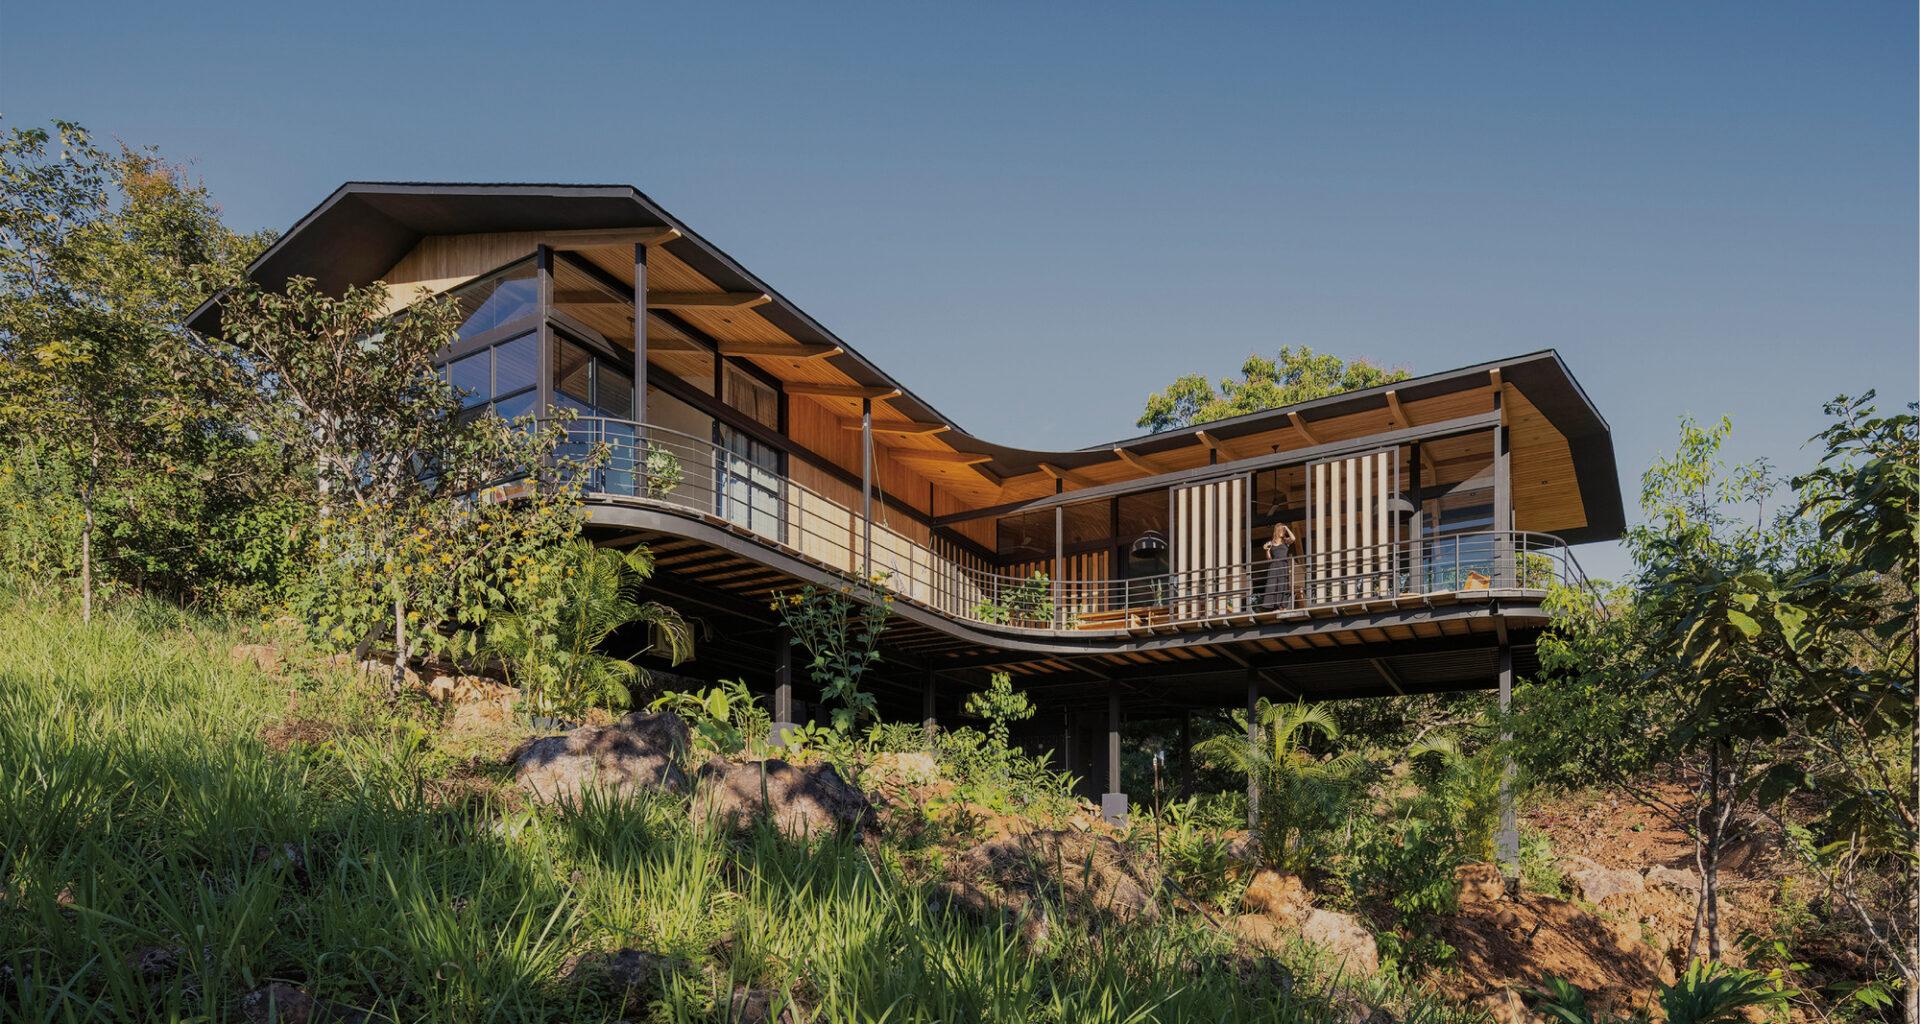
Text description provided by the architects. Casa en el Aire is a single-family home located in San Mateo de Alajuela, Costa Rica, on a steeply sloping site with dominant landscape views. Its primary strategy is to address housing through minimal intrusion: rather than resting heavily on the ground, the house is elevated on stilts to reduce earthwork, allow ecological continuity beneath the structure, maintain natural runoff, and prevent flooding, making a complex site habitable without sacrificing accessibility or comfort for its elderly owners.