
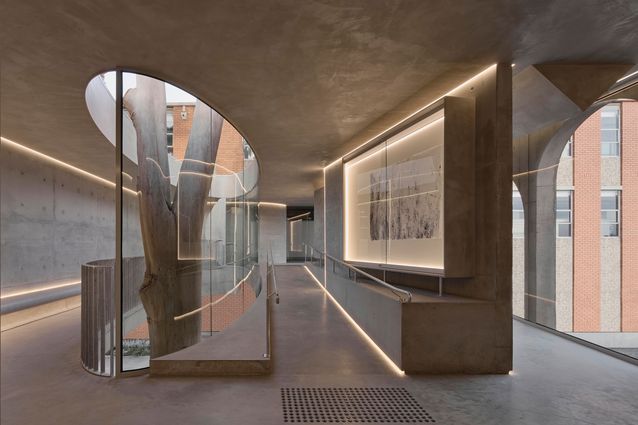
Architecture studio Farrell Wray is a household name around Caroline Chisholm College in Braybrook. Over the last 10 years, the designers have introduced 15 small architectural interventions across the campus, contributing heavily to the cultural landscape of the college and its evolution. The architects built a unique relationship with the then-principal Marco Di Cesare. When it came time for Marcellin College to upgrade their campus, Di Cesare, who had moved over to Marcellin, was the first to advocate for Farrell Wray, inviting them to make a big impact through small, thoughtful projects.
View gallery
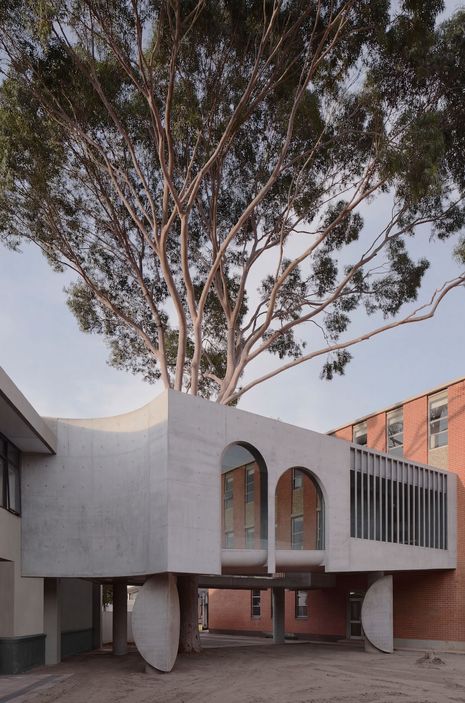
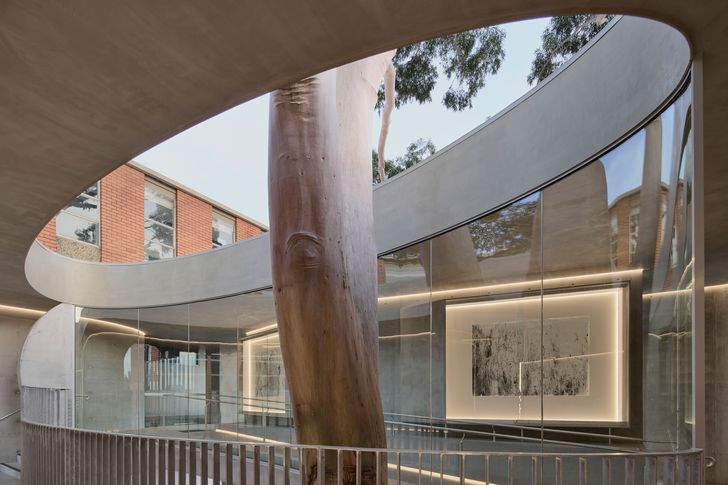
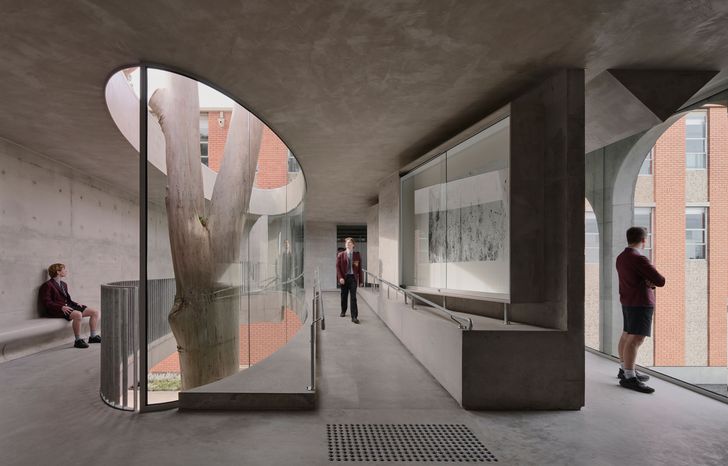
Marcellin College’s Gallery for a Tree is an open air walkway, bridging two existing buildings. It sits over a quadrangle, which acts as the primary gathering space for the college. The most prized feature here is the gum tree. “The very first image we presented to the college was this tree circled with an ellipse, which came to be completely serendipitous, to highlight it as the centre point to the project,” shares architect Brad Wray. From here, a large concrete form emerged, acting as a gallery-like shell within which curated moments of reflection, interaction and flow were embedded. “We were interested in not attempting to create a parody, but rather a contrast between a formal geometry and the organic geometry of the tree,” says Wray.
View gallery
Openings are placed along the structure, carefully allowing moments of access to the surrounding landscape, as well as deliberate moments of enclosure. “We wanted to make the tree physically accessible by students, so if they wanted to reach out and touch it, they could,” explains Wray, noting how the geometric architecture was designed to sit in “contrast with the wildness and freedom of a garden.”
View gallery
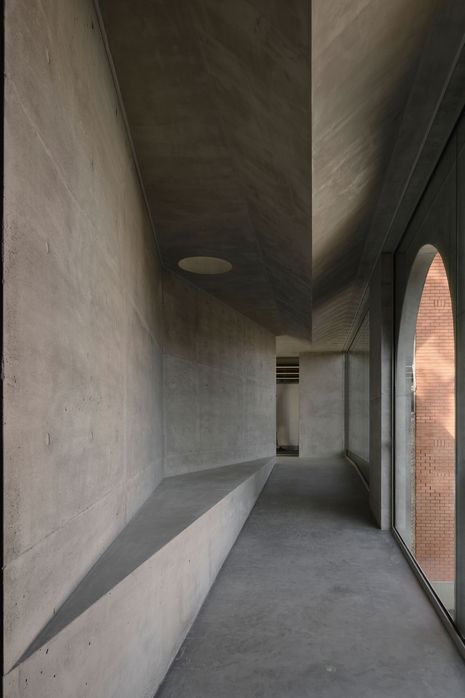
These days, it is uncommon to see structures on a school campus constructed entirely out of concrete. “We see a lot of cookie-cutter educational projects being built which are pretty rudimentary, nondescript, poorly built, [and] look like they will need to be replaced in 10 years,” says Wray. “Ever since university, I personally have wanted to build something out of off-form concrete,” he shares, noting how adopting this material for Gallery for a Tree allowed the designers to embrace unique “smaller details and methodology of off-form to achieve the finish and detail we wanted.”
View gallery
Much like a highly curated gallery, the bridge looks to deliberate and curated moments. While many schools always opt for flexibility and loose furniture, the integrated concrete bench seats formalise the journey through the structure. “Flexibility of furniture is always an interesting paradox in all the educational projects we work on,” shares Wray. “Too little flexibility and the space is perhaps too rigid for future evolution. However, too much flexibility and you have the back of lounges up against windows, operable walls which no-one ever opens or closes, and spaces orientated in weird and wild ways.” Gallery for a Tree uses the integrated seating not only as an invitation for a moment to pause and reflect, but also to gently guide students and teachers alike through the architects’ curated journey.