
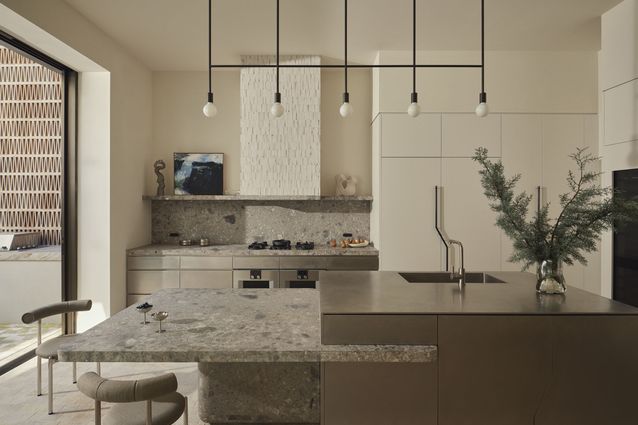
No. 156 is one of a neighbouring pair of terrace houses renovated by interior design studio Tom Mark Henry for a boutique developer focused on giving the dwelling a design that balances expression and longevity. On Gadigal Land in Potts Point, Sydney, the 1930s four-bedroom, three-storey home was previously a backpacker’s hotel in a decrepit condition.
“It was an interesting challenge because our client does love design and exploration of different materials. However, it also needed to have broad appeal as, ultimately, the home would be sold,” Tom Mark Henry co-founder Cushla McFadden explains. “The trick is designing something that people can emotionally connect to that still appeals to multiple buyers.”
View gallery
The home’s layout preserves the beneficial hallmarks of its heritage: a slim entryway that builds anticipation, leading to a high-ceilinged dining and living space, with bedrooms located on upper levels. However, unlike its Tom Mark Henry-designed neighbour No. 158, No. 156 is not heritage-protected, allowing the design to explore a playful contemporary interior behind the heritage facade.
View gallery
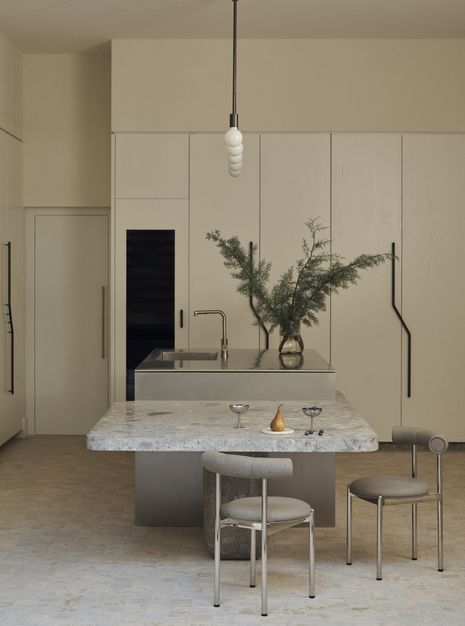
An unconventionally shaped island bench sits sculpturally in the kitchen, with brushed stainless steel and flecked natural stone treated as equal heroes. The dual purpose bench drops down to dining height at one end, encouraging informal gathering. “It was about really testing the design across different scenarios. Would this work for multigenerational users, downsizers, entertainers, people passionate about cooking?” McFadden notes. Tumbled cobblestone flooring from the kitchen to the central courtyard create a seamless connection between indoor and outdoor. An outdoor feature wall of Patricia Urquiola-designed breezeblocks complements the tessellated stones.
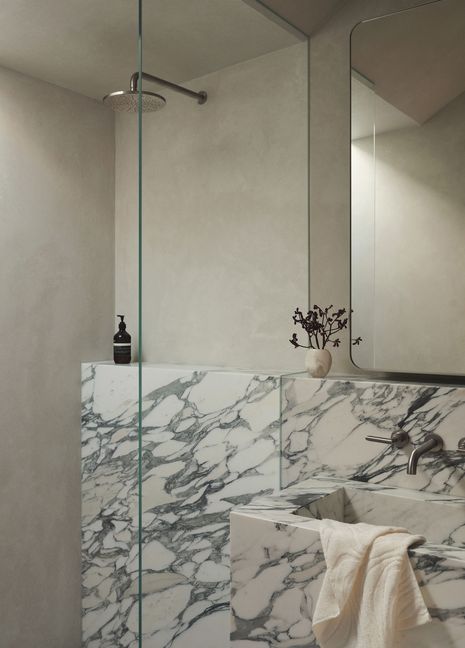
In the marble-clad bathrooms, each room’s identity shifts through varied veining that courses the walls onto the crafted basins. Experimental trios of materials pair tile, marble and walnut timber, creating a tactile interplay of volume, texture and varied forms. “Stone, timber, granite, steel. We know individually they endure, but they’re pulled together in palettes and combinations that are still enduring but add something unexpected,” McFadden says.
View gallery
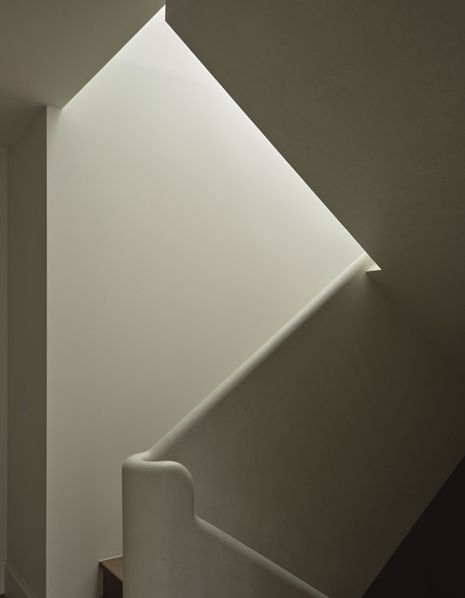
Bookending the wings of the home, two staircases with rendered balustrades mirror the grandness of heritage homes, renewed with modern angles and proportions. Their soft finish creates a smooth, tactile transition to the restful upper floors.
In contrast to its heritage-spirited neighbour, No. 156 embodies Tom Mark Henry’s ethos that creativity can unlock a material’s limitless potential, extending its relevance across contexts and generations.