
The tiny house market has grown and diversified significantly over the last few years. And while some homes on wheels have become so large and lavish that they seem to disregard the principles of the tiny living movement, others still adhere to simplicity, minimalism, and sustainability.
Many people go for the oversized models because they want to still enjoy many of the comforts associated with a conventional house, but tiny living is all about freeing yourself of clutter, reducing the amount of space you need while creating more freedom in your life, more possibilities, and more mobility.
That’s exactly what the Coolum tiny house aims to offer. With a modern, highly purposeful design, practical functionality, and a simple aesthetic influenced by Scandinavian minimalism, this compact home perfectly exemplifies what tiny living is all about.
The Coolum is the latest model unveiled by Aussie Tiny Houses, an Australian manufacturer run by folks who are passionate about tiny living and providing alternatives to the current housing market. The team has been crafting tiny homes since 2017 and understands that downsizing does not have to mean sacrificing the comfort and functionality of a real home.

Photo: Aussie Tiny Houses
This new model is designed for people who prefer single-level living and boasts a spacious layout that includes an open living area, a central kitchen, a dedicated bedroom, and a home-office nook within a relatively compact footprint. It also has a small loft running the width of the home above the bathroom, but it’s intended for storage, allowing owners to keep the living space uncluttered.
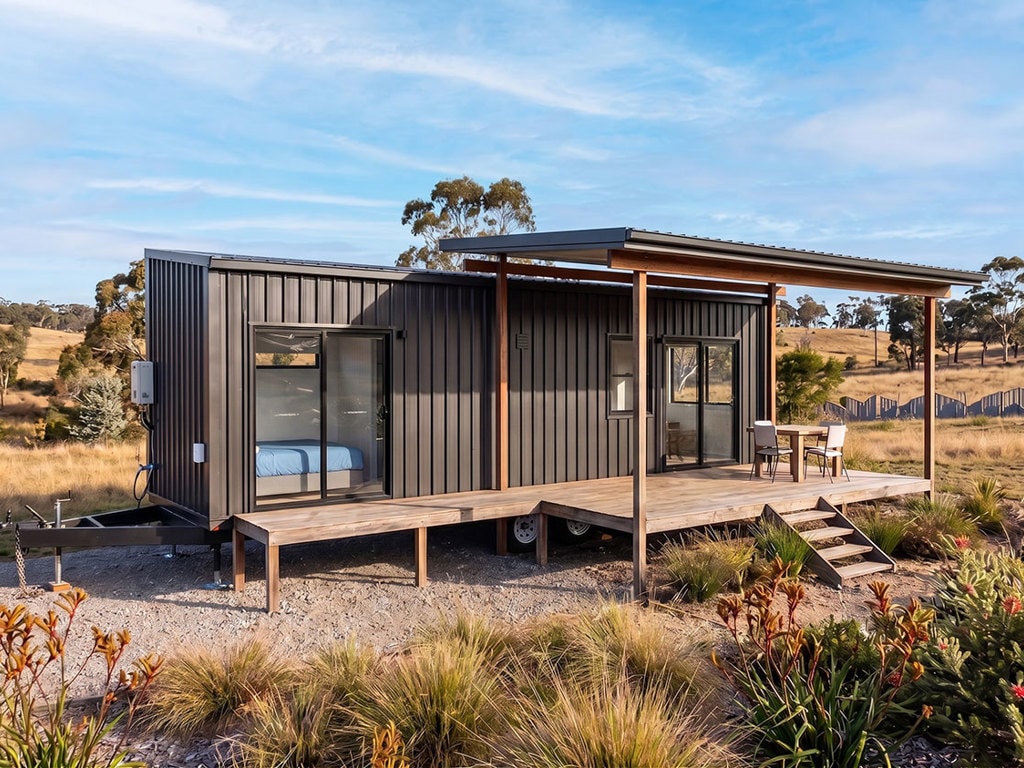
Measuring 10 meters (32.8 feet) long and 3 meters (10 feet) wide, the Coolum sits on a custom Australian-made skeletal steel trailer and is constructed around an engineered steel frame. According to Aussie Tiny Houses, the trailer is VIN-plated, ROVER compliant, and equipped with air brakes on all four wheels, which means the house is suitable for road travel across Australia.
The home’s exterior showcases a contemporary aesthetic, with black Colorbond steel siding, a metal roof, and large glass sliding entry doors. These are actually a staple of Aussie tiny houses, opening the inside living area to the surroundings and maximizing the indoor-outdoor connection. The unit pictured above also has a wooden deck running along its front side, with a metal roof canopy supported by timber posts sheltering the outdoor living space it creates.

Photo: Aussie Tiny Houses
For the interior, the builder created a layout that makes a clear delineation between common and private areas while also preserving a natural, intuitive flow. The team explains that they designed the interior around how people actually use their living space, which makes it feel more like a conventional small house than a traditional tiny home.
True to Scandinavian minimalism, the interior design is defined by simplicity and utilitarian function. The all-white paneled shiplap walls are complemented by white cabinetry, with some natural wood accents adding warmth and contrast. The light color scheme might not be to everyone’s liking, but the choice was intentional, as it not only maximizes the reflection of natural light, making the compact area feel larger, but it also makes it a blank canvas for owners to personalize it, decorate it with personal items, and make it their own.
The living area occupies one end of the house and is large enough for an L-shaped sofa. Positioned next to one of the two large sliding doors, this room is all about effortless comfort and a seamless connection to the outdoors. It benefits from plenty of natural light and lets you truly immerse yourself in the surroundings.

Photo: Aussie Tiny Houses
It also seamlessly connects to the kitchen area, which is a multi-purpose space for cooking, hosting guests, having family dinners, and working from home. This multifunctionality is made possible by the inclusion of a kitchen island with an eat-in bar and stools, as well as a separate fold-down breakfast bar/ study nook.
The cooking space itself is equipped with a full-size refrigerator, an electric built-in oven, a four-burner cooktop, and a ducted slide-out recirculating rangehood. Storage is carefully incorporated to make room for all the essentials, and it includes floor cabinets, upper cupboards, and a pantry.
The study nook sits below a large window and is a really useful addition for anyone working from home. And though it’s just a simple flip-up ledge and a chair, it creates a nice spot to focus and be productive, separate from both the living area and the bedroom.

Photo: Aussie Tiny Houses
Speaking of the bedroom, it is located at the other end of the house and is designed as a private retreat. It’s not very large, but offers just enough room for a double or queen-size bed. It also features a full-wall built-in wardrobe with triple sliding mirror doors that add depth and make the room feel larger. What’s more, the bedroom benefits from its own glass sliding door, which provides direct access to the outside and beautiful views.
Coolum’s bathroom boasts a walk-through design, so it’s accessible from both the living areas and the bedroom. Discreet pocket doors create much-needed privacy, and the space is equipped with a large 1.2 by 9-meter shower, a toilet, and a long vanity with storage and space for a washer/dryer.
Above the bathroom, the builder added a small loft for additional storage for items that are not needed every day. It’s completely open and can be accessed via a removable wooden ladder.
Like all the models from Aussie Tiny Houses, the new Coolum tiny home is offered in Lock-up, Shell, and Turn-Key stages, with the standard Turn-Key model available from AUD$179,900, which is equivalent to approximately USD$129,200.