
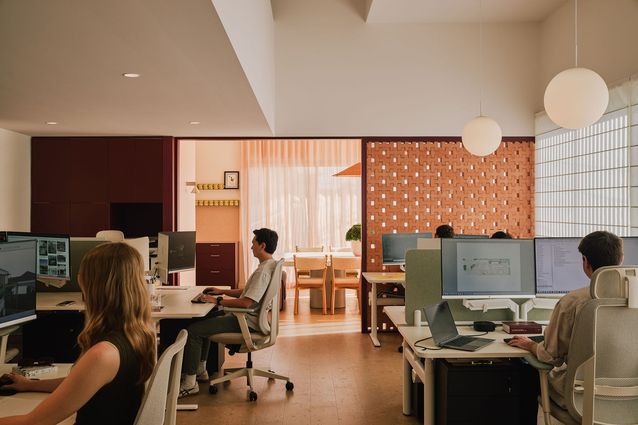
Who are you?
We’re OH Architecture, an architecture and interiors studio based in Brisbane. We started eight years ago with Johnny and Poppie at the helm and have grown into a team of 15 made up of registered architects, graduates, interior designers and the people who keep us all organised. It’s grown steadily, but we’ve always tried to keep the same collaborative culture we started with.
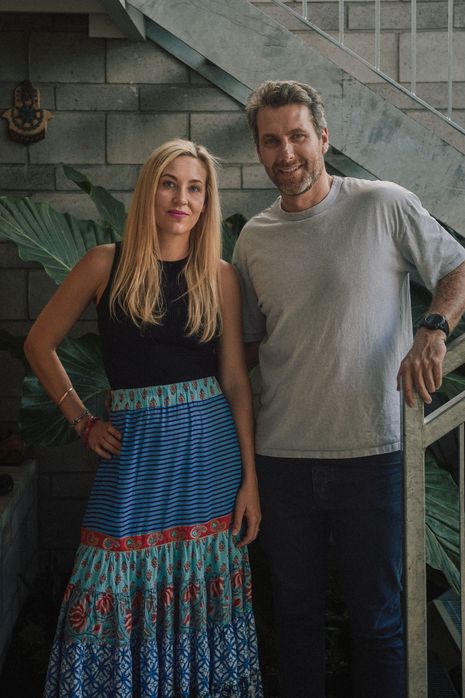
View gallery
Where is the office located?
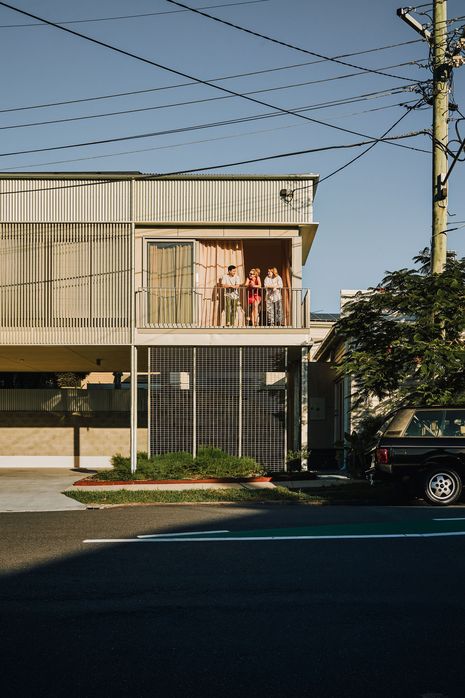
We’re in Grange, Queensland. We actually started just down the road in a tiny 25-square-metre former coffee shop at the front of an old Queenslander. As the studio grew, we slowly took over more and more of the house until we’d completely outgrown it. Six months ago we moved into our own purpose-built studio just 50 metres away, a space designed specifically for the way we work together and one that really reflects our design aesthetic.
How many people work here?
15
Tell us what you did with the space and why?
The project was a little unconventional from the very beginning.
The site the building is on is a 300-square-metre corner block with an existing character commercial building at the front. At the back was around 200-square-metres of vacant land. We approached the owners with the idea of building on the back portion of the site, but there was one catch: it couldn’t be subdivided until after our building had been completed.
So we found ourselves in a classic chicken-and-egg situation. We essentially had to design and build our office before we technically owned the land it sat on. It sounds risky – and it probably was – but after a lot of due diligence, countless conversations with planners, lawyers, council and some incredibly supportive owners, we were able to make it happen.
For us, though, it was worth the leap.
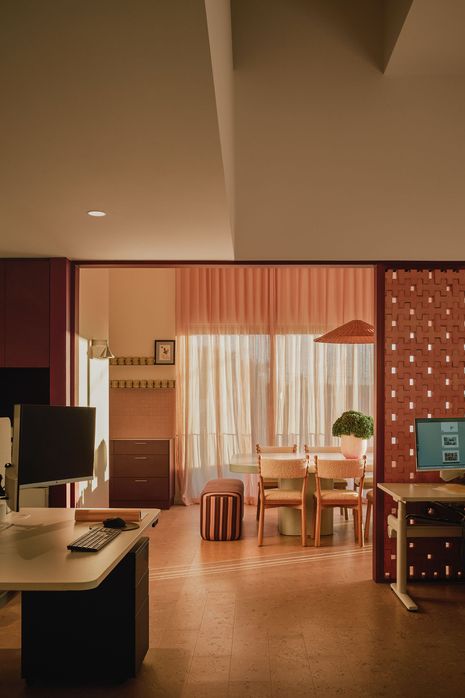
View gallery
Our previous office had evolved organically as the business grew, but we’d reached the point where we were spread across multiple rooms and constantly making do. We wanted a studio where everyone could work together in one space, collaborate more naturally and create an environment that genuinely reflected who we are as a practice.
Designing your own office is a rare opportunity. It’s part-workplace, part-testing ground and part-expression of your design philosophy. Every decision became a chance to explore the way we like to work and the kind of spaces we love creating for our clients.
What three words describe the office?
Collaborative. Process-driven. Generous.
View gallery
What is the best thing about the office?
Without question, it’s the people.
Buildings are just buildings until you fill them with good humans. We’ve been incredibly lucky to build a team of people who are talented, hardworking, kind and genuinely care about what they do.
What is the most used spot in the studio?
Individually, we’d all say our desks. As a team, it’s the kitchen. It’s the social hub of the studio – casual lunches throughout the week, a big Friday lunch together, and Friday afternoon beers to wrap up the week.
View gallery
What is the most unexpected thing in the office?
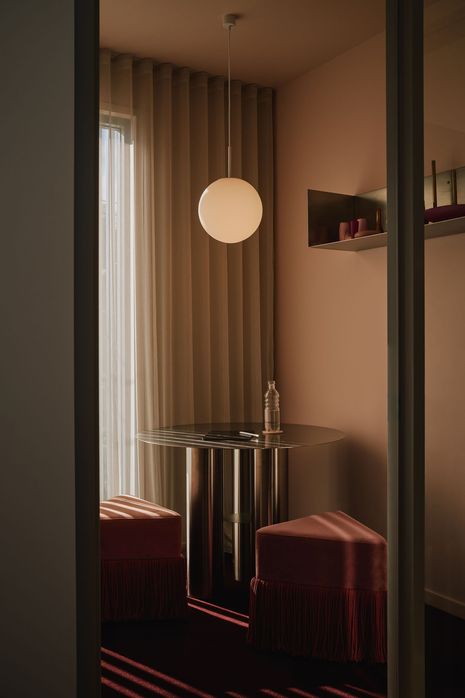
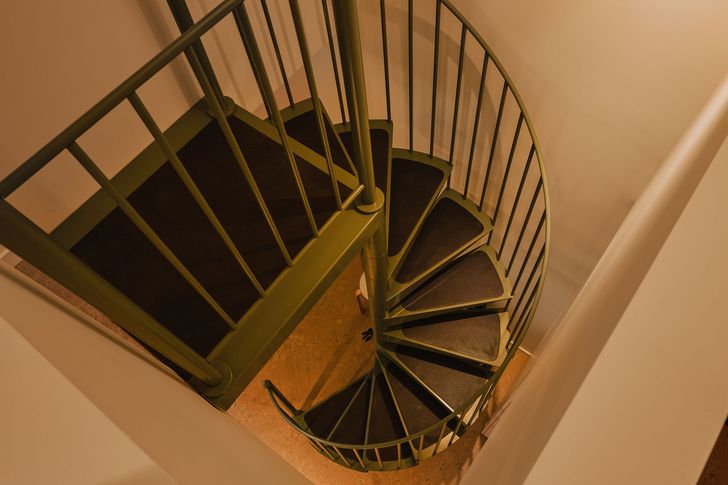
Hopefully it’s the layers and the one-of-a-kind things. People notice something different every time they visit. It might be the green spiral stair, the red carpet, the handmade stacked stone side table, the acrylic chain light, the silver balls set into the meeting table or the chain curtain. We like mixing refined materials with playful moments. There’s always a little tension between the polished and the unexpected.
What does a typical day in the office look like?
Busy – in the best possible way.
No two days are ever the same. We work in project pods, so you’ll see smaller teams sketching ideas, reviewing drawings, meeting with clients, unpacking new samples, heading to site or solving problems together around a table.
There always seems to be something worth celebrating too – registrations, birthdays, new babies, new homes or just making it to Friday. There are usually pastries involved.
What is missing?
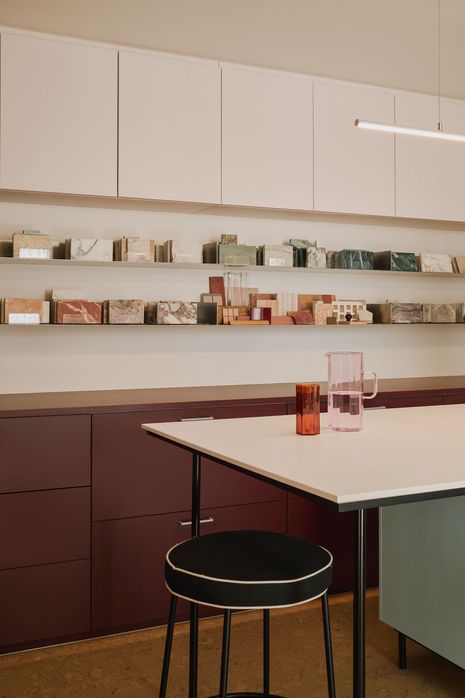
Short answer is sample storage space. That filled up quite quickly.
View gallery
Speed round:
Music on or off?
Definitely on … although mostly through headphones. Everyone seems to have their own soundtrack. Some are listening to podcasts, some have questionable reality TV playing in the background, and some just enjoy the sound of keyboards and sketching. Everyone works differently.
Best thing in the office fridge right now?
Leftover chicken wings.
Best lunch spot nearby?
Sunny Side Sandwiches is a regular favourite, although Friday lunches are pretty democratic. We usually throw a few local options around and go wherever suits the mood.
View gallery
Pets allowed?
Definitely, although our Border Collie is probably a little too energetic to be an everyday office dog. We do, however, have a hidden toy cat that gets moved around the office as a bit of an ongoing game of – find the cat!
Most common communal desk snack?
Whatever the reps have kindly dropped off that week – usually pastries disappear within minutes. Otherwise, Chupa Chups from the vases, the client snacks (the Bitesize ones are dangerously good), or an emergency 7-Eleven run across the road.