
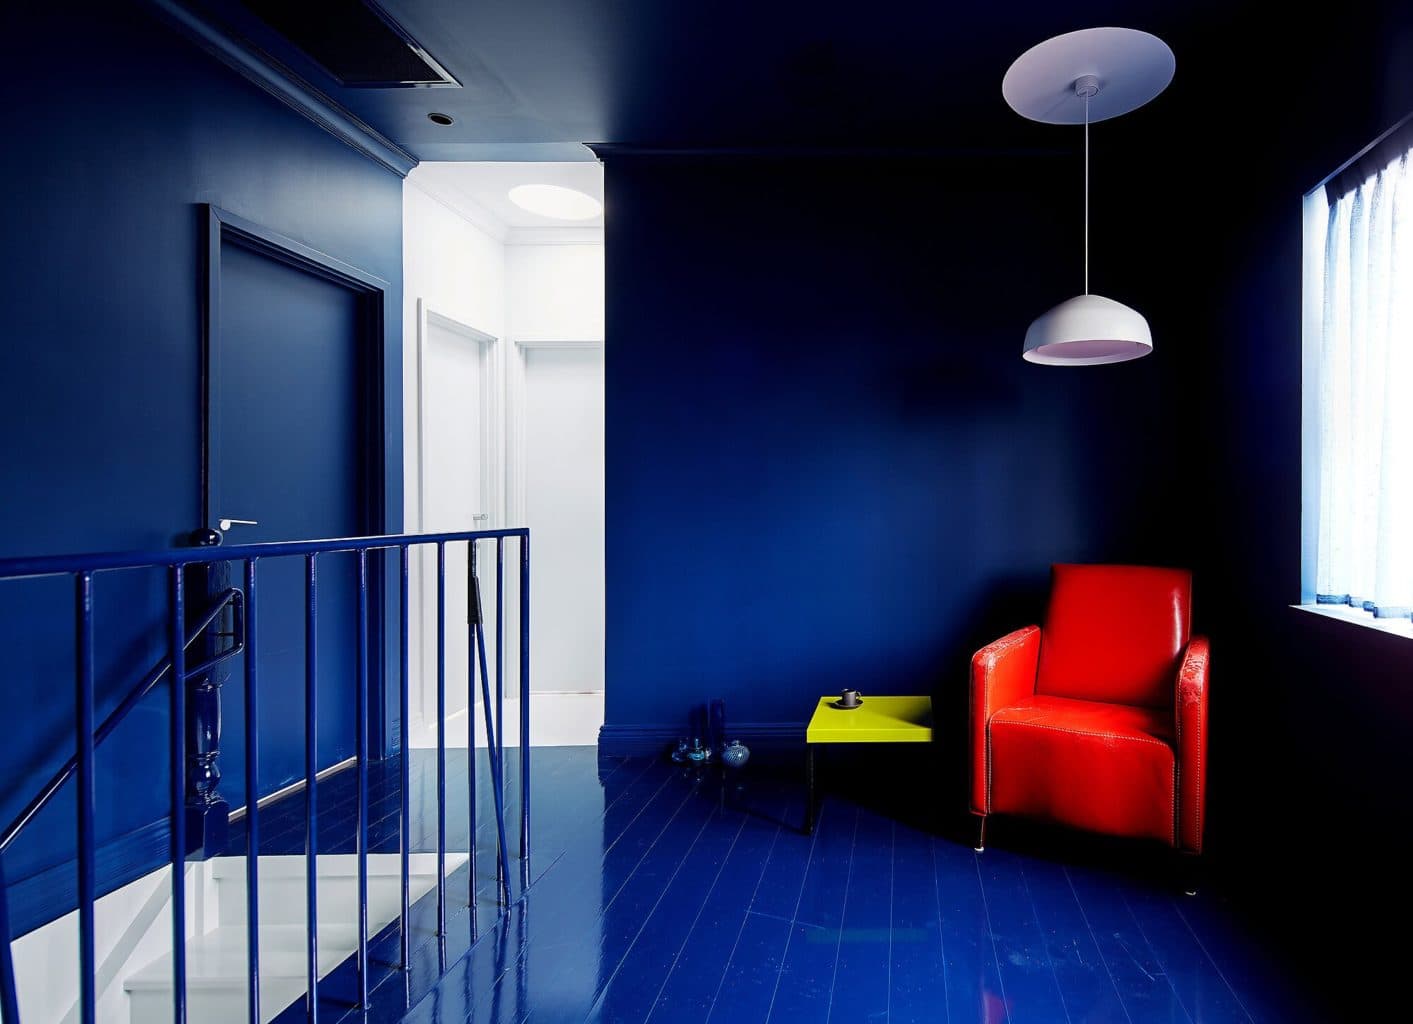
Way back in 2021, in the early days of Perth is OK! Homes, you might recall us sharing a dramatically colour-blocked townhouse…
Located in North Perth, it had loomed large in our memories ever since this writer’s halcyon days as design student – after all, how could anyone forget that intensely vivid Prussian blue sitting room, or strikingly bisected green and white kitchen.
That home was designed by architect Simon Pendal – and today we’re sharing another project by the Fremantle-based practice, this time from 2020.
Located in South Perth, this sculptural addition to an existing 1934 bungalow reiterates those same colour-drenched motif that we loved so much in the North Perth townhouse – but expressed a little more softly, with a gentle sage hue that picks up the garden greenery spied through the window.
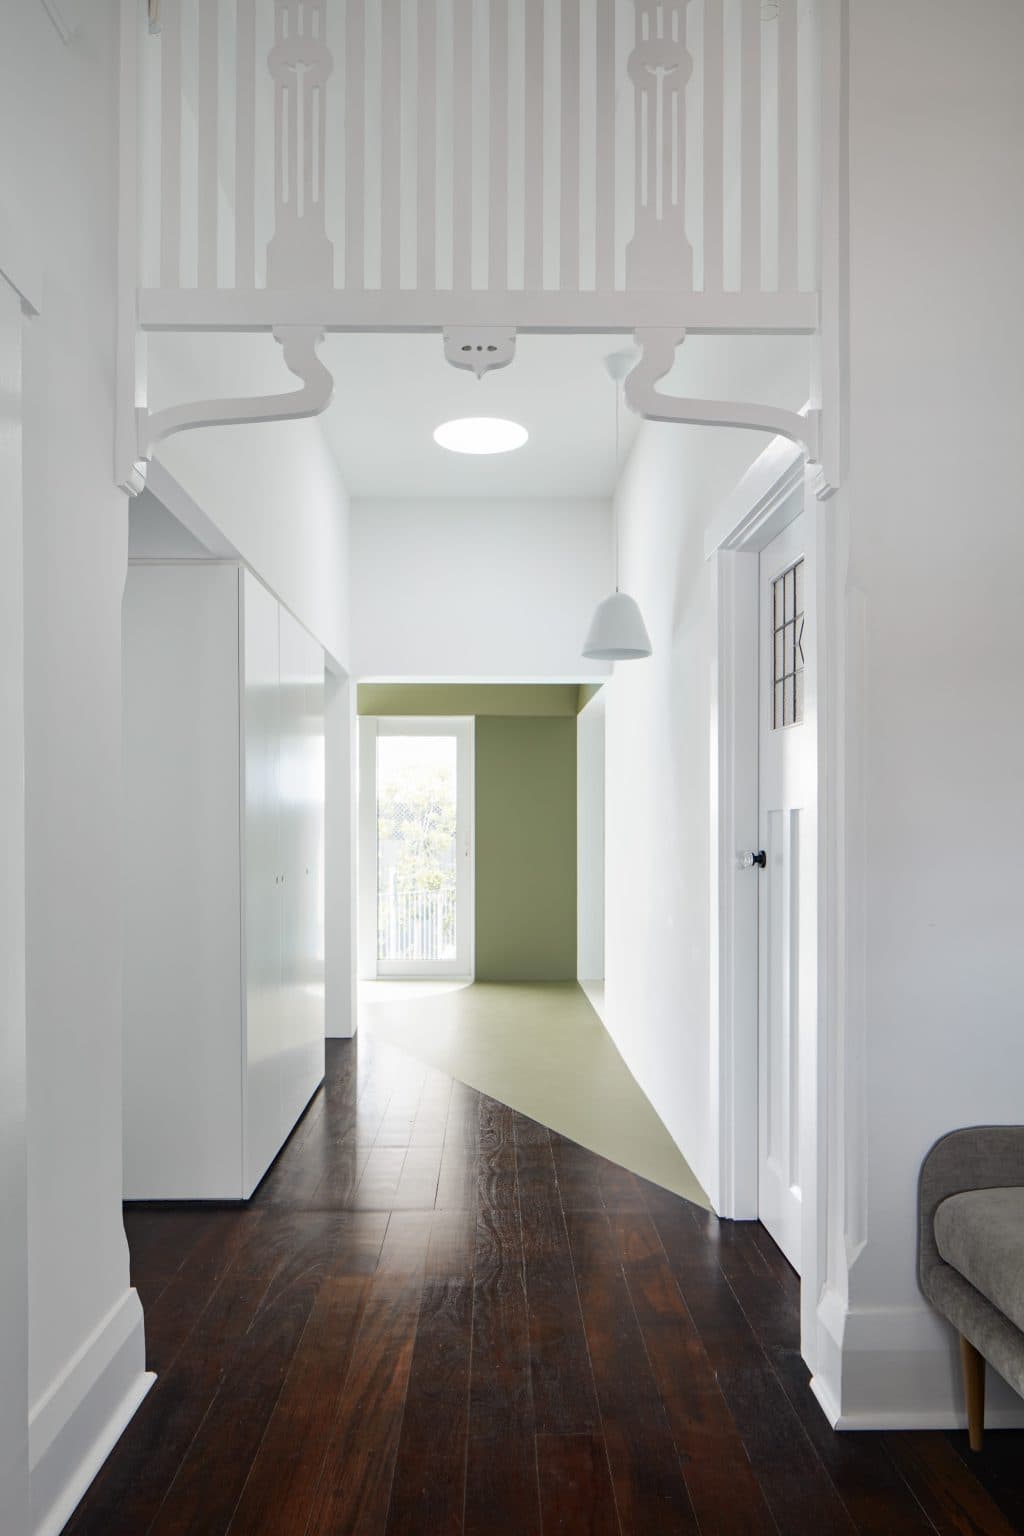
And while the colour might be more delicate than the full-bodied, vibrant hues in North Perth, the delineation between colours and spaces is no less crisp – with precise diagonal lines and curves cutting across the floor.
The crispness is benefitted by the contrast of the bright white – which rather than being oppressively stark or clinical, has a more tranquil, cloud-like effect.
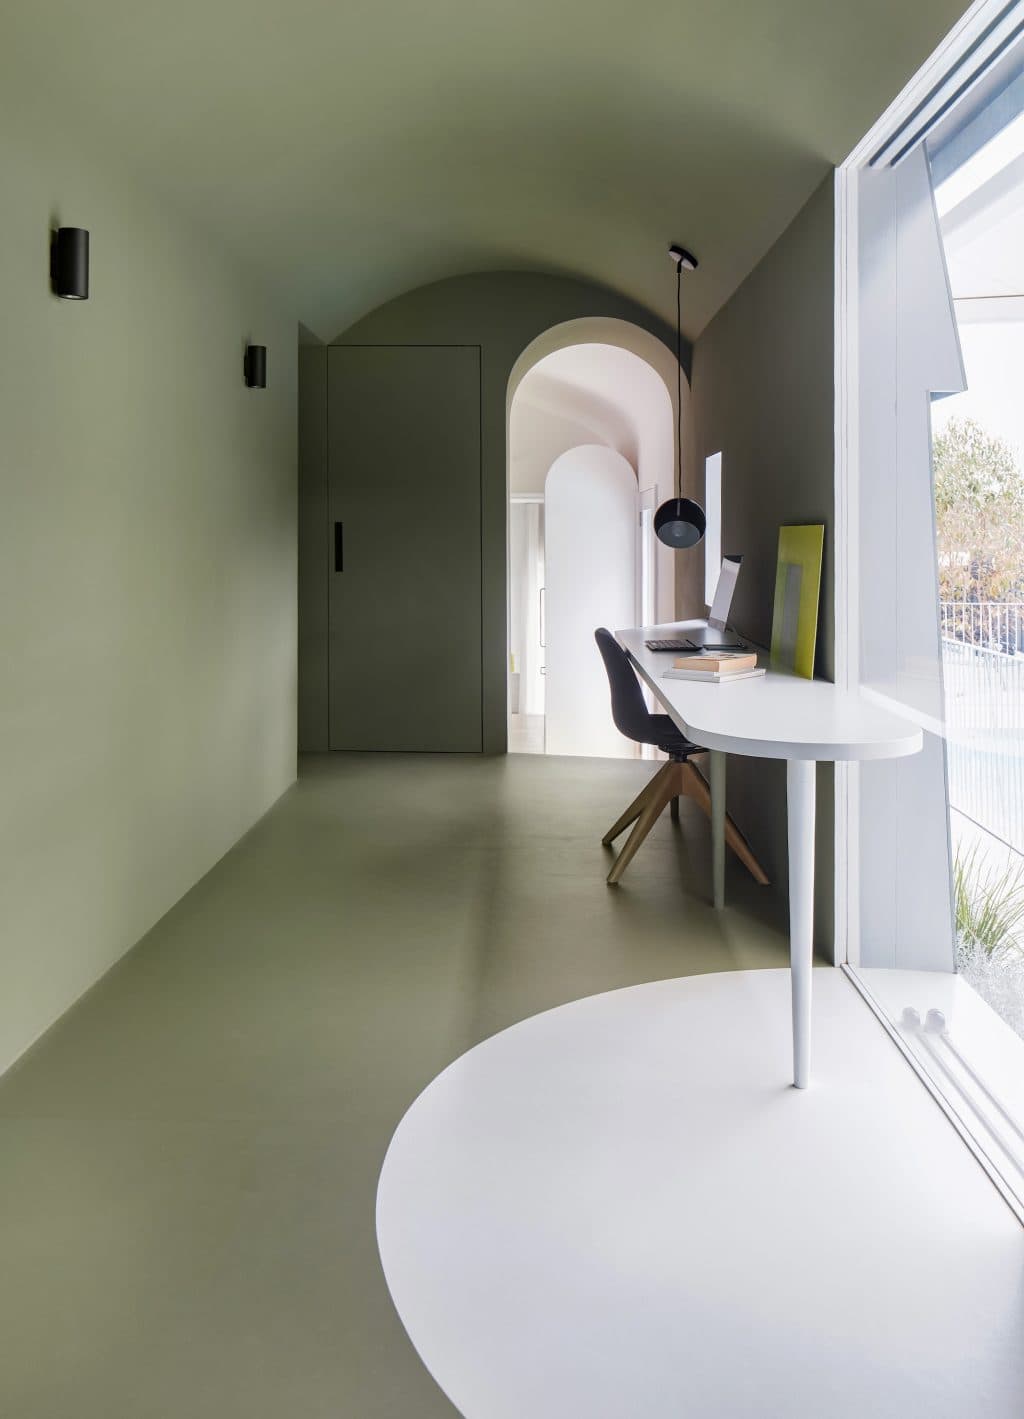
The immersive floor-to-ceiling white is perhaps most tranquil and cloud-like in the kitchen, with the curves – of the cabinetry, arched doorway and gently curving wall to the living room – adding a softness to the space.
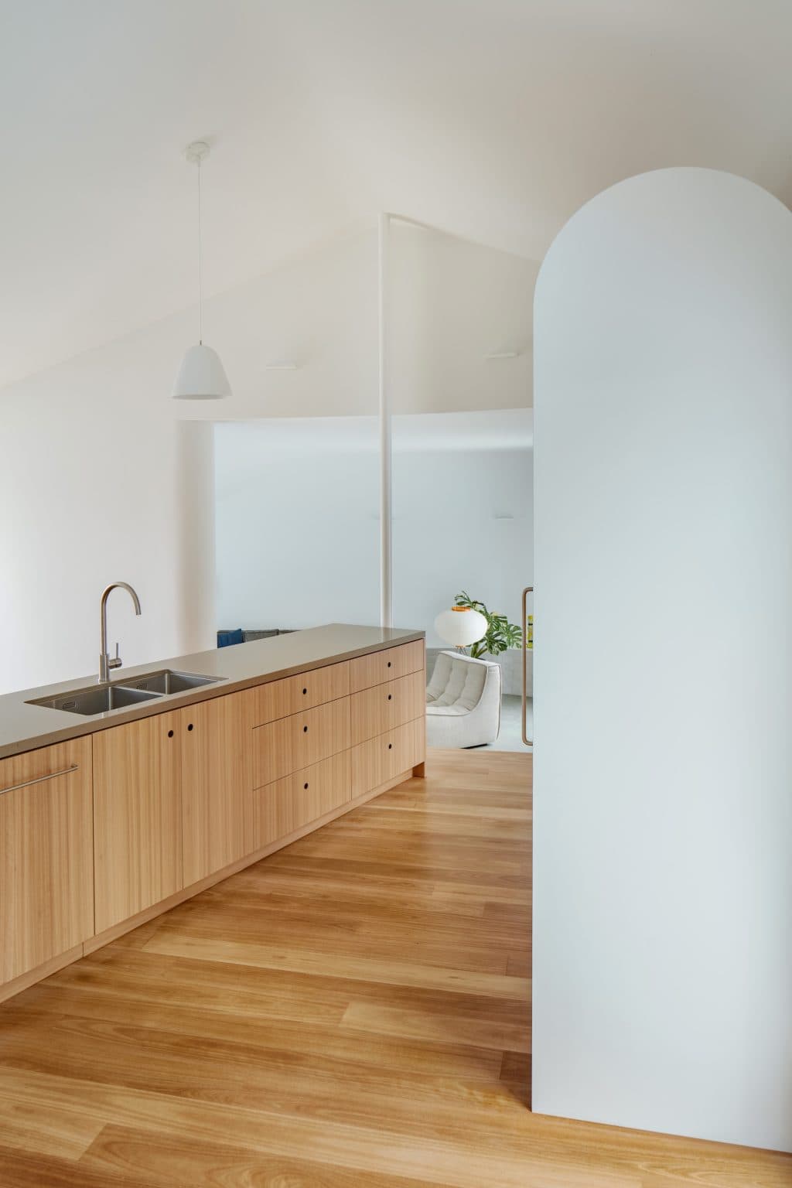
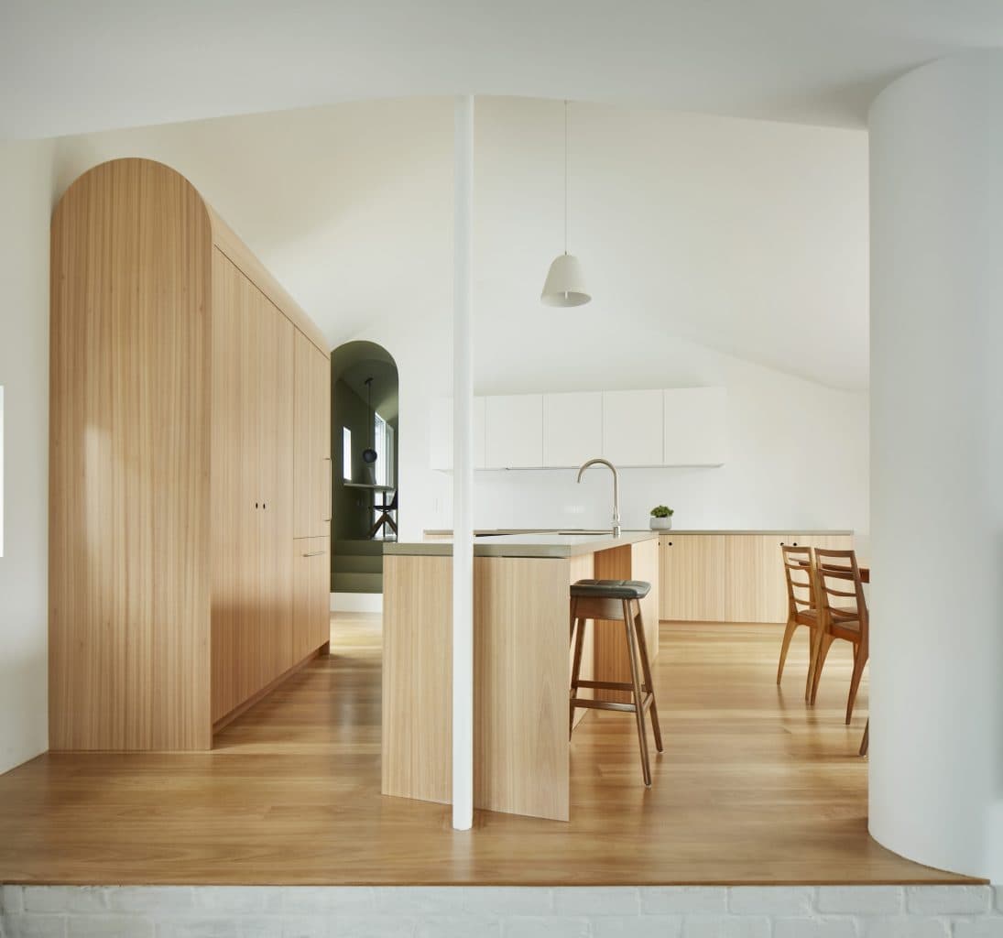
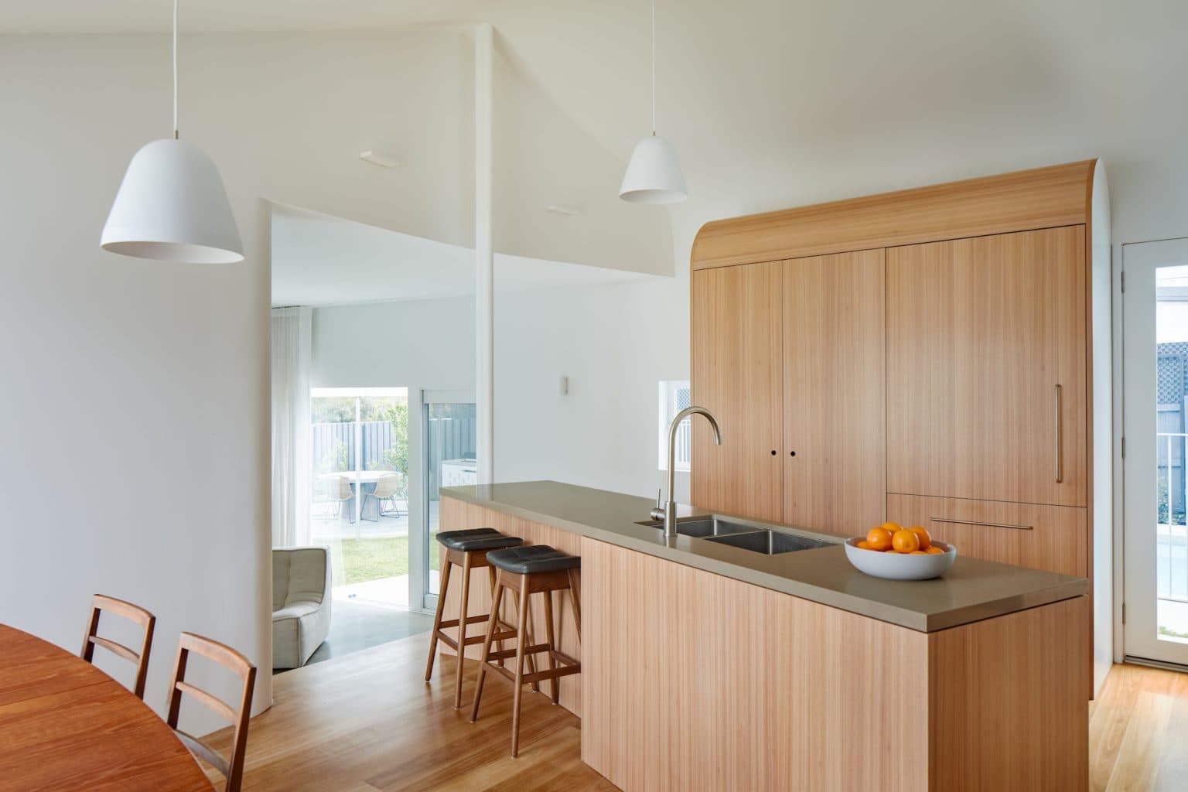
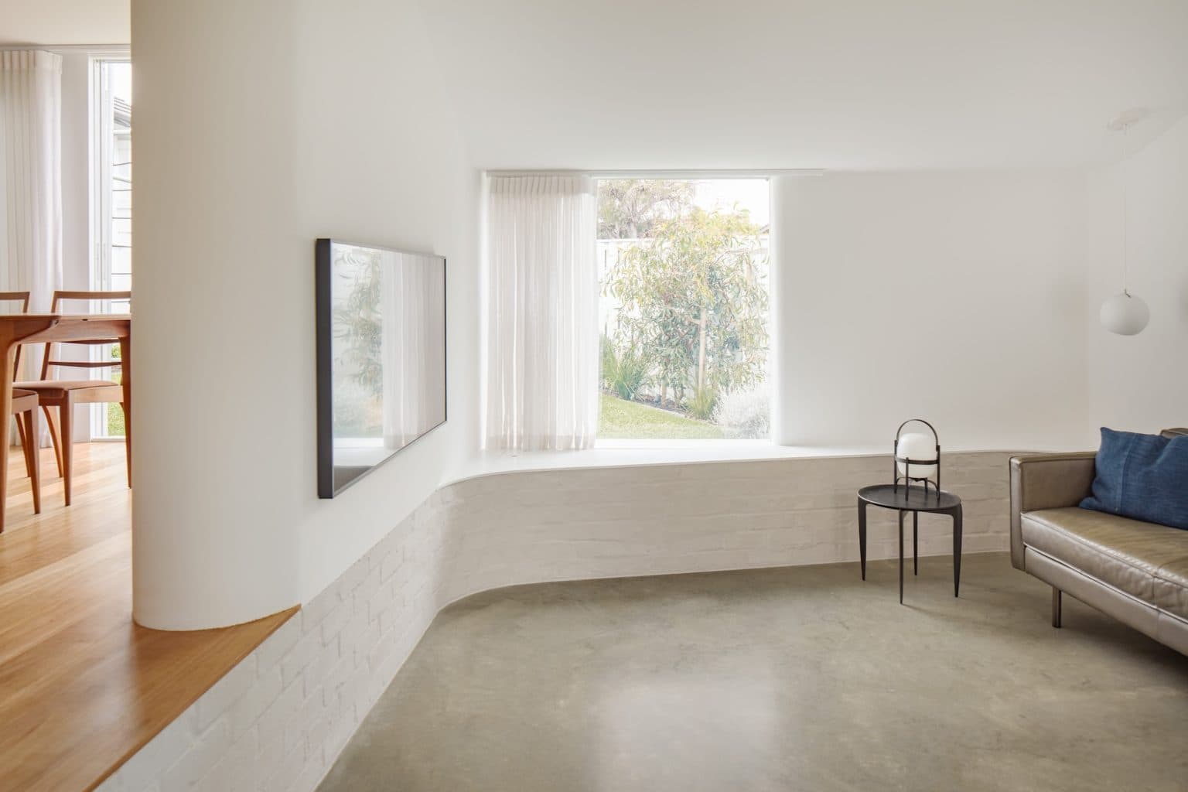
A step down and you’re even more immersed, with the sunken living room featuring a skirt of painted brickwork that encloses the space in a gentle curve, matched by the curved framing around the window that looks out to the backyard.
The rise and fall of rooms correlates to the site’s slope, with one room allocated to each level within the site – the ceilings contracting commensurately to each step down in “cascading floor levels”.
“Through the centre of the original house the new wing’s interior is thick, mostly white, fluid and undulating,” wrote the practice about the project.
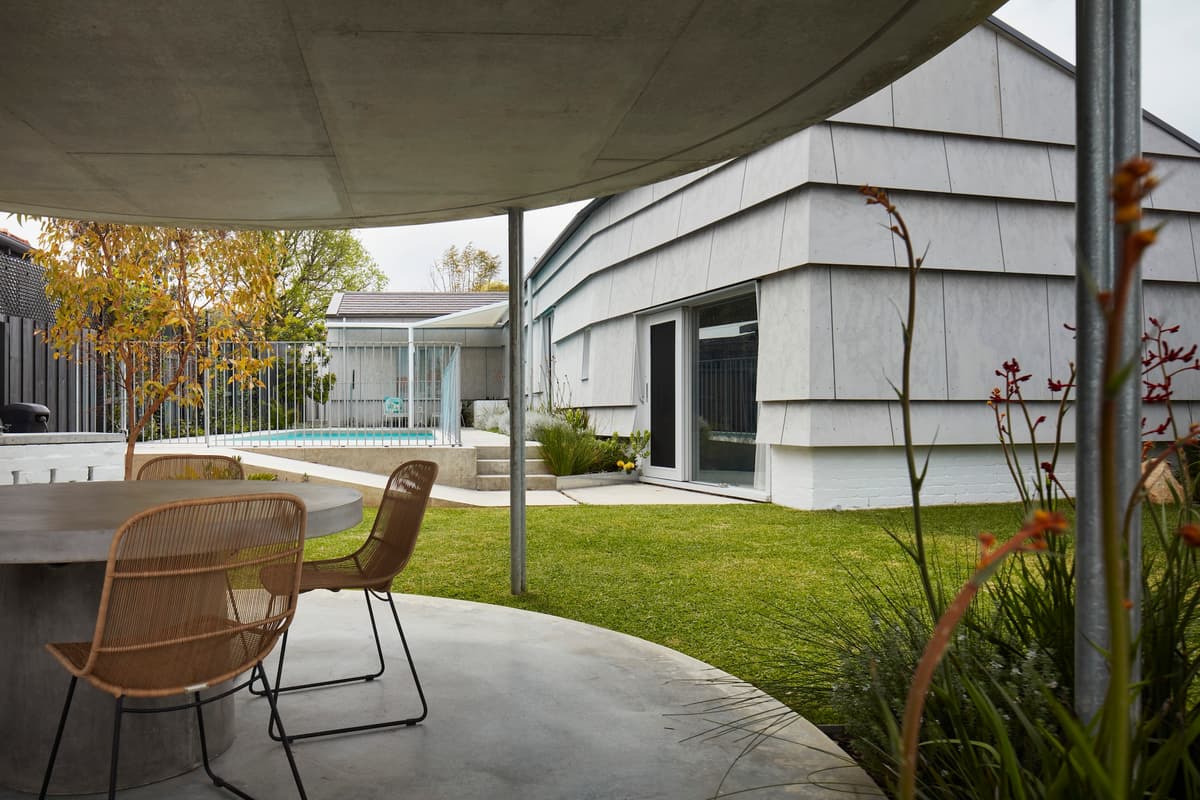
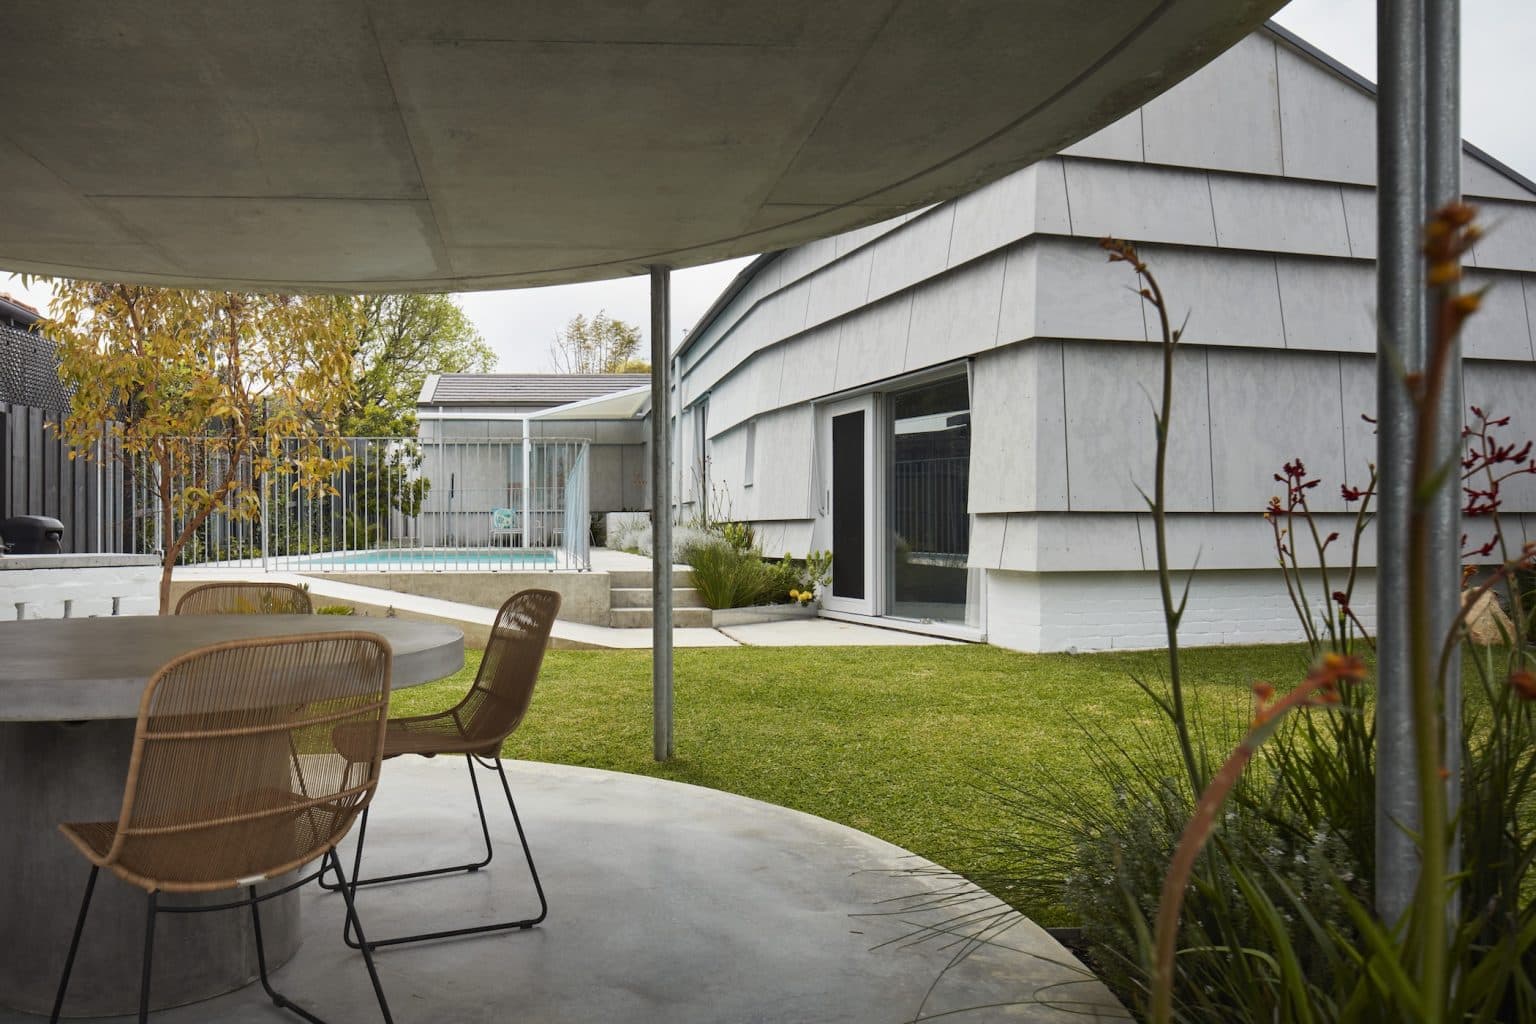
“Light rolls around coves and soft edges. […] The rooms contract and expand depending on the intimacy required. Each room is correlated to a different garden – a pool, a shady summer clearing and an outdoor living room under the concrete rotunda. Floors and low plinth-walls form vessels defining rooms character beneath the undulating white ceilings.”
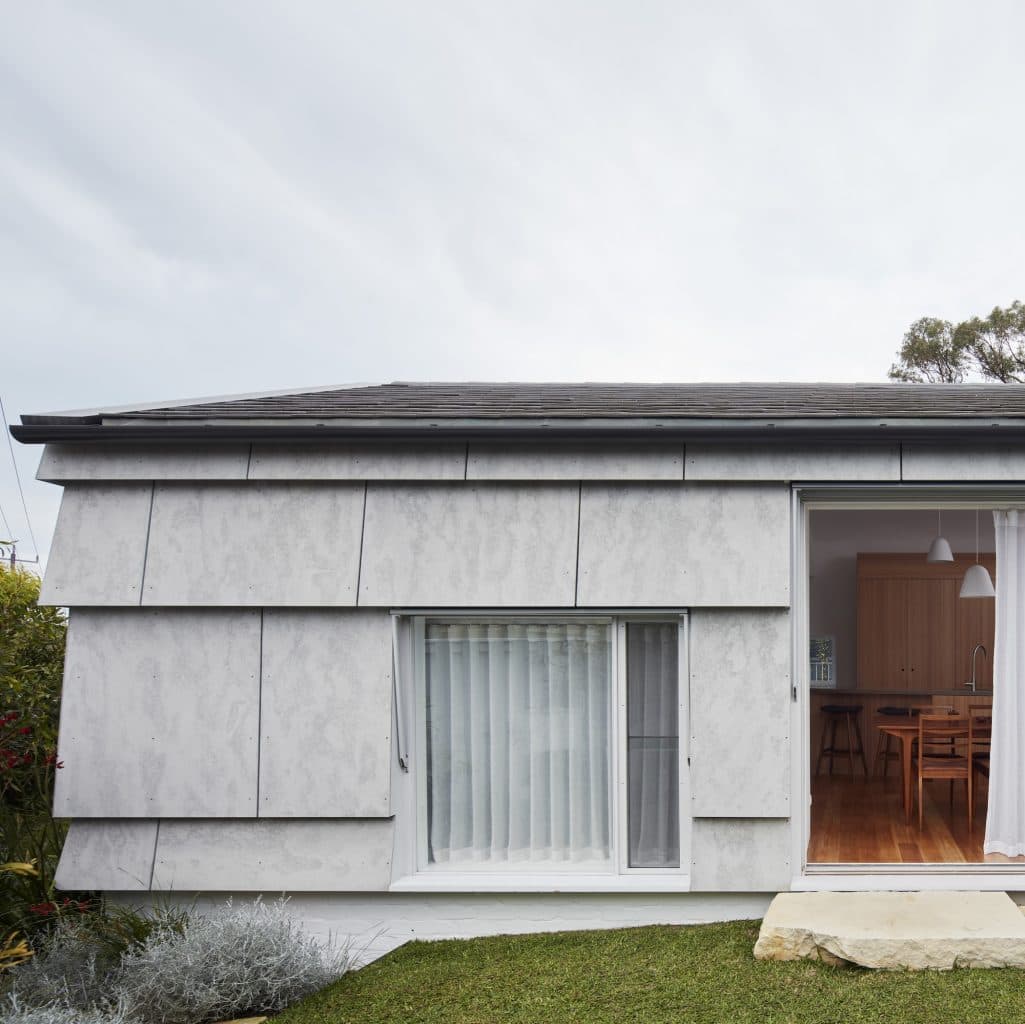
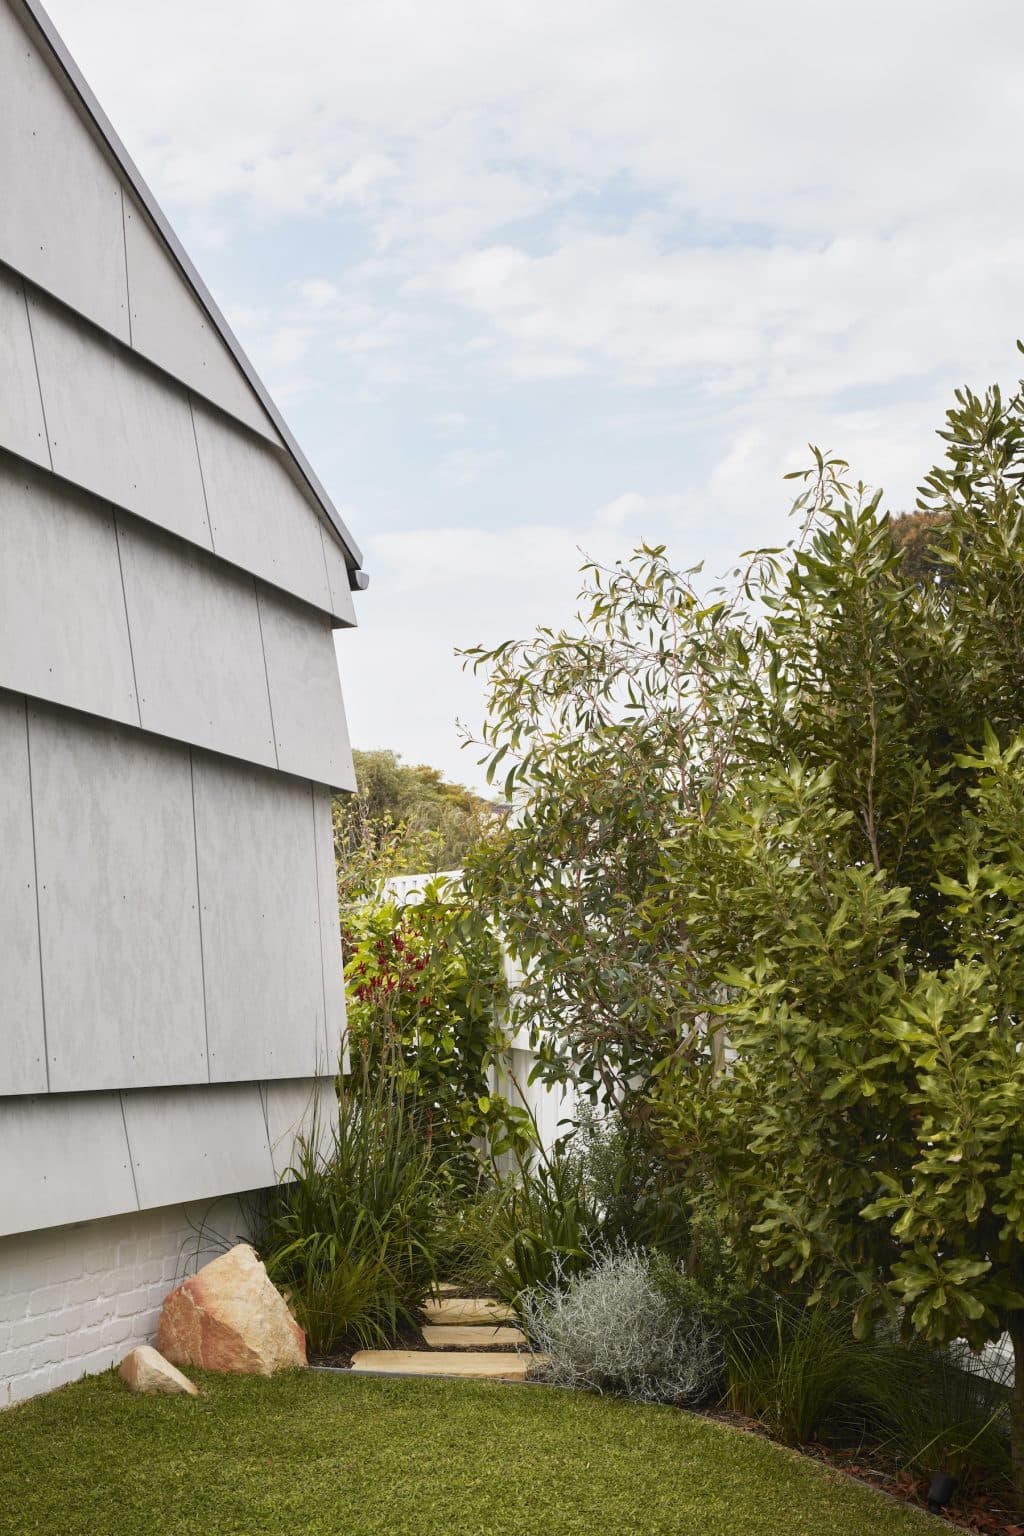
Outside, the home is encased within a distinctive, oversized shingled cladding – a proprietary material developed through a process of drawing and physical modelling that the practice describes as “exhaustive”.
“This allowed us to address constructional consistency, an aesthetics of economy, and perceptual enstrangement (from Viktor Shklovsky),” they added, referring to the Russian literary theorist’s technique of transforming the familiar into the unfamiliar.
The scale of the shingles here especially transforms the home into something quite distinct – evoking a Swiss farmhouse, a fairytale cottage or children’s cubby house as equally as a mechanical slater ready to curl into a ball.
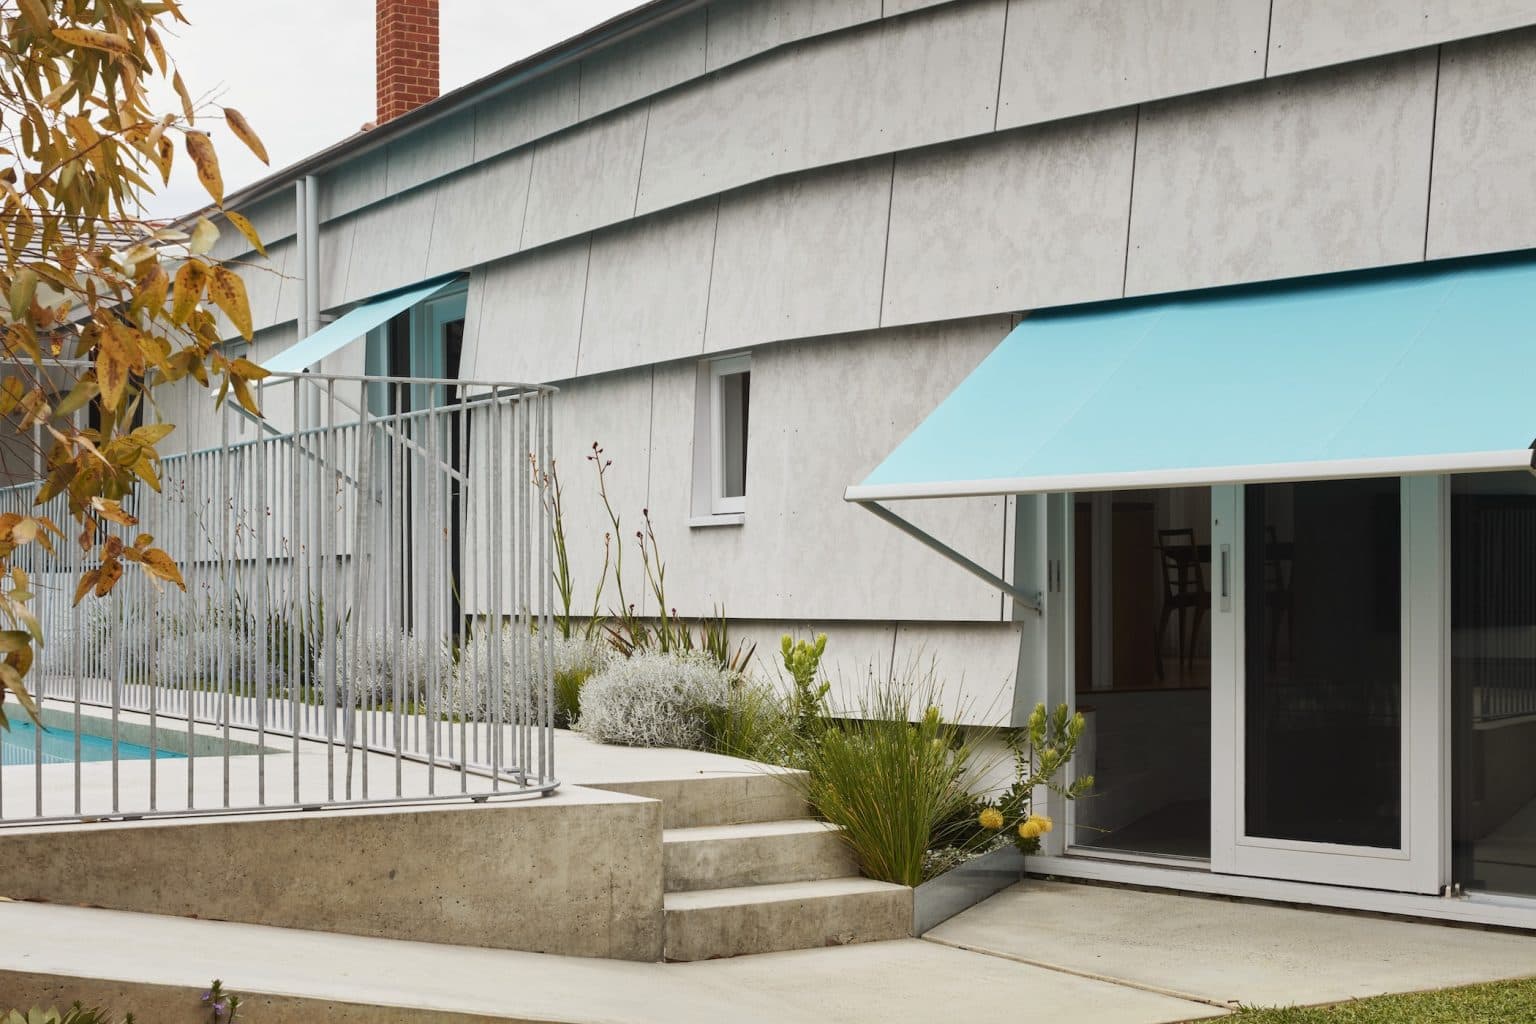
As it was inside, a bold use of colour is deployed here – in this case, with bright turquoise external blinds that mimic the cool blue of the adjacent pool.
“Unfurled in hot months, the blinds shade the interior and create a colour relationship with the resurfaced swimming pool – a vivid blue vessel set into grey concrete which vibrates in Perth’s searing light.”
Architects: Simon Pendal and Callum Spurge
Image credits: Rob Frith
Builder: The Little House Co.
Landscape: Kelsie Davies Landscape Architecture