
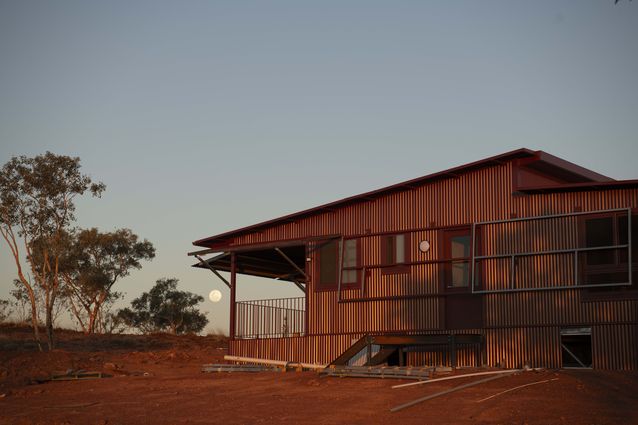
Wilya Janta is a not-for-profit First Nations housing organisation formed in 2006 and now based in Jurnkkurakurr. It has a broad aim of returning to principles of cultural and climatic sustainability in housing design in order to generate possible solutions for remote Aboriginal communities in northern Australia.
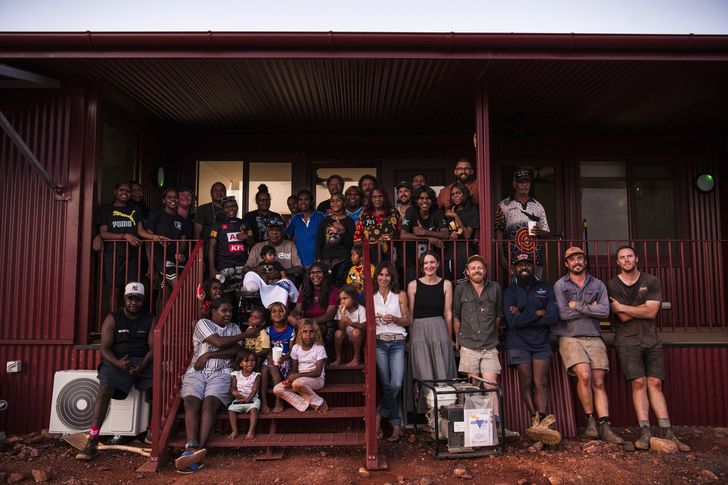
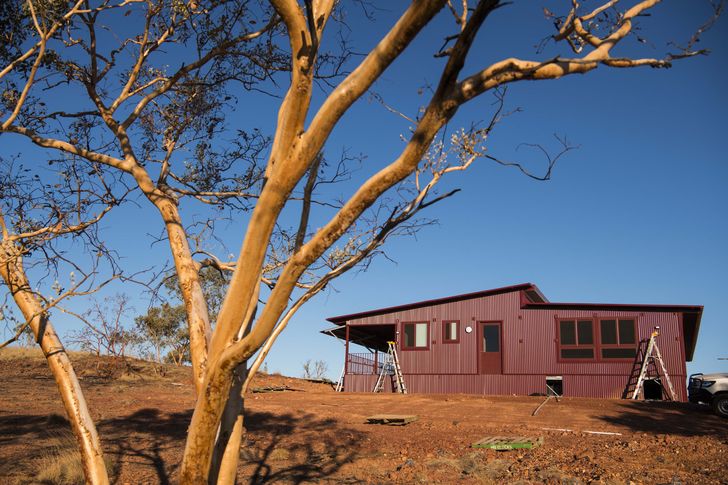
The Wilya Janta Explain Home 1 (2025) in Jurnkkurakurr takes its name from one of its purposes: aside from housing Wilya Janta founder and Warumungu Elder Norman Frank Jupurula and his wife Serena Morton Nabanunga and their family, it is a demonstration house designed to explain to other Wumpurrarni (Aboriginal) people about their right to live in a house that’s appropriately designed to suit their culturally distinct lifestyle and the climatic extremes of central Australia.
View gallery
I previously interviewed Norman some years back when he was residing in a state government house in town. He pointed out various failings of that house, and we discussed some of his particular needs.
It was clear that Norman conformed to the custom of living an externally oriented lifestyle, choosing to construct a galvanised iron windbreak with a hearth beside the house, near which he and his family sat on a couch-grass lawn.
They often slept there, especially on hot nights or when they needed the warmth of the fire in winter. He explained the need to have a hall in the house – something it lacked – through which the fire smoke could blow to repel bad spirits, and other necessary practices.
View gallery
The design of the Explain Home 1 was originally developed from grassroots principles by Serena and Norman with their friend Dr Simon Quilty, Wilya Janta’s chief operating officer. Quilty, who has worked for many years on Aboriginal health and wellbeing issues in the Northern Territory, conscripted design and research firm Office to formalise the technical design and prefabrication of the house, with contributions from Troppo Architects and many others, all of whom agreed to participate pro bono. (I contributed to the project as a research collaborator.)
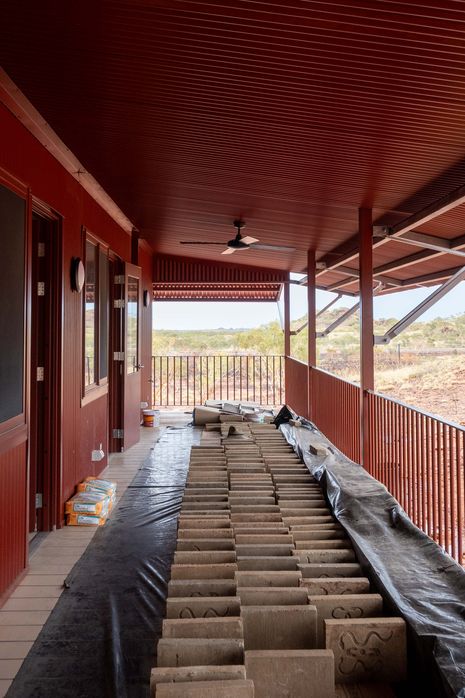
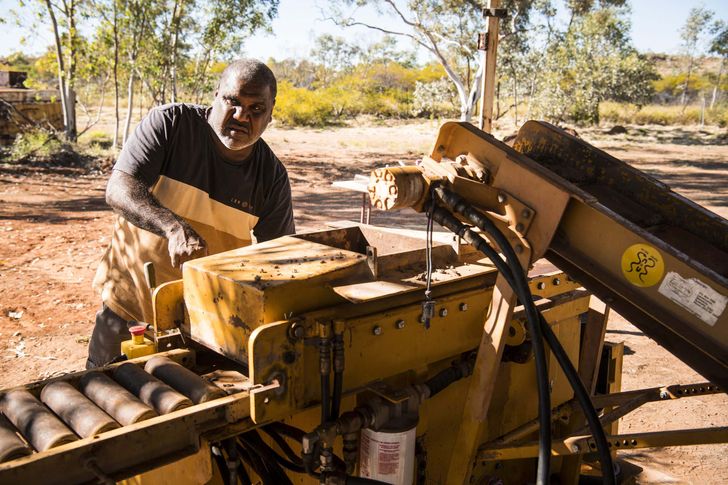
The project’s approach is community focused and involved the re-engineering of an old mud brick manufacturing machine in order to enhance local building capacity. The mud brick enabled the addition of a cavity wall construction feature to the trucked-in prefab steel-framed Explain Home 1, thereby improving the house’s thermal insulation.
View gallery
Wilya Janta’s achievement with Explain Home 1 is important – not least of all because it is completely powered by solar electricity. The presence of the clients in the co-design of the project brings a critical set of Aboriginal experiences and voices to the design process.
As a result, the home better facilitates customary Warumungu beliefs and practices: in a recent clip posted to Wilya Janta’s Facebook page, Norman is seen instructing Quilty on the burning of Yakula (spinifex ant-bed) in Norm’s external fire in the outside sitting area of the new house (once again an area enclosed with an iron windbreak). Norman explains that the Yakula is to hunt away mosquitoes and Jungyalgi, or bad spirits, and thereby keep the kids happy. Jungyalgi bring poison and problems to the household, resulting in people fighting and arguing, and in kids and babies getting sick.
View gallery
As my 2008 article pointed out, flexible generic housing options are a central component of addressing Indigenous housing needs, using a range of designs with variable numbers of bedrooms and a range of site orientations. While Wilya Janta has not yet designed a broad portfolio, it has begun negotiations with the NT government about the application of its model design process in other remote communities.
In summary, Wilya Janta Explain Home 1 is a best-practice model in achieving a culturally appropriate design solution.
This case study is part of a spotlight on remote Indigenous housing by Paul Memmott. Read the other case study on Groote Archipelago Housing Program.