
Image credit: Tomoyuki Kusunose for OMA NY
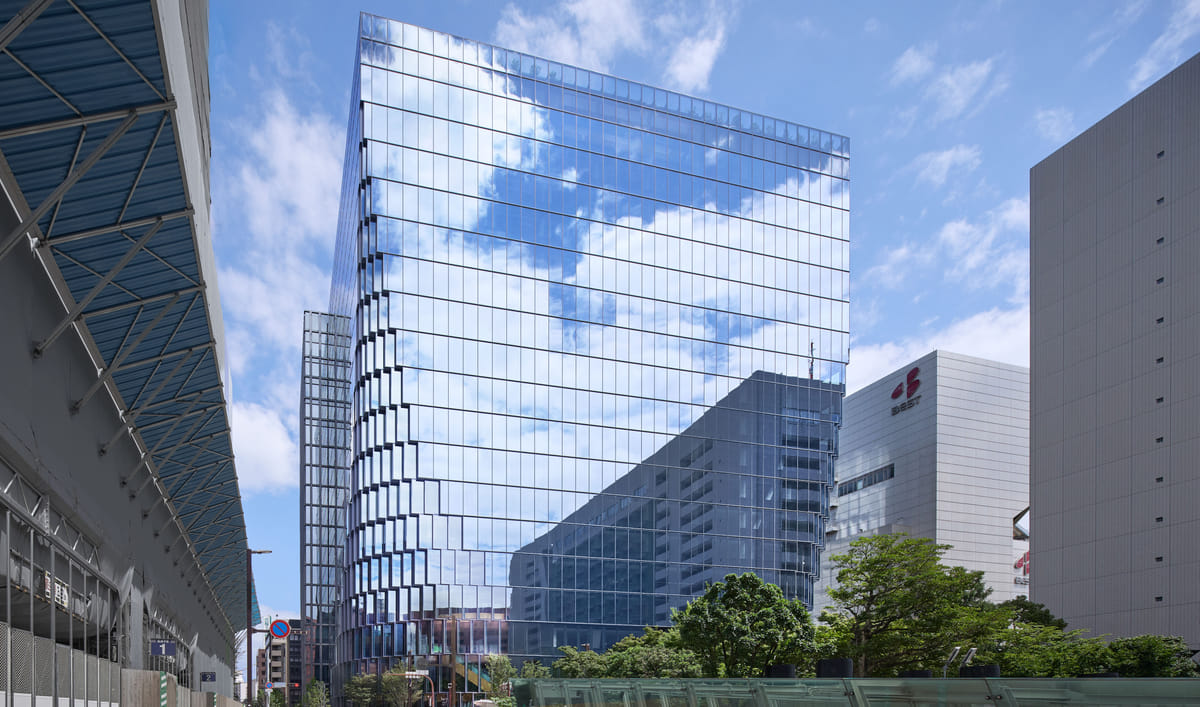
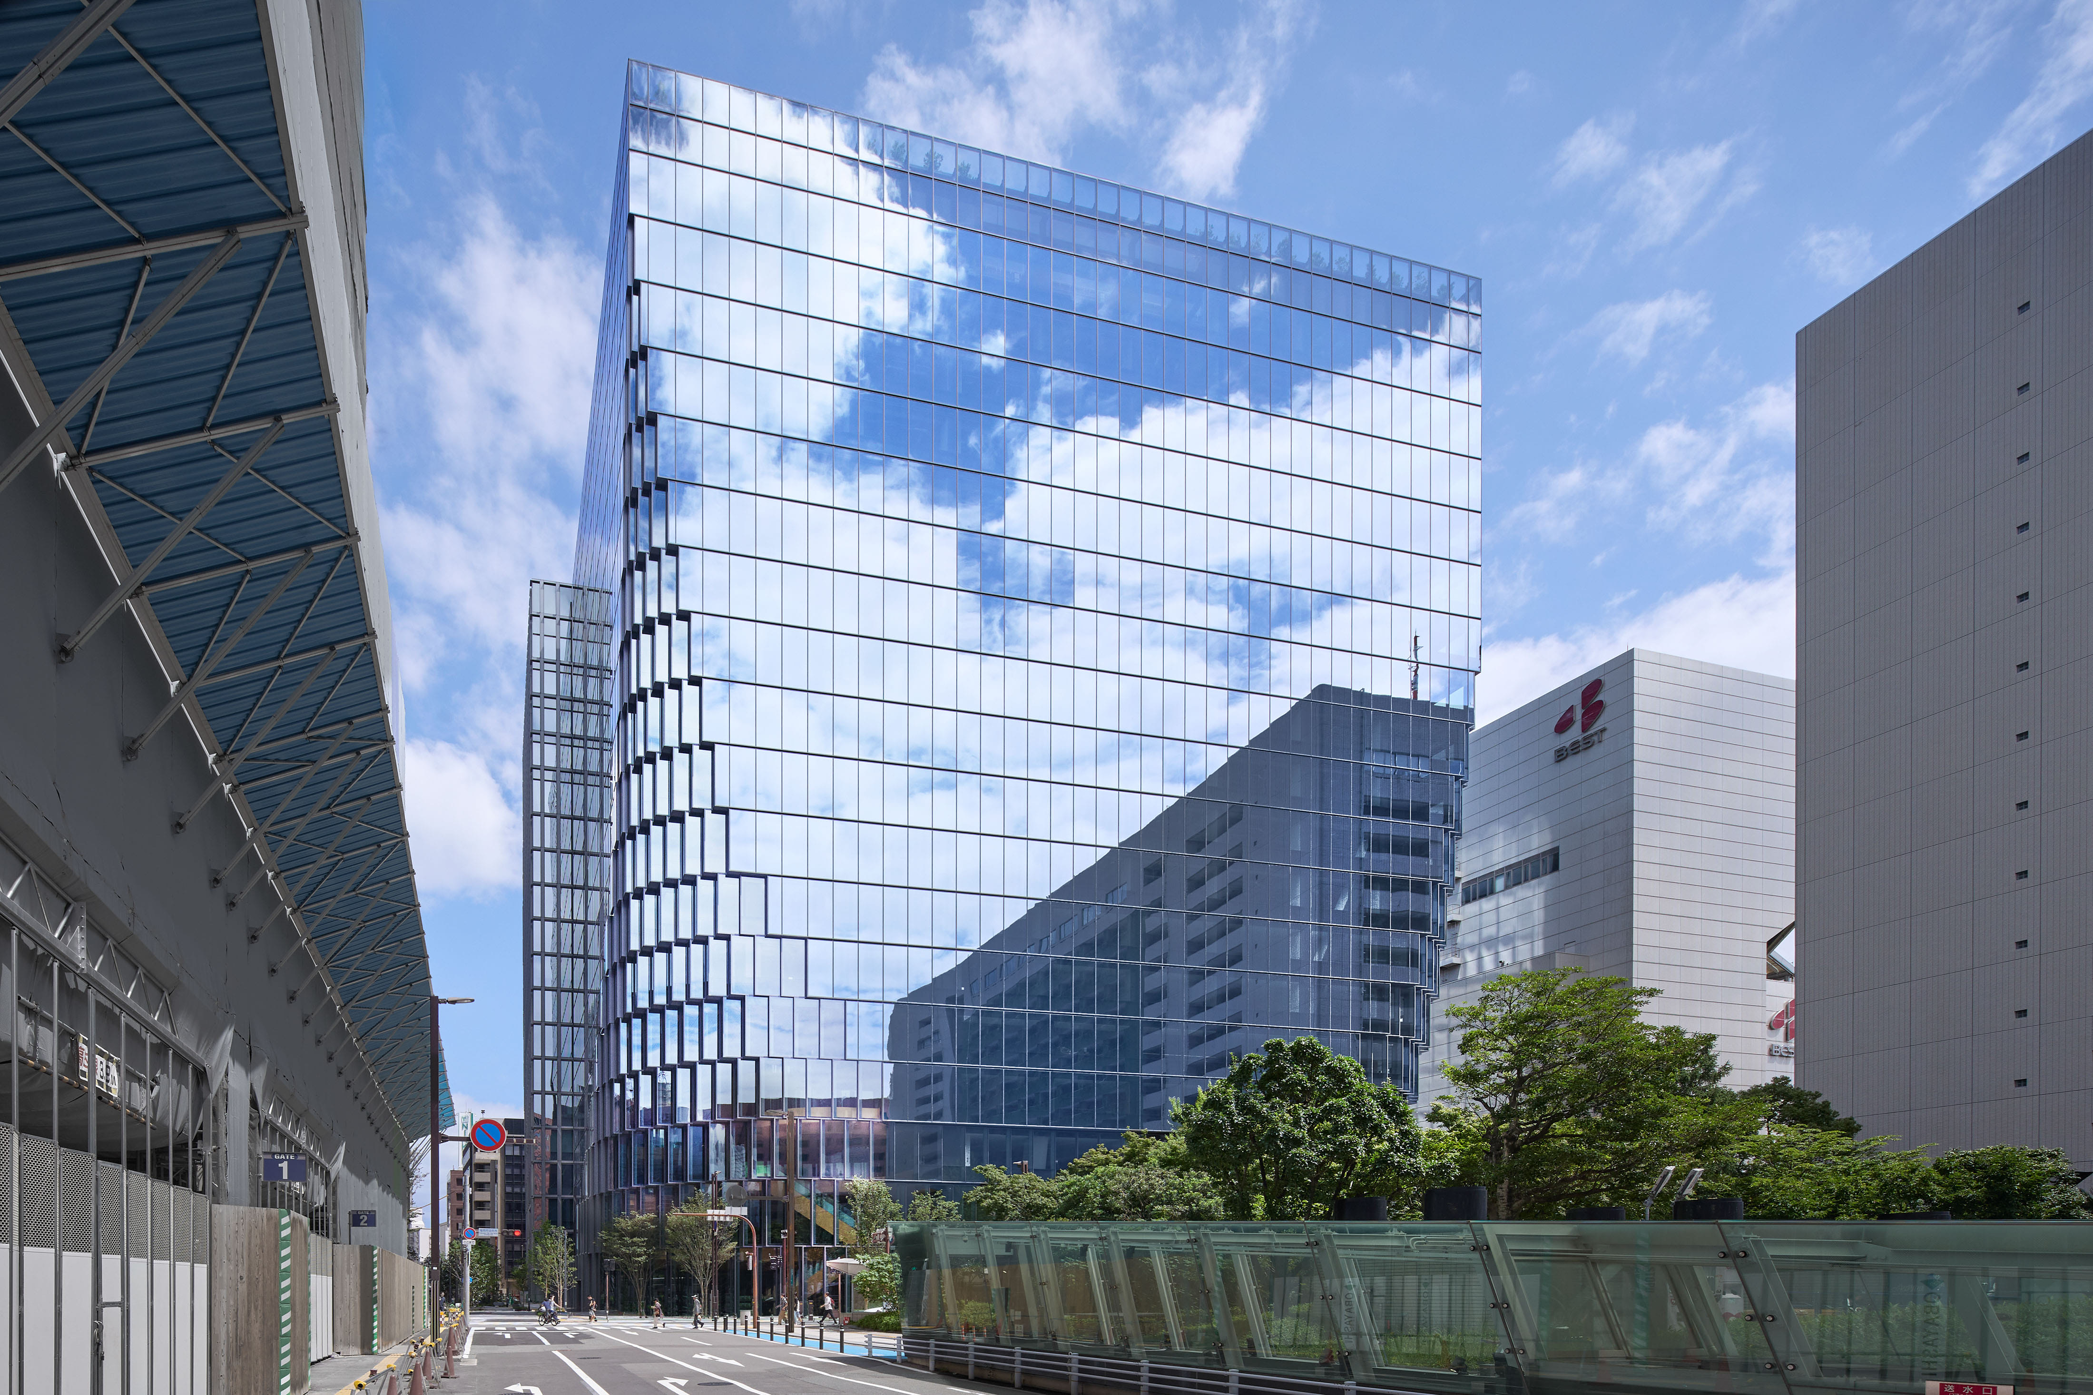
OMA has completed Tenjin Business Center II, an 18-story mixed-use office complex in Fukuoka, Japan. The scheme was designed as a companion to the firm’s neighboring Tenjin Business Center, whose completion we reported on in 2021. Maeda Corporation served as executive architect for the latest scheme.

Image credit: Tomoyuki Kusunose for OMA NY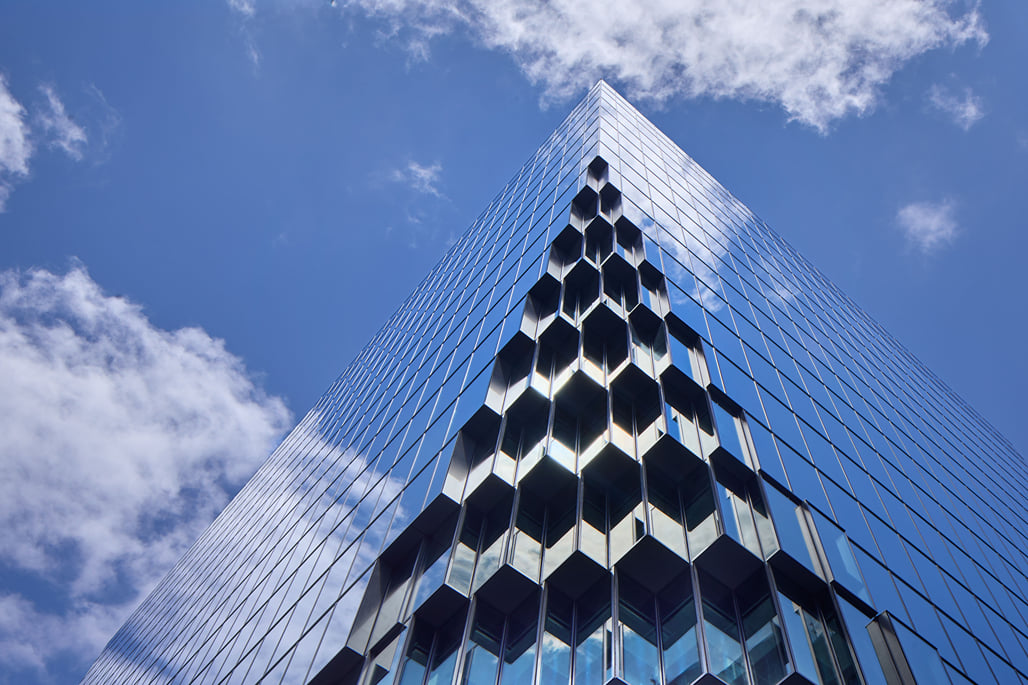 Image credit: Tomoyuki Kusunose for OMA NY
Both projects were developed for Fukuoka Jisho as part of the city’s Tenjin Big Bang initiative, which seeks to establish the district as a business and start-up hub. The latest 620,000-square-foot scheme incorporates workplaces alongside public and semi-public amenities.
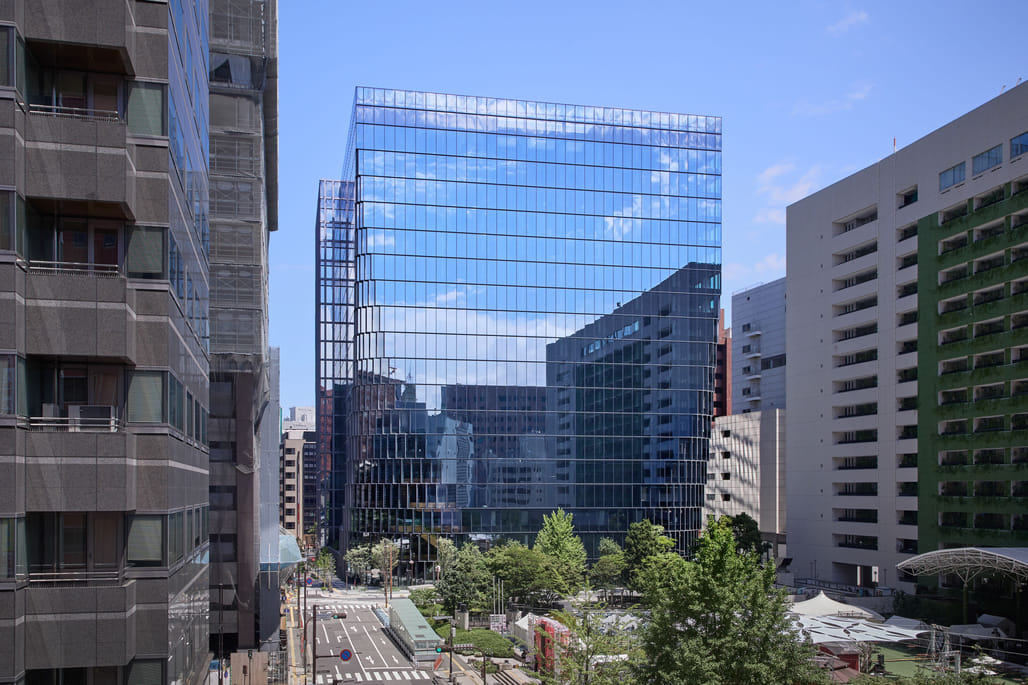
Image credit: Tomoyuki Kusunose for OMA NY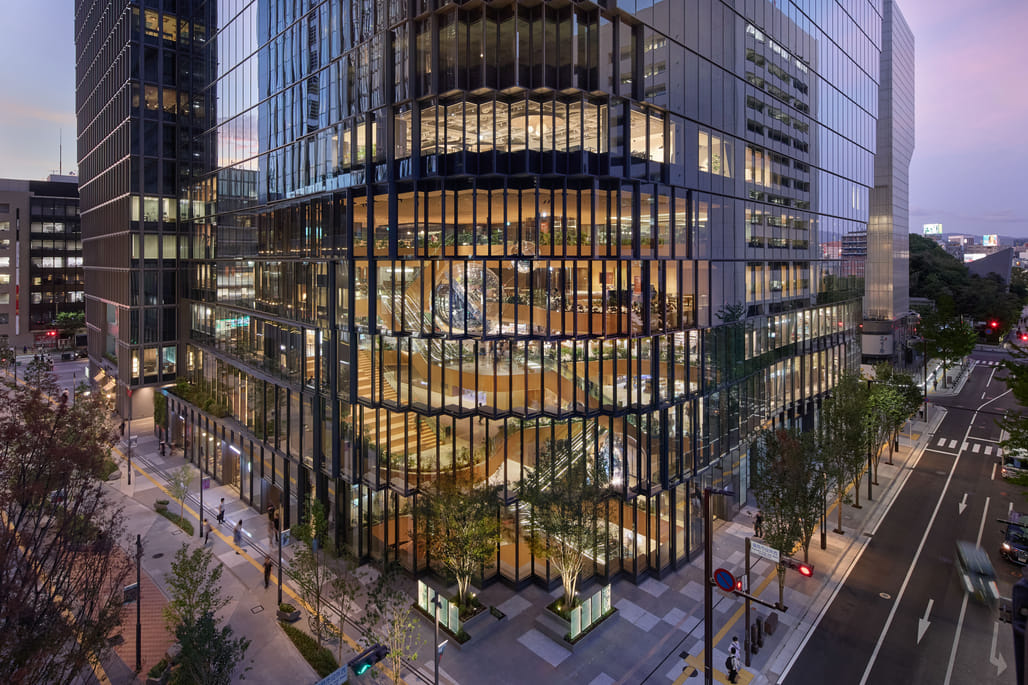 Image credit: Tomoyuki Kusunose for OMA NY
Two atriums anchor opposite corners of the building. The seven-story “Accelarium” contains a series of planted platforms overlooking the city, while a smaller two-story atrium faces Tenjin Central Park and contributes to a public edge along Fukuhaku Promenade. Amenities include restaurants, retail, coworking areas, a gym, sauna, library, retreat spaces, and a start-up incubator.

Image credit: Tomoyuki Kusunose for OMA NY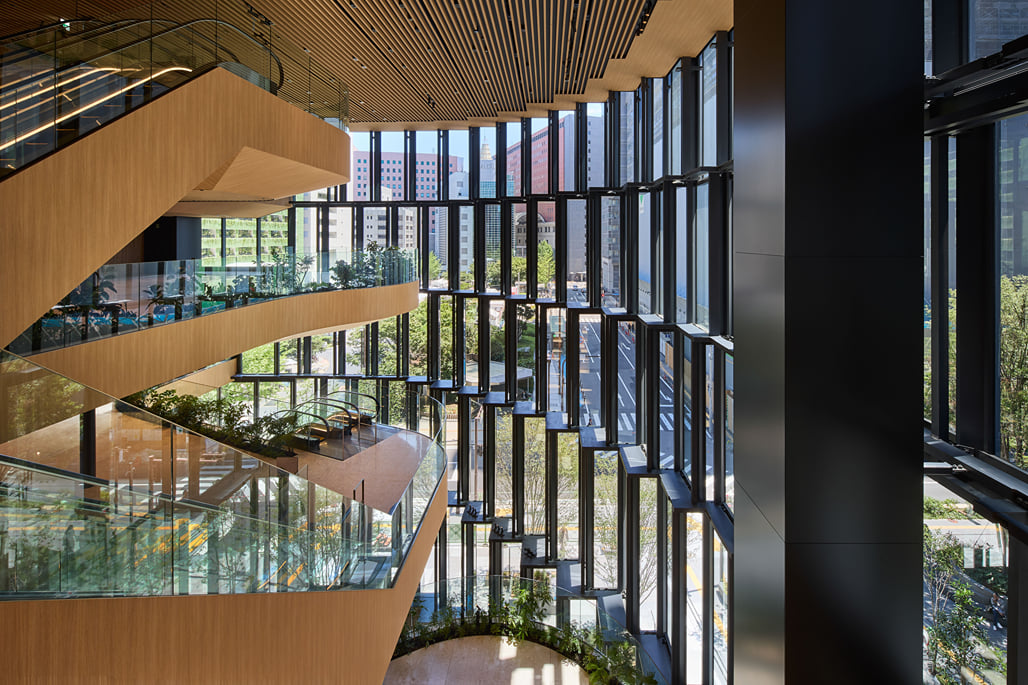 Image credit: Tomoyuki Kusunose for OMA NY
At street level, portions of the building recede to accommodate pedestrian movement from the neighboring Fukuoka City Hall Plaza, while high levels of glazing expose activities within the lower floors. The latest scheme connects with its predecessor through a second-floor business lobby and an underground passage, allowing the two buildings to operate as an integrated complex.

Image credit: Tomoyuki Kusunose for OMA NY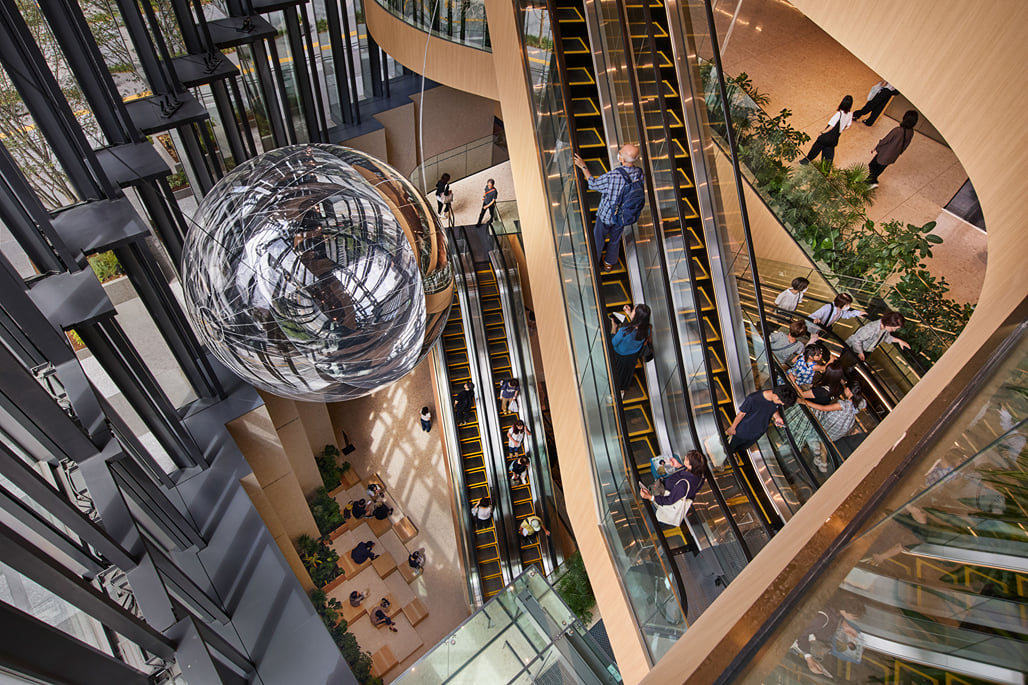 Image credit: Tomoyuki Kusunose for OMA NY
“With Tenjin II, we reflected on the new values and needs of the workplace post-pandemic,” OMA partner Shohei Shigematsu said about the scheme. “We created an office building with a series of open-ended environments where work, leisure, and social activities can overlap.”
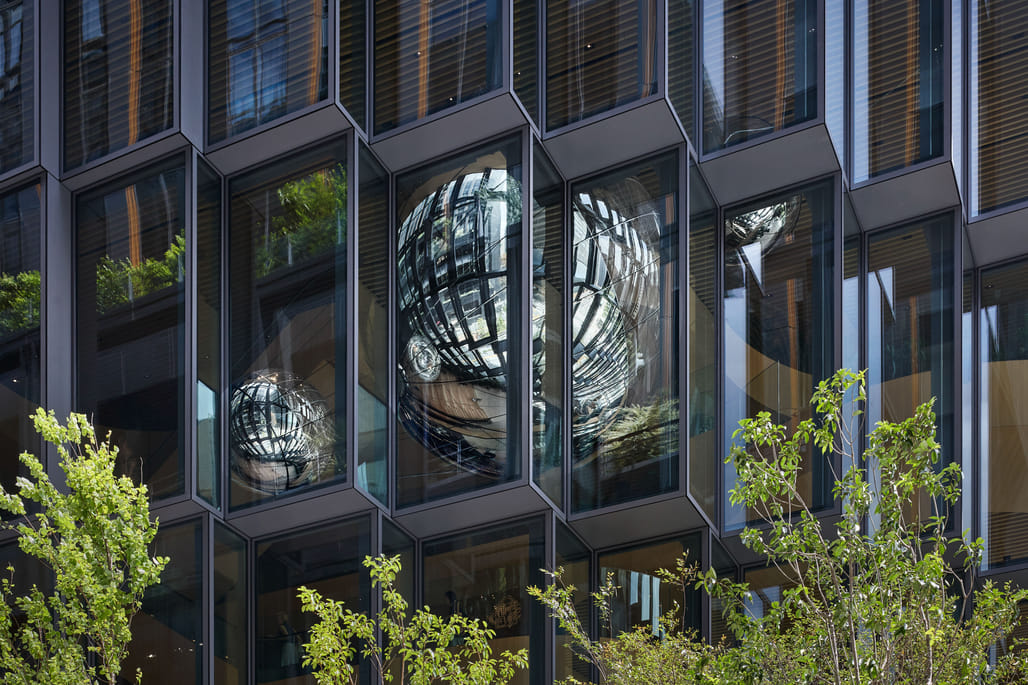
Image credit: Tomoyuki Kusunose for OMA NY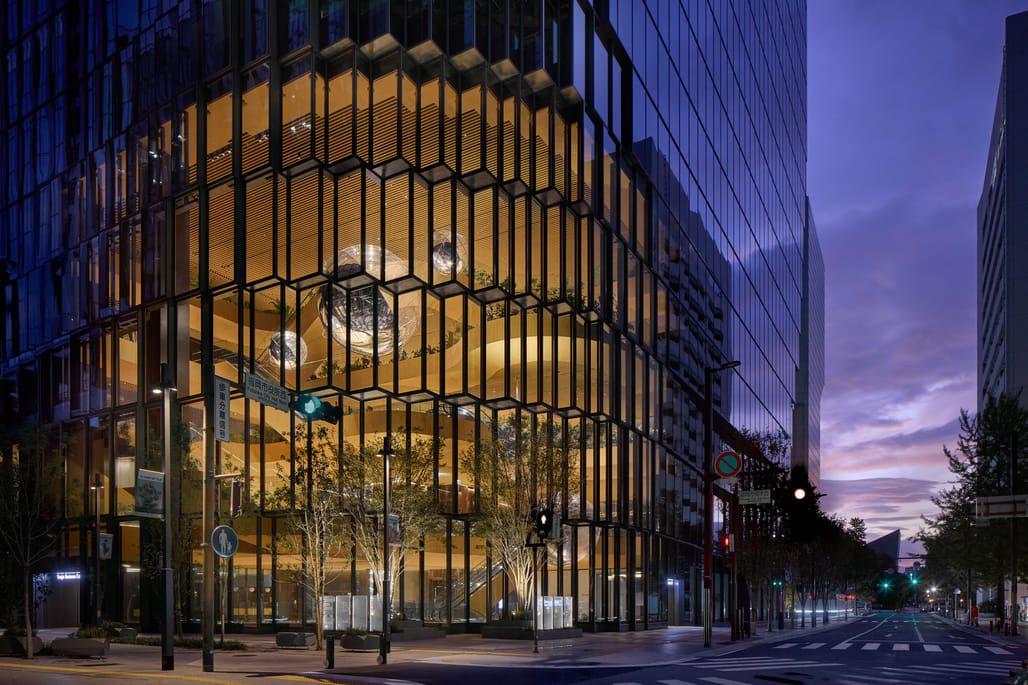 Image credit: Tomoyuki Kusunose for OMA NY
“The multi-story atrium becomes a collision zone to foster unexpected encounters and exchange of ideas, both which are necessary for innovation,” Shigematsu added. “The building is exceptionally open to the public for an office typology. The Accelarium acts as a vertical continuum of the City Hall Plaza, together making a unique public amenity in the city center.”
Similar articles on Archinect that may interest you…