 © Sitio Estudio
Share
Or
https://www.archdaily.com/1185264/la-salle-school-fp-arquitectura
Area
Area of this architecture project
Area:
26095 m²
Year
Completion year of this architecture project
Year:
Photographs
Manufacturers
Brands with products used in this architecture project
Manufacturers: Ladrillera Santa fe
Lead Architects:
Iván Forgioni, José Puentes, Juan José López
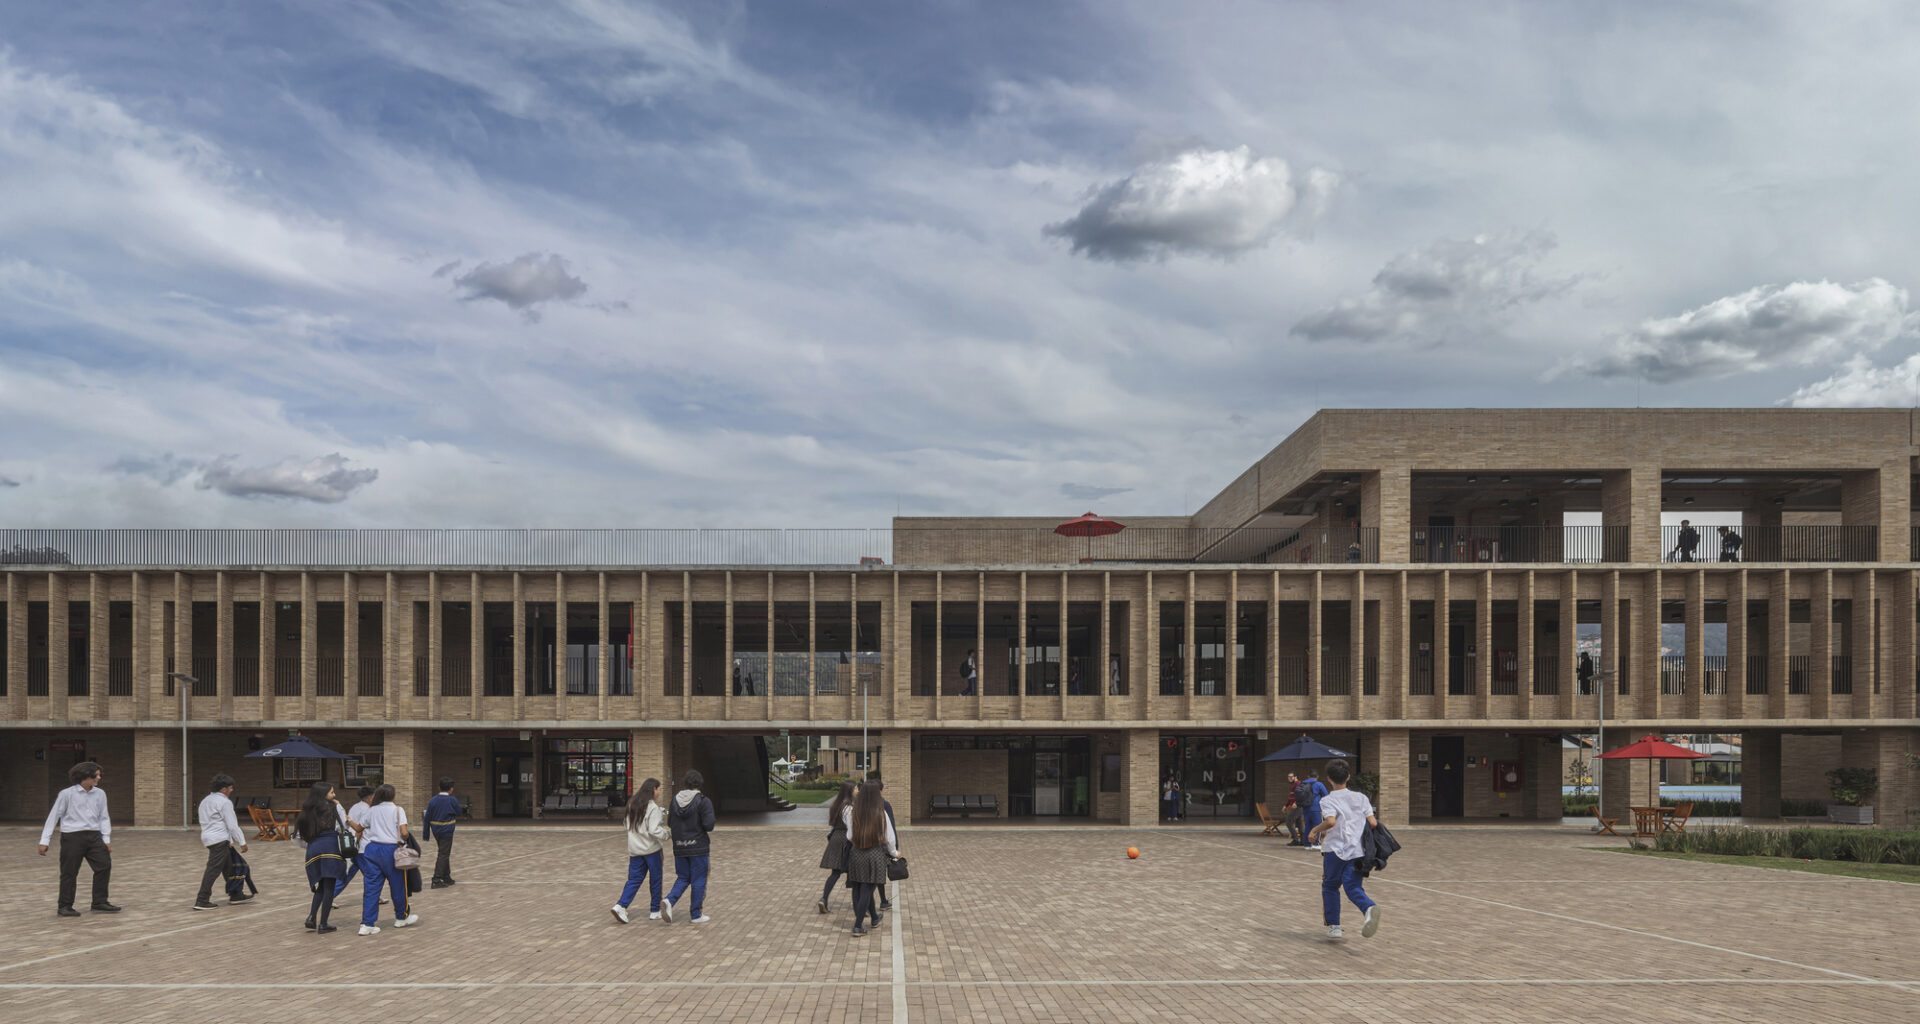
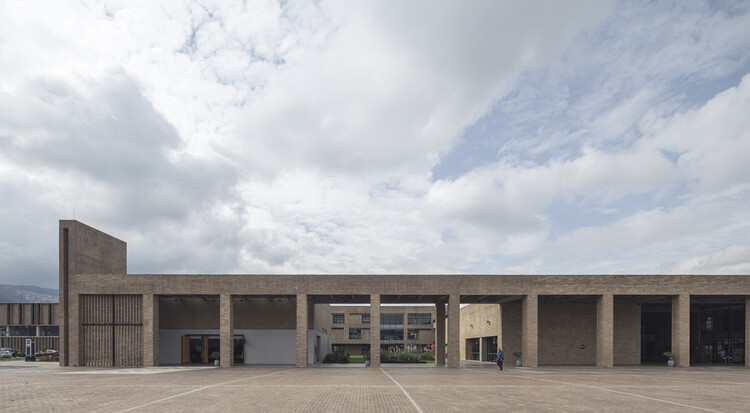 © Sitio Estudio
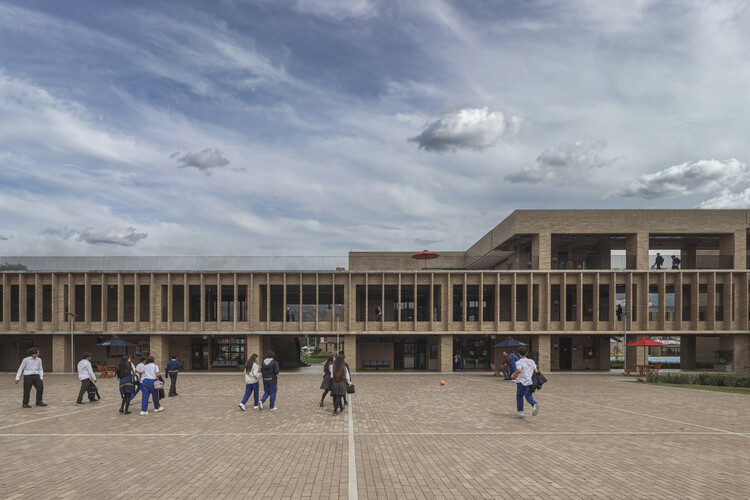
Text description provided by the architects. The Colegio de La Salle proposes an expanded learning landscape: an architecture that does not merely contain learning but amplifies it, making void, landscape, and circulation the central instruments of the educational experience.