
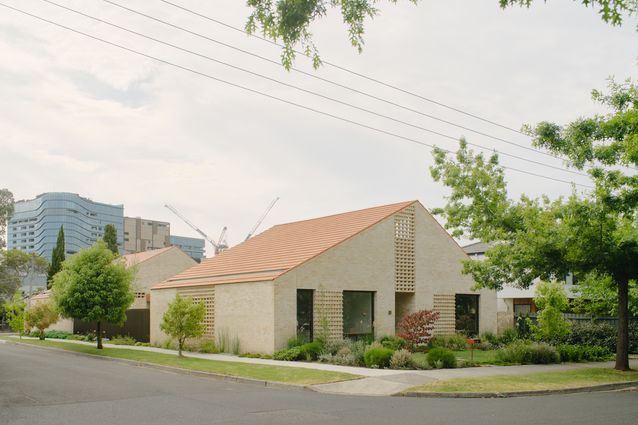
A double-corner block with three street frontages is a rare condition to design for in the inner suburbs of Melbourne, where terraces and narrow laneways abound. In such a scenario, many houses would likely pick a front and turn their back on the rest. In the design of this new home in Alphington, however, Olaver Architecture’s approach has been to engage with the street: landscape softens the boundaries, the front garden is left unfenced, and plants fringe the long side boundary for the benefit of passers-by. Getting there took some negotiation: the practice secured approval for zero setbacks to the side and rear streets, a move that lets the house sit closer to its boundaries and improve the amenity within. Hit-and-miss brick screens and open fencing balance privacy with porosity, providing glimpses of courtyard gardens and occupied rooms from the street. It is a quieter kind of address, one that settles generously into its neighbourhood.
View gallery
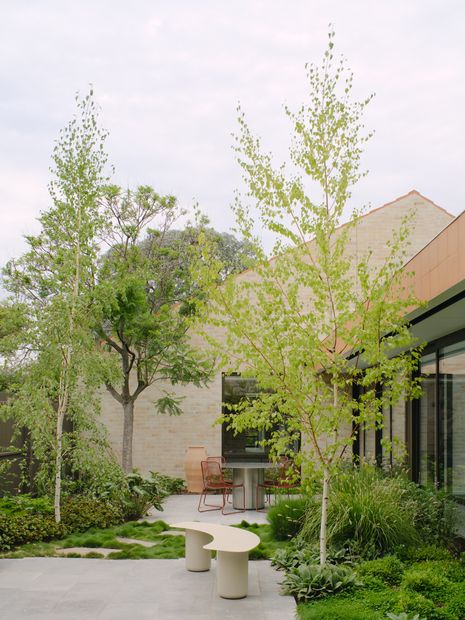
The plan is organised around a clear divide: between public and private, living and resting. Two pavilions sit either side of a central corridor, which does more than connect them: it splits the garden in two, giving each pavilion access to the courtyards rather than asking the household to share one backyard for every activity. In the southern courtyard, a pool gives the children a place to be with friends. The northern courtyard holds the entertaining space, close enough for sightlines, far enough that neither gathering intrudes on the other.
That same clarity extends to the home’s future adaptability. It suits a family of four today, but the pavilions can flex to accommodate a parent working from home or grandparents moving in, without the family needing a second address.
View gallery
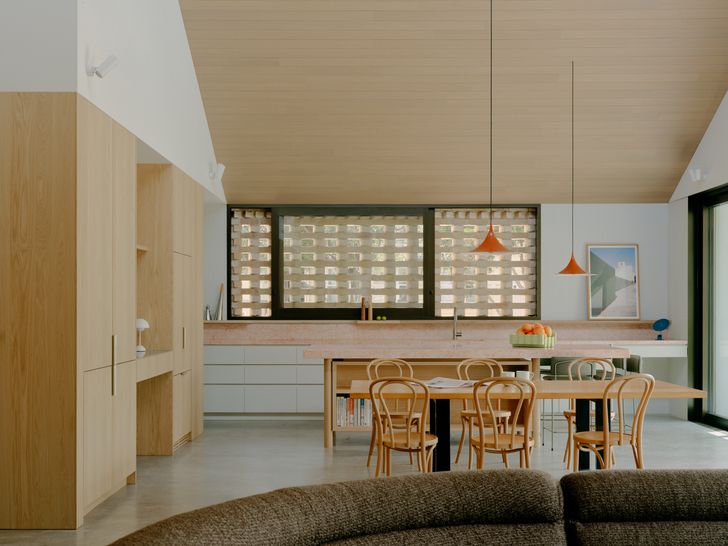
The clients arrived at this project already fluent in how they liked to live, having worked with architects before. That fluency shows in the small decisions: in the main living space, for example, a large kitchen island, adjacent dining area and a built-in desk lets the family work, study and cook in the same space – together, yet each doing their own thing.
The material palette is drawn from close by. Recycled brick, sourced from a demolished factory in the area, gives the house a texture that feels found and grounded in place. Terracotta gabled roofs are a contemporary interpretation of the familiar forms of neighbourhood houses, offering a subtle rather than a subversive evolution of the suburban home.