
Isabelle Toland: Most of our projects are collaborations in different forms. When Amelia [Holliday] and I founded Aileen Sage 13 years ago, collaboration was foundational to how we wanted to work. We think it brings new perspectives to the table and can allow projects to develop in unexpected ways – driving new ideas, approaches and innovations.
The most successful collaborations, we find, occur when there is mutual respect for what each party is bringing to the table. This sets the tone of the relationship between collaborators.
I’m interested to understand how each of you came to meet your collaborators on your different projects. Were they pre-existing relationships, and how did you establish a positive working dynamic?
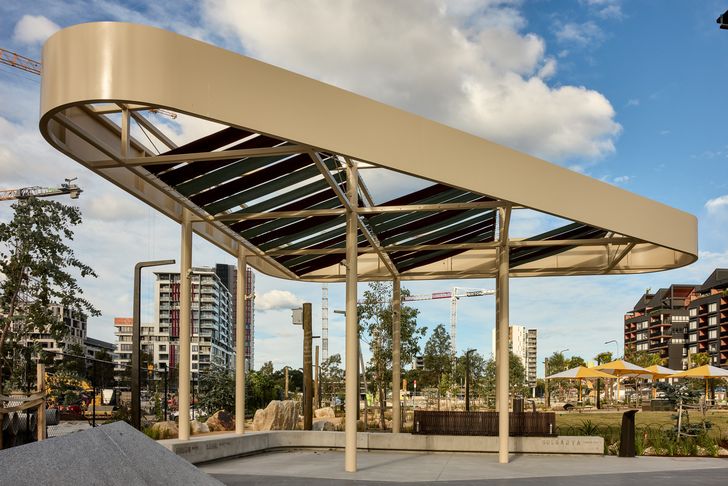
Jayson Blight: Our most recent collaboration was with Snøhetta on the Glasshouse Theatre in Brisbane. This came about because Michael [Rayner] was a creative director of the 2012 Australian Institute of Architects’ National Architecture Conference, where Kjetil Trædal Thorsen, founding partner of Snøhetta, was invited to speak. They got on well, and from there the relationship continued. But it wasn’t until five or six years later that the design competition for the theatre was announced, and our first thought was to call Kjetil. He was interested to work with us, and that’s how it started. Each of our skillsets were also compatible.Given the nature of the project, the collaboration made perfect sense, combining Snøhetta’s extensive theatre project experience with our own strengths to create a well-rounded design team.

View gallery
IT: Did that make the scope split discussion quite easy, since everyone understood the different expertise they were bringing to the collaboration?
JB: You’d think so, but no – because everybody thinks they want a 50-50 split. For all our collaborations, whether they be sub-consultancies or joint ventures, it always sets out to be 50-50, but the hard part is getting clarity on where the split is. You might start with an “all in” approach, and see what happens, but that can only work if everybody is very open-minded. It really is about relationships first, and knowing you can work with people. That’s fundamental.
IT: And then the difficult conversations start – formalising the relationship and, in particular, fees, and that can create some friction.
JB: Yes, fees are one of the hardest parts of any collaboration. Hourly rates and fee structures can vary wildly, so resolving financial arrangements can be difficult. Fortunately, Snøhetta had practices in Adelaide and Melbourne, so their Australian offices coordinated with their offices in Hong Kong, Norway and the USA. There’s always going to be friction, but our relationship with the Australian team was robust, and I think you get past most conflicts when there’s mutual respect.
IT: James, at Lyons, you’ve collaborated with all kinds of practices, and across various scales of project. How did those collaborations come together?
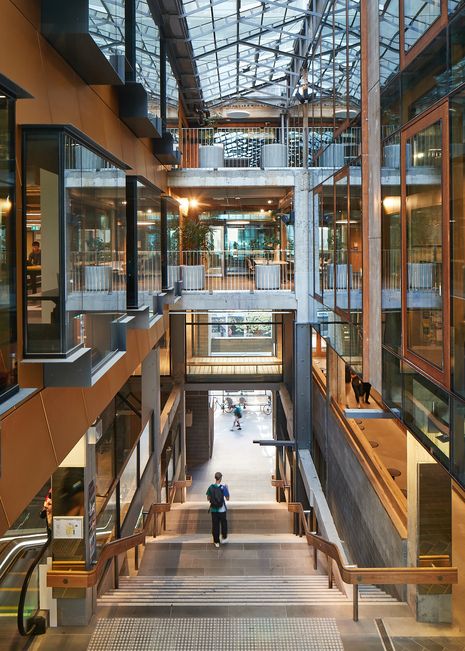
James Wilson: Collaboration has a long history in architecture, especially on larger projects, but one of the market shifters happened when we did the New Academic Street at RMIT, which Carey Lyon led. That project became a springboard for a different kind of collaboration – between not just two practices, but multiple practices, including emerging architects.
Whilst we could have done that project alone, we knew RMIT wanted to stitch themselves more into the city, so diversity became important early in the process. We brought in practices that weren’t working at a larger scale at the time. It started with the idea of bringing alumni from RMIT together, and as alumni, they all shared a deep love for the university. We also all knew each other on that basis, so we had mutual admiration and respect. Though we split up the project between many, Lyons acted as “a safe pair of hands” over the contractual arrangement.
View gallery
IT: With multiple smaller practices involved, how did you divide the scope? Did you propose the roles, or was there more of a dynamic discussion with all parties working out together what they could bring to the project?
JW: We only collaborate with design thinkers, whether emerging or established. We believe that giving agency to those voices brings strength to the collaboration.
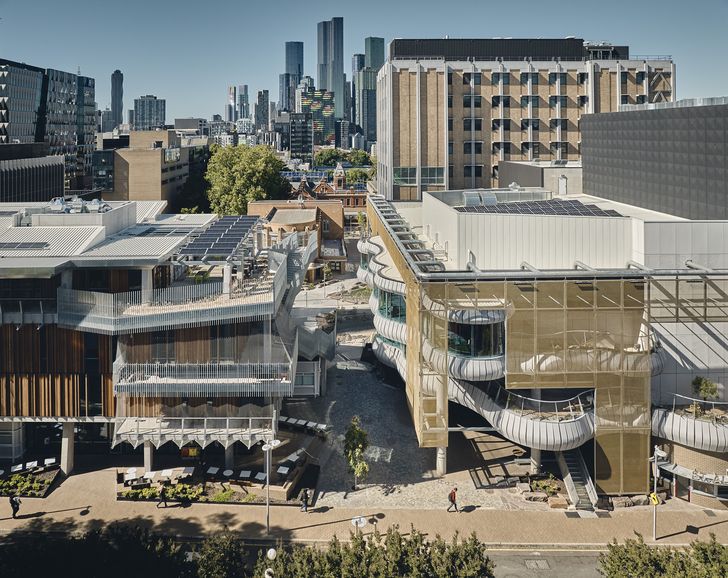
On both the University of Melbourne Student Precinct and New Academic Street at RMIT, we left the split of the collaboration open until the end of the masterplan concept phase. We let people’s interests emerge by bringing everyone together, doing workshops like you would as a studio – and it became clear where people’s interests and deep skills lay.
In contrast to a larger collaboration with a strong commercial imperative, emerging or smaller practices seem to be more flexible with their involvement, as long as they benefit commercially and creatively. In both those projects, we carried the risk, so we held a 51 percent stake, taking the majority share, but then split the rest between the smaller practices.
JB: It comes down to the job, the building and the client. It’s great if you can keep things looser at the start, if everyone is willing. It’s far more enjoyable – a bit more chaotic at the beginning, but it feels honest.
View gallery
IT: That’s the challenge – sometimes you need clear boundaries, but you also need to be open to shifting them as the project unfolds.
JW: Right, the more agency you give collaborators, but protect them where they might lack experience, the better the outcome. But it’s case by case.
JB: Case by case, and week by week if you can – letting it open up and close within risk boundaries.
IT: Which is why communication matters so much – you need to keep talking throughout.
Was the University of Melbourne Student Precinct more straightforward, since as a precinct it could be divided into distinct buildings?
JW: Mostly, although during the masterplan concept phase, some buildings were deleted and others emerged. For instance, Koning Eisenberg from Los Angeles did a fantastic building called the Student Pavilion. That didn’t exist in the original brief, but by working through the concept phase together, that came to light as a project within the precinct.
View gallery
IT: Opportunities often surface through the process, which makes it risky to lock things in too early. But without an explicit commitment to reserve part of the project for smaller practices, their scope can easily disappear during value engineering. By then, it’s often too late to shift elsewhere – the larger practice has already designed everything – leaving the smaller practice with little leverage, and the larger one little incentive to relinquish scope.
We’ve been caught out before, without having a commitment that we will be paid a certain percentage of the fee. We’ve since gotten better at establishing this, with room to revisit and recalibrate the scope of our contribution so it matches our agreed fee. Holding your ground on fees doesn’t sound like an ideal way to start a collaboration, but it’s essential when the power dynamic is clearly unequal.
JW: You have to. From the initial phase, when we invite other practices into our team, we’ll establish something concrete – for instance, a twenty percent stake in the project, which might equate to a twenty million dollar part of the scope for their team.
IT: That transparency is great to hear – and very rare for us.
JW: You have to be generous. If you’ve invited people onto your team, and then squeezed them out, it doesn’t respect the idea of inviting them in the first place, or that you won the job partly because of their contribution. You’ve got to be careful not to create distrust in the industry, because we all know each other.
JB: Agreed – you have to get down into the contractual weeds. Fees and scope need to be sorted out first, for the benefit of both sides. Then you can do the parts you love working on together in a more open way.
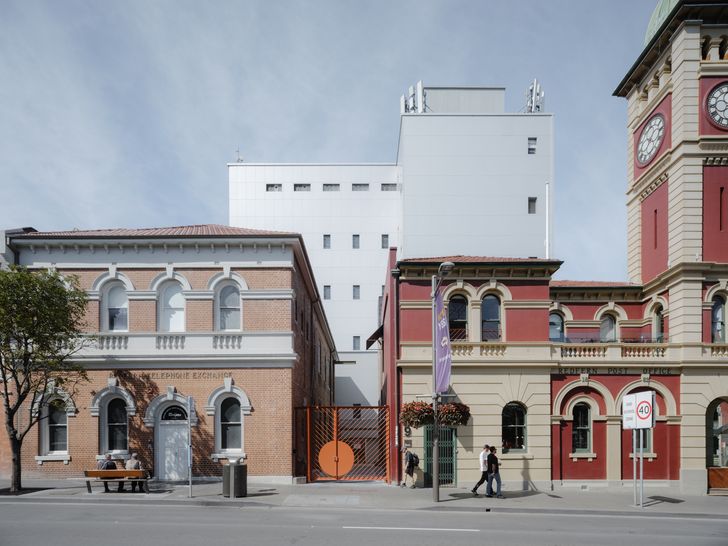
JW: I believe that too. You also have to be upfront about workload and resourcing as the project evolves. Scope and capacity can shift over time on either side.
View gallery
IT: Yes, those pragmatic conversations are important.
What about the scenario where you have multiple collaborators working on a single building?
JW: That’s another important type of collaboration – where there’s a unified outcome and the split between different parties is less evident. The precinct model is easier, but in some ways this approach can be more enjoyable. With the Boola Katitjin building for Murdoch University in Perth, we brought in The Fulcrum Agency and Officer Woods – practices with a strong local presence and a deep understanding of the project’s context and history. They both had significant design input.
JB: Likewise, for the Glasshouse Theatre, the Snøhetta team joined us in our Brisbane studio for six weeks, working as one integrated design team during the project’s early stages. As the government sought to contract with a single Brisbane-based architectural practice, it was important that the scope, responsibilities and lines of communication were clearly delineated. This provided clarity for both the client and the builder regarding project leadership and accountability. We served as the principal architect under contract to the government, with that contract subsequently novated to Lendlease, making us the primary project interface.
IT: In terms of divvying up specific roles and responsibilities, what are each of your views on establishing a memorandum of understanding (MOU) with collaborators from the outset?
JW: For the University of Melbourne Student Precinct, we had an MOU with Koning Eizenberg, since they were based in LA and it was their first building in Australia. For the local practices – it was sometimes just an email or a handshake. That’s where trust comes back into it. It’s a small industry, even across Australia. You get found out very quickly if you push someone out of a project unfairly.
IT: I feel a template MOU or guidance on what to get in writing at the start of a collaboration would be very helpful for emerging practices without much collaboration experience. The agreement needs specifics: a fee percentage, scale and typology of building or building element, with the shared understanding that it will evolve as the project develops, but the role should not diminish.
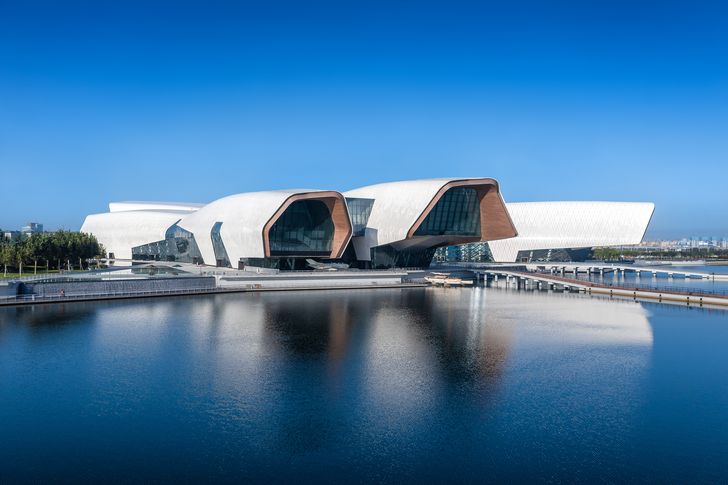
JB: It’s all about clarity: of scope, responsibilities, fees – that gives you flexibility, as long as everyone shares the same open-mindedness. That’s when it works well.
View gallery
IT: And clarity about why you’re bringing someone in. There’s a growing desire for more diverse teams, but I’m not sure people are always clear on why they’re engaging particular collaborators. Lead architects should genuinely be looking for collaborations they feel will bring something new or different to the discussion.
JW: That’s a really good point. If you’re coming into a collaboration without a purpose, you’re going to get lost pretty quickly. I don’t think you ever want to find yourself in a collaboration of great architects who just want to work together and see if it works out.
IT: Yes, that can quickly become a bit of a mess, can’t it?
JB: Or a group of architects that do the same type of thing.
JW: Exactly, you want to know that you’re each bringing something distinct. When practices are essentially good at the same thing, it’s an overlap, and it rarely serves the project.
– Jayson Blight is co-founder, design lead and project director of Blight Rayner Architecture. With more than 30 years of experience, Jayson is recognised for his commitment to design excellence, civic contribution and the creation of places that enrich communities.
– James Wilson is one of Lyons’ lead design directors, specialising in civic, educational, research and urban spaces. With over 20 years of practice, his expertise includes the design of new and refurbished public buildings, which have created unique approaches to designing civic, educational and cultural programs.
– Isabelle Toland is a co-director and co-founder of Aileen Sage Architects in Sydney. She has led and contributed to award-winning public, heritage, sustainability and small-scale projects, spanning remote communities to dense urban contexts. Her experience includes new builds and adaptive reuse, delivered through collaborative, community-engaged processes with artists, academics and stakeholders, centring custodianship, cultural narratives and inclusive design.
ArchitectureAu Business brings together leading practitioners to share their insights on navigating the contemporary challenges of architectural practice and business. Stay tuned for the next discussion between Australian practitioners and academics Kirsty Volz and John Doyle with American practitioners Elizabeth Bowie Christoforetti and Jacob Reidel, which looks at where architects fit in changing delivery models.