
From the street, the first thing to greet you at the Lighthouse isn’t the house but an old, gnarled melaleuca leaning over the kerb, its papery bark peeling away. Behind it a verdant verge runs down the slope, unfenced and generous, an offering to the neighbourhood. The house itself is substantial, a serious work by BVN Architecture, and never wholly hidden, but the planting reads first, easing the mass so what could have been bulk on the hillside instead settles into it. Call it discretion.
That, at least, was the ambition. With the beach and national park below, Steven Clegg’s instinct as landscape designer was to let the landscape engulf the house. His intention was to absorb the house’s considerable mass until the building looked not like new construction but like something weathered, a forest ruin half-lost in the hill.
View gallery
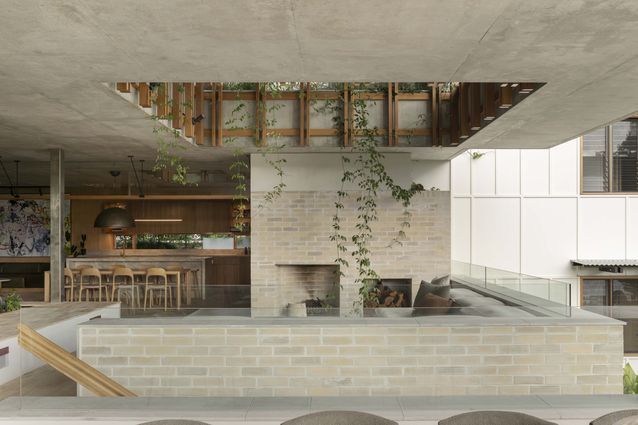
What makes the effect convincing is that the architecture makes room for the planting to become part of the building. The house steps down its slope in a sequence of rooms and terraces, each tied to the planting at its own level: a green-threaded entry, inner courtyards open to light wells laced with ferns and vines, upper terraces embraced by foliage. This isn’t a garden merely framed beyond glass; it reaches every floor.
The planting palette is layered and deliberately loose: Australian natives are woven through subtropical exotics at every height, the same rich mix repeated at each level, so the garden reads like a cascade of plants rather than a stratified set of beds. Where most owners would scrub the moss spreading across the southern brick, here it stays. The building is left to weather and stain.
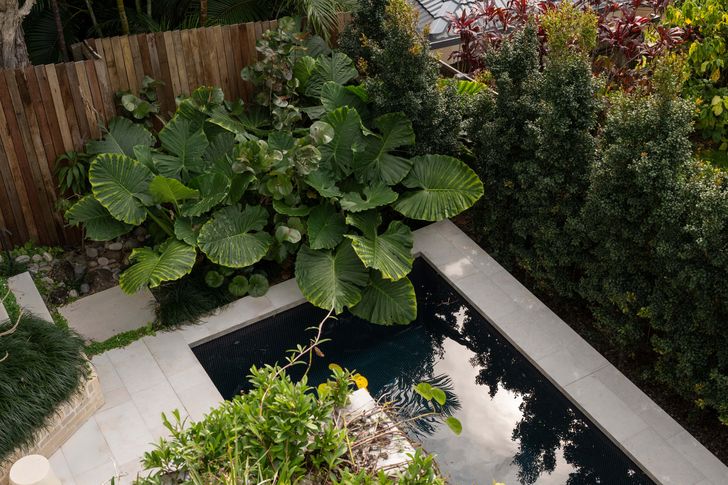
For all that, the lower garden and the adjacent pool are a refuge by design: enclosed, shaded and inward-looking, a place to be in rather than to look out from.
View gallery
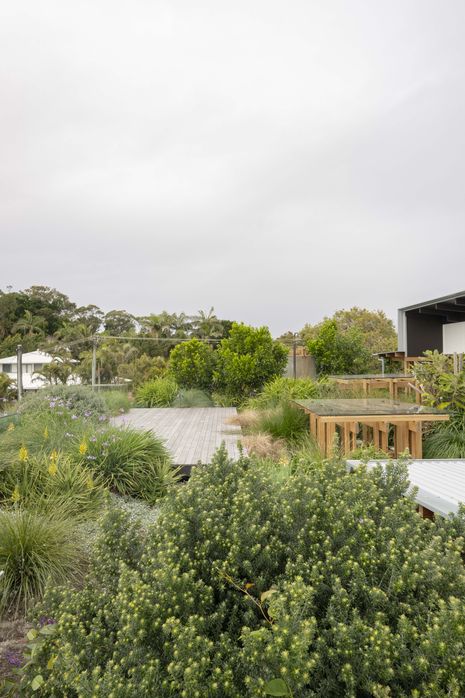
From this lower refuge, the planting climbs with the house, the spaces loosening until the upper level gives way to a green roof and yoga deck, less roof than canopy. The upper rooms nestle into it, immersed in foliage yet open to the borrowed landscape: the ocean, the headland and the Cape Byron Lighthouse.
That movement, from refuge to prospect, is the project’s quiet architecture. The ruin was never a ruin, but a house dressed by its garden to look as though it had always stood there, then lifted just high enough to draw in the view.