
That vertical openness draws the eye upstairs, where a sweeping screen of European Thermopine rafters wraps the curved upper floor. It shelters the bedrooms and balcony from Hyderabad’s strong sun and direct views, though there is more calculation behind those curves than first meets the eye. “The rafters are 20 feet tall and rotated at 30 degrees,” Vohra explains. “We studied how the wind would move around and through the facade using computational studies, then calibrated the screen to encourage airflow while controlling sunlight and views.”

At the upper landing, the linear staircase sits beneath a triple-height skylight that draws daylight deep into the stairwell and passage. Custom teak steps anchor the view; the passage features Raju T’s Reminiscence of Fragrance series, curated by Sirjanhara Collectives; flooring by Nexion.
Jubin Johnson
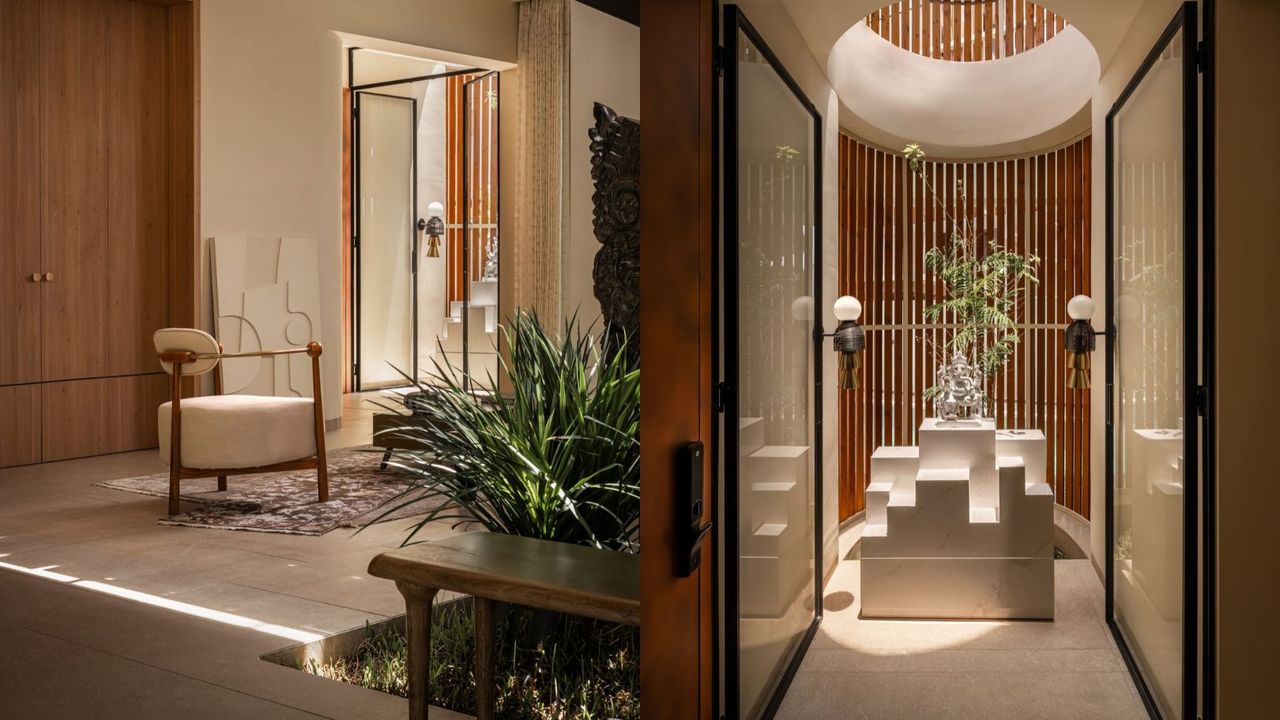
The pooja room brings together a custom-built white mandir, living greenery, water, and filtered daylight. A double-height circular skylight draws light onto the shrine, while the curved timber screen behind maintains enclosure without cutting off glimpses of the water beyond. The tree rising behind the sanctum adds another layer of landscape to the space.
Jubin Johnson
Also read: This Hyderabad home embraces Japandi design through curves and craftsmanship
What all that calculation produces is surprisingly gentle. Sunlight slips between the rafters and moves across the balcony and adjoining bedrooms in narrow bands. “The shadows keep shifting through the day, so the architecture is constantly changing without us having to add anything decorative,” says Meeran. The same play of light reaches deeper into the house, around the planted courtyard and into the pooja room. “There is a tree behind the shrine, water behind the wooden screen, and a skylight above,” she adds. “It brings together earth, water, and light.”

A guest bedroom for the client’s sister opens onto a private balcony screened by timber rafters. An ikat-inlaid bed, layered neutrals, and a vivid rug bring warmth to the room. Bed by Studio Chisel; soft furnishings by Darpan Furnishings; rug by Obeetee; outdoor furniture and décor by Elements by Nirvania.
Jubin Johnson
Designed for one of the daughters who visits occasionally, the bedroom stays flexible through the year, opening onto the first-floor balcony when needed. Bed by Studio Chisel; palm-tree lights by Elements by Nirvania; soft furnishings by Darpan Furnishings; rug by Obeetee.
Jubin Johnson
Upstairs, that filtered light settles across bedrooms with a little more individuality. The master suite occupies nearly a quarter of the first floor, bringing the bedroom, dressing areas, and bathroom together before opening onto a large private balcony. Teal and green accents, floral wallpaper, and a freestanding bathtub enrich the palette; another bedroom brings in an ikat-patterned timber headboard, layered textiles, and a brighter rug. Across the house, warm timber, earthy neutrals, and stone-finish vitrified flooring keep the base quiet enough for art, pattern, and objects to register. The bathrooms take the most liberties: rust appears in the pool powder room, another turns to white terrazzo, while the master bath goes deep green with botanical wallpaper. They seem to have negotiated slightly better terms.