
Officer Specialist School by Kart Projects upgrades an existing school campus through the addition of two new buildings. The school caters for a cohort of students with a diverse range of physical, sensory and cognitive needs.
The original campus, designed by Clarke Hopkins Clarke Architects and completed in 2014, was built to accommodate the rapid population growth occurring within Melbourne’s south-eastern growth corridor. Continued expansion of the surrounding community soon placed additional pressure on the school’s facilities, and Kart Projects was engaged to develop a masterplan for a campus that had outgrown its original capacity. An extensive consultation process with staff, students and families identified a lack of specialist spaces in the school, and places for the school community to gather.
View gallery
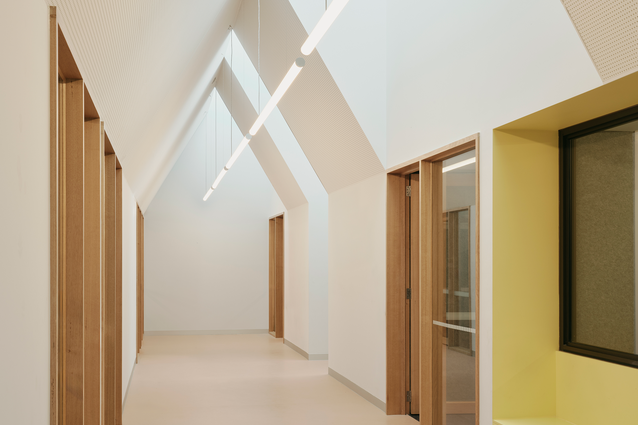
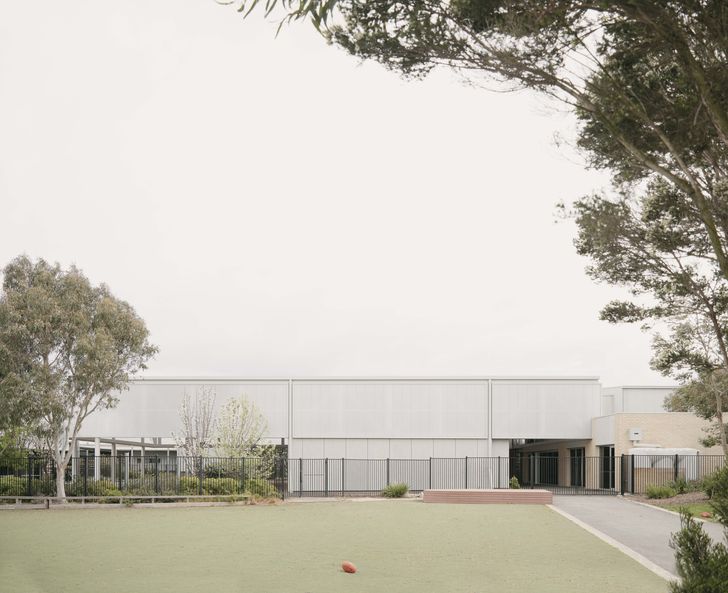
The new Senior Life Skills Hub addresses this by providing students with a dedicated environment to develop the skills required for more independent living. Externally, the building is simple and robust in its expression, defined by a brick base and dominant gable roof. The project’s greatest strengths emerge internally. Flexible learning spaces are designed to allow for the staging of real-world settings, from a doctor’s surgery to a supermarket, providing students with opportunities to rehearse everyday experiences in a safe and familiar environment. The plan is simple in its arrangement: a large rectangular form with four flexible classrooms, staff facilities and amenities organised on either side of a central corridor.
The section, however, reveals a considered complexity and delivers several wins for the project. Conceived as a series of familiar domestic roof forms that all sit under the larger enclosing roof, the section enables a generous raking ceiling profile in the classrooms and playful and familiar house profile in the corridor space. This device also brings soft natural light deep into the centre of the floorplate. This domestic character extends beyond the roof forms into the material palette, where warm finishes and timber window frames help shift the atmosphere away from the institutional environments that often define specialist education settings. Wayfinding is embedded within the architecture through a carefully considered colour strategy, giving each classroom a distinct identity and strengthening the legibility of the building.
View gallery
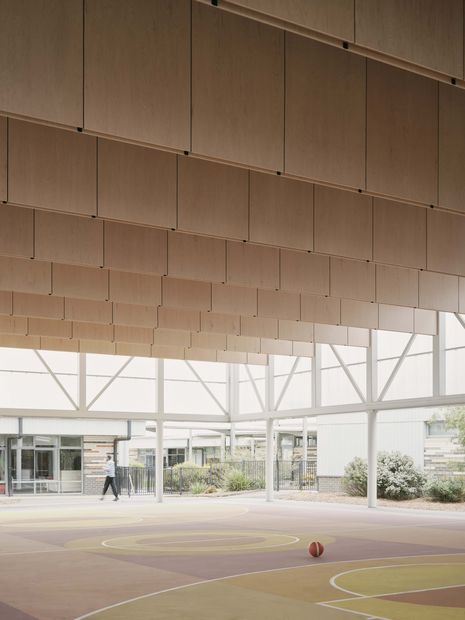
These same principles extend to the project’s second building, the Covered Outdoor Learning Area, where a resurfaced basketball court functions as both a gathering space and an undercover play area. For a sports court, a typology often characterised by cold, reverberant and highly echoic spaces, the result here is unexpectedly inviting. The structural trusses are filled with insulation and lined on both sides with timber, creating integrated baffles that soften the space visually and acoustically. Above, translucent roof cladding filters daylight into a soft, even glow, gently enclosing the volume.
Across both buildings, accessibility is achieved through a series of carefully considered architectural decisions that create environments which feel familiar, welcoming and distinctly non-institutional.
This case study is part of a spotlight on inclusive design by Amelia Borg. Read the other case studies on SDA Housing Project by Studio Bright and Special Needs Dental Clinic by SPH Architecture and Interiors.