
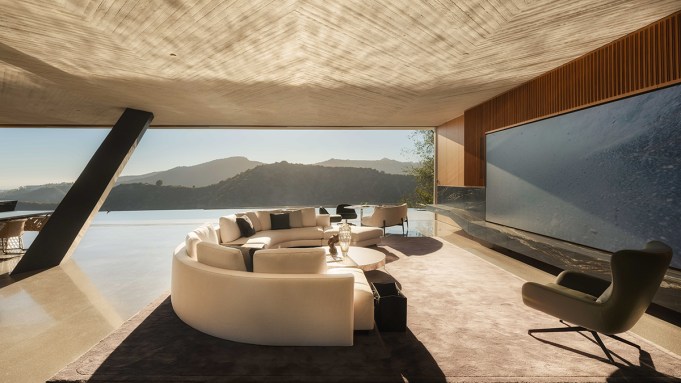
Los Angeles‘s hillside neighborhoods are dotted with daring residences by architect Jeffrey Eyster’s Atelier Eyster. One of the firm’s latest projects capitalizes on its ridgeline placement high above Bel Air, with staggering landscape vistas matched by its ultramodern design.
Set on over half an acre along Linda Flora Drive and embracing a Brutalist aesthetic, the mansion spans nearly 11,000 square feet. Ten million pounds of reinforced concrete anchor it in place, while angled concrete columns, polished terrazzo floors, and rich wood paneling throughout create a “continuous material language,” according to press materials.

Concrete columns punctuate the great room.
Matthew Momberger
Developer Tim McElwee bought the land in 2017 with the intention of realizing an industrial-inspired house composed of concrete, stone, glass, and walnut. Completed in 2026 after more than five years of construction, the resulting house, McElwee tells Mansion Global, is “like a marriage of elegance and structure. This piece of art frames the piece of art that surrounds us—that was kind of the whole idea.”
The five-bedroom home’s Type 1 classification reflects its construction with durable, non-combustible materials designed to withstand high temperatures for an extended period without structural collapse. Only a handful of residences in the Los Angeles area hold this rating, including Jay-Z and Beyoncé’s $200 million Malibu home.
A stone-crafted bar fronts a floating staircase.
Matthew Momberger
Floor-to-ceiling glass doors in main living spaces pivot open to expansive terraces that look toward the mountaintops and the Pacific Ocean. The west-facing great room is the best place to catch sunset views, while a stone island in the adjoining kitchen doubles as a sculptural centerpiece.
The primary suite covers the entire upper floor, its bedroom lined with sumptuous wood paneling and towering glass doors that connect to a private roof garden with a sunken fire pit lounge with built-in seating and views of the Getty Museum and the downtown skyline. There’s also a coffee bar, a circular terrazzo soaking tub sitting at the heart of the stone-finished bath, and a walk-in closet with glass display cases.
Towering pivot doors open to a private roof garden from the primary suite.
Matthew Momberger
RELATED: This $82.6 Million Laguna Beach Mansion Is Orange County’s Second Most Expensive Home
Other standout features include a home theater, indoor and outdoor hot tubs, steam and sauna rooms, a fully equipped gym, a sunroom, and two swimming pools—one being an elongated oval.
Aaron Kirman of Christie’s International Real Estate Southern California and Kurt Rappaport of Westside Estate Agency are co-listing agents for the $36.5 million property.
Click here for more photos of the Los Angeles estate.
Matthew Momberger
Authors

Demetrius Simms
Demetrius Simms is a digital staff writer at Robb Report. Following a brief stint in public relations, their work has now appeared in lifestyle and culture publications such as Men’s Health, Complex…