
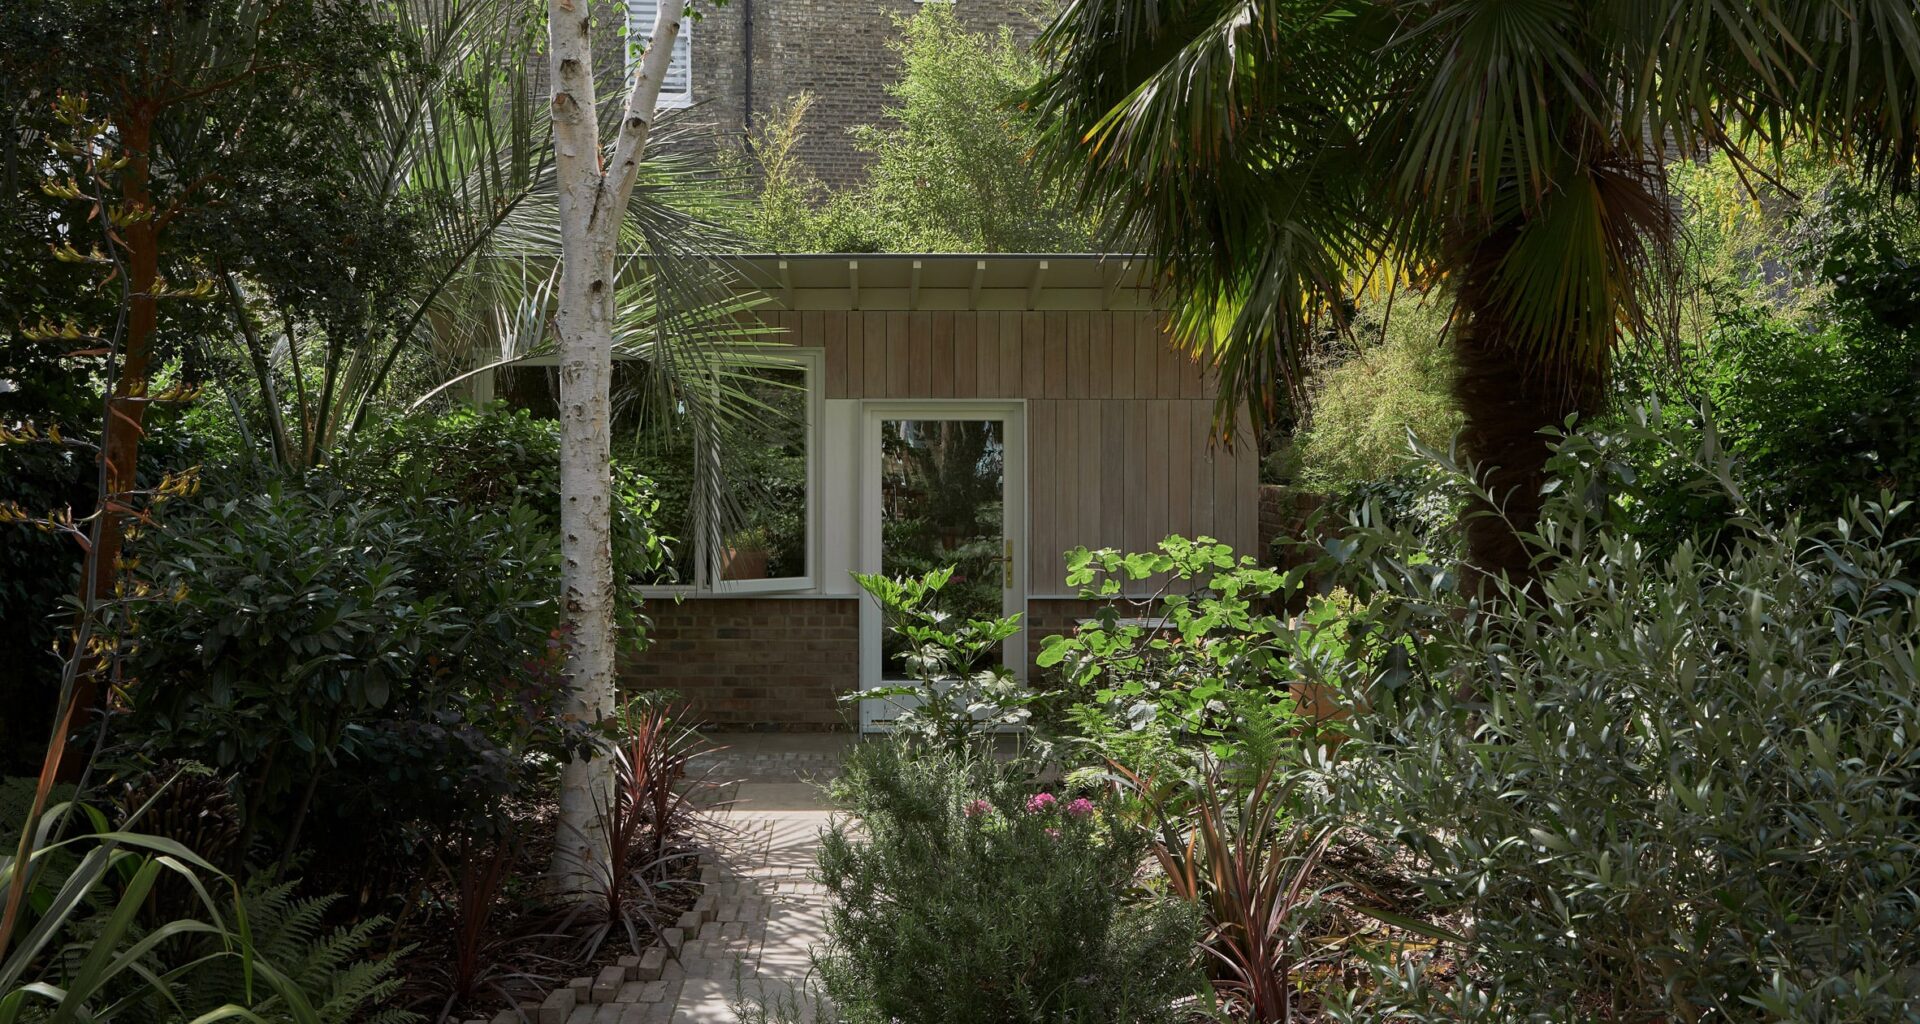
A low brick base anchors the timber structure of this pared-back garden studio, which London studio O’Sullivan Skoufoglou Architects created as a workspace for a creative couple in Highbury.
Nestled in a leafy garden of a Victorian home, the studio provides the filmmaker and artist with a calming, well-lit space with a strong visual connection to the outdoors.
O’Sullivan Skoufoglou Architects slotted it at the end of the garden to preserve views from the house over the mature garden, avoiding “compromising the sense of depth and continuity of the landscape”, the studio said.
Drawings and photos
Close
“It was important that the building felt distinct from the house while sitting comfortably within its setting, a short walk from the rear garden door,” studio co-founder Amalia Skoufoglou told Dezeen.
“The intention was to create a building that felt quiet yet present in the garden, rather than competing with it or the Victorian house,” she added.
“The form allows the quality of the space to emerge through its proportions, construction and relationship with daylight,” Skoufoglou continued. “Its modest scale and subservient position give the studio the character of a garden building.”
O’Sullivan Skoufoglou Architects designed the material palette and low profile of the studio to complement the character of the existing house and garden, ensuring minimal visual impact.
Its low brick plinth nods to the brick boundary walls of the Victorian home and also pays homage to Victorian glasshouses, traditionally supported on low brick walls.
Above the brick plinth is a lightweight timber structure, chosen to “allow the upper part of the building to remain visually light”, Skoufoglou said.
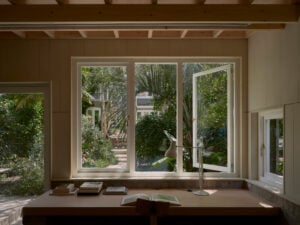
Inside, the garden studio comprises a main open workspace and an adjoining bathroom. The focal point is its built-in desk that extends along the main east-facing window wall.
“The main window wall and the built-in desk form the focus of the interior. The desk runs alongside the generous east-facing windows, making daylight and the changing garden views an integral part of the working environment,” said Skoufoglou.
“This arrangement brings the working surface into direct relationship with natural light and views of the garden.”
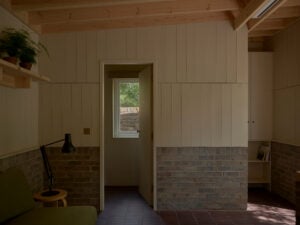
Inside, the timber structure is left exposed at roof level, while the brick plinth is also left visible. Between, the walls are lined with painted pine.
Smaller windows are positioned strategically around the studio, framing views of trees while maintaining privacy from neighbouring homes.
Commonbond Architects self-builds Gardenhide Studio using hempcrete and timber
According to the studio, the “grain of the timber, the texture of the brick and the changing daylight combine to give the space its character”.
Other London garden studios featured on Dezeen include Shou Sugi Bangers, a timber music studio by Unknown Works, and Gardenhide Studio, a hempcrete workspace by Commonbond Architects.
Share
Photography by
Rory Gaylor
Read more