
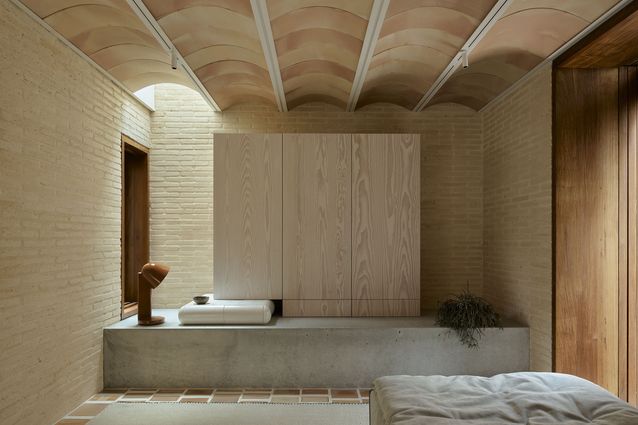
What does it mean to live well? For the young family who commissioned Muci to design Clay House, it meant creating a home that supported healthy living and a close relationship with nature. Their existing south-facing terrace, on its narrow site of just over 4.6 metres wide, offered little in the way of thermal comfort, access to natural light and connection to garden. Over the years, the house had become a curious patchwork of renovations, with too much space allocated to private rooms and too little to communal areas. Generously sized bathrooms stood at odds with the kitchen and lounge area, which felt almost shoehorned in. And there was certainly no room for a dining table.
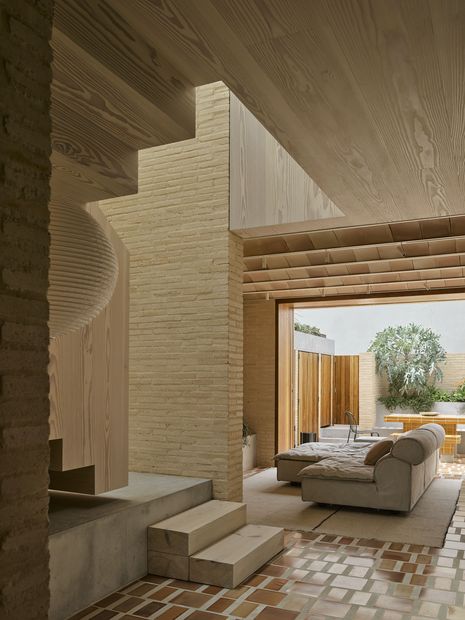
The home is extended to form two compact towers, with a central lightwell and stair mediating these volumes. Within this arrangement, a sequence of spaces supports different activities, rather than concentrating every aspect of family life in a single open-plan area. In line with the clients’ wishes, communal spaces are interconnected yet clearly articulated, creating a sense of enclosure and a wonderful variation in experience and character between rooms.
View gallery
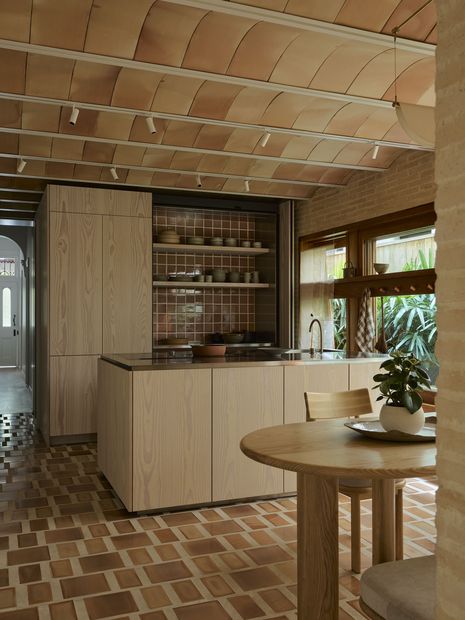
Across the home, the architects have found different ways to incorporate clay, reflecting the clients’ connection to the material through their ownership of LOHAS, a building materials company with a focus on ceramics. With clay applied across floors, walls, basins and lighting, the home reads almost like a study in the material’s versatility, taking it into almost every aspect of domestic life.
The ceiling offered another opportunity to explore the breadth of clay. Constructed using a traditional Spanish bovedilla system, the terracotta infill units add visual cadence to the interior. Beyond its aesthetic qualities, the system forms part of a roof construction that provides thermal mass and helps moderate internal temperatures.
View gallery
A subdued colour palette and soft details such as paper lights and delicate sheers temper the interiors, balancing the range of materials and textures. Creamy Roman bricks act as a grounding element, providing a calm backdrop against which the other materials can sit. Materials were chosen for their durability and low-VOC properties, with longevity and indoor air quality front of mind.
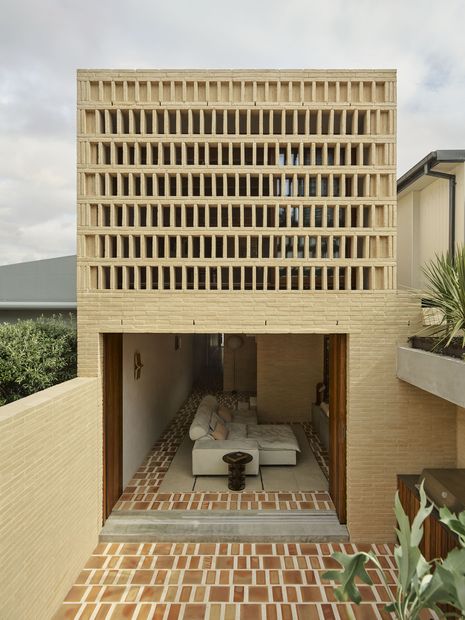
With the home flanked by terrace houses, Muci sought ways to preserve outlook and natural light in the house without compromising privacy. At the upper level, large openings face the front and rear of the site, while brick screens limit direct sightlines into the home and towards neighbouring properties.
View gallery
For all its narrowness, the house is full of small moments of delight. At the upper-level bathroom, the brick screen stops short and gives way to a sliding glass window. With the glass drawn back, a bath can be taken in the open air, completely out of sight of neighbours. In the kitchen and dining area, windows peel back onto a lush side garden, connecting the cooking space to fresh air and greenery. At the stairwell, the timber staircase lifts away from the concrete steps, opening a direct view to the garden beyond. Together, these moments make living well feel less like an added ambition and more like a natural part of everyday life.