
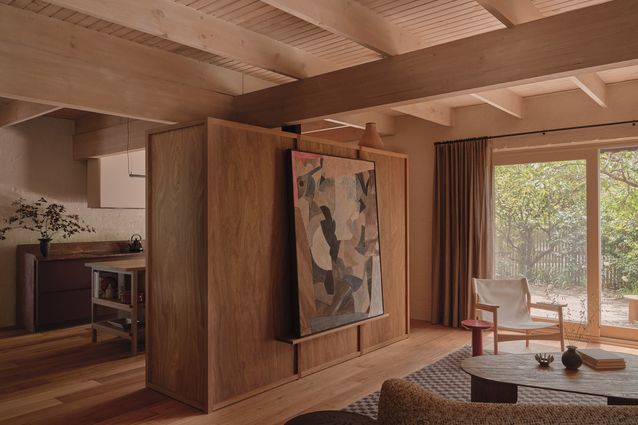
With its double-brick walls, exposed upper-floor structure and extensive timber linings, this 1980s townhouse in Melbourne’s Hawthorn East had a material character and quality that would be difficult to replicate in a new home; yet its layout was dark and compartmentalised, and the upstairs plan was awkward. The new owners engaged Nuud Studio as soon as they bought the townhouse, wanting to open and brighten the interior. Nuud Studio directors Brad Mitchell and Kerli Valk intervened selectively, retaining the intrinsic qualities of the house and introducing natural light and local materials.
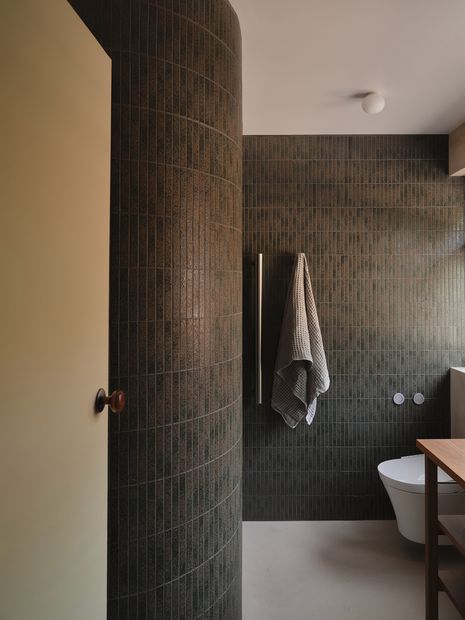
Nuud started the overhaul in the kitchen, which blocked sunlight from reaching other living areas. Brad and Kerli fragmented the kitchen joinery, replaced the benchtop window with sliding glass doors to the courtyard, and created a passage to the adjacent living room. Upstairs, they reconfigured an inefficient sequence of wet areas by creating two distinct bathrooms within essentially the same footprint. To navigate the constricted space, one shower is enveloped with a curved wall – a common approach in the studio’s work: “Our bodies are so gently shaped; we are not made for boxes,” says Kerli. The curved shower is clad with earthy Japanese tiles that glimmer with green and brown tones when they catch the light.
View gallery
Nuud has maintained the material character of the townhouse: brickwork has been lightly rendered, and the pale timber structure and abundant pine lining boards have a soaped finish. The lining boards were supplemented where necessary and painted in selected areas to unify old and new. Flooring – previously a patchwork of disparate finishes – was replaced with blackbutt, with the continuity of materials and details reinforcing a sense of cohesion and calm.
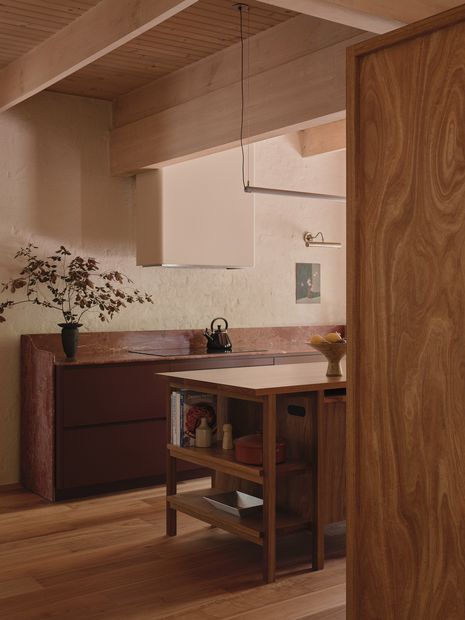
Against this backdrop, Brad and Kerli used local, natural materials that will age gracefully and can be refinished. Spotted gum showcases the timber’s grain and figure, while local Australian dolomite stone provides deep red tones in the kitchen. “It’s never felt right to us to import a stone to be used on a benchtop in Melbourne,” says Brad. The kitchen is conceived like freestanding furniture, with the timber island lifted from the floor recalling traditional farmhouse worktables. The red stone with its waterfall end, meanwhile, was inspired by the marble-topped sideboards and washstands from Victorian-era interiors, which are prevalent throughout the neighbourhood.
View gallery
Rather than stripping Campbell House of its 1980s character, Nuud’s selective interventions showcase its inherent qualities and create a calm and welcoming family home. With design and construction completed within a year, the renovation was finished just weeks before the arrival of the couple’s second child – the townhouse ready for its next phase of life.