]]]]]]]]>]]]]]]>]]]]>]]> © Keniche Santos



Area
Area of this architecture project
Area:
1394 m²
Year
Completion year of this architecture project
Year:
Photographs
Lead Architects:
Caio Yoshiaki Nagano, Rodolfo Biagi Becker e Natalie Fogagnoli
Coordination: Caio Yoshiaki Nagano, Rodolfo Biagi Becker, Natalie Fogagnoli
Project Team: Leonardo Tomazeli, Thais Cunha
Engineering & Consulting > Structural: Ferriani
Engineering & Consulting > Lighting: Lucenera
Engineering & Consulting > Electrical: Cadlif
Engineering & Consulting > Installations: Dimensional, Neoside
General Construction: Breci
Interior Design: N2B Arquitetura
Landscaping: Daniel Nunes + N2B
Engineering & Consulting > Other: Kitchens, Esmage Marcenaria, Olivaz, Brich Marmoraria
City: Ribeirão Preto
More SpecsLess Specs
 © Keniche Santos
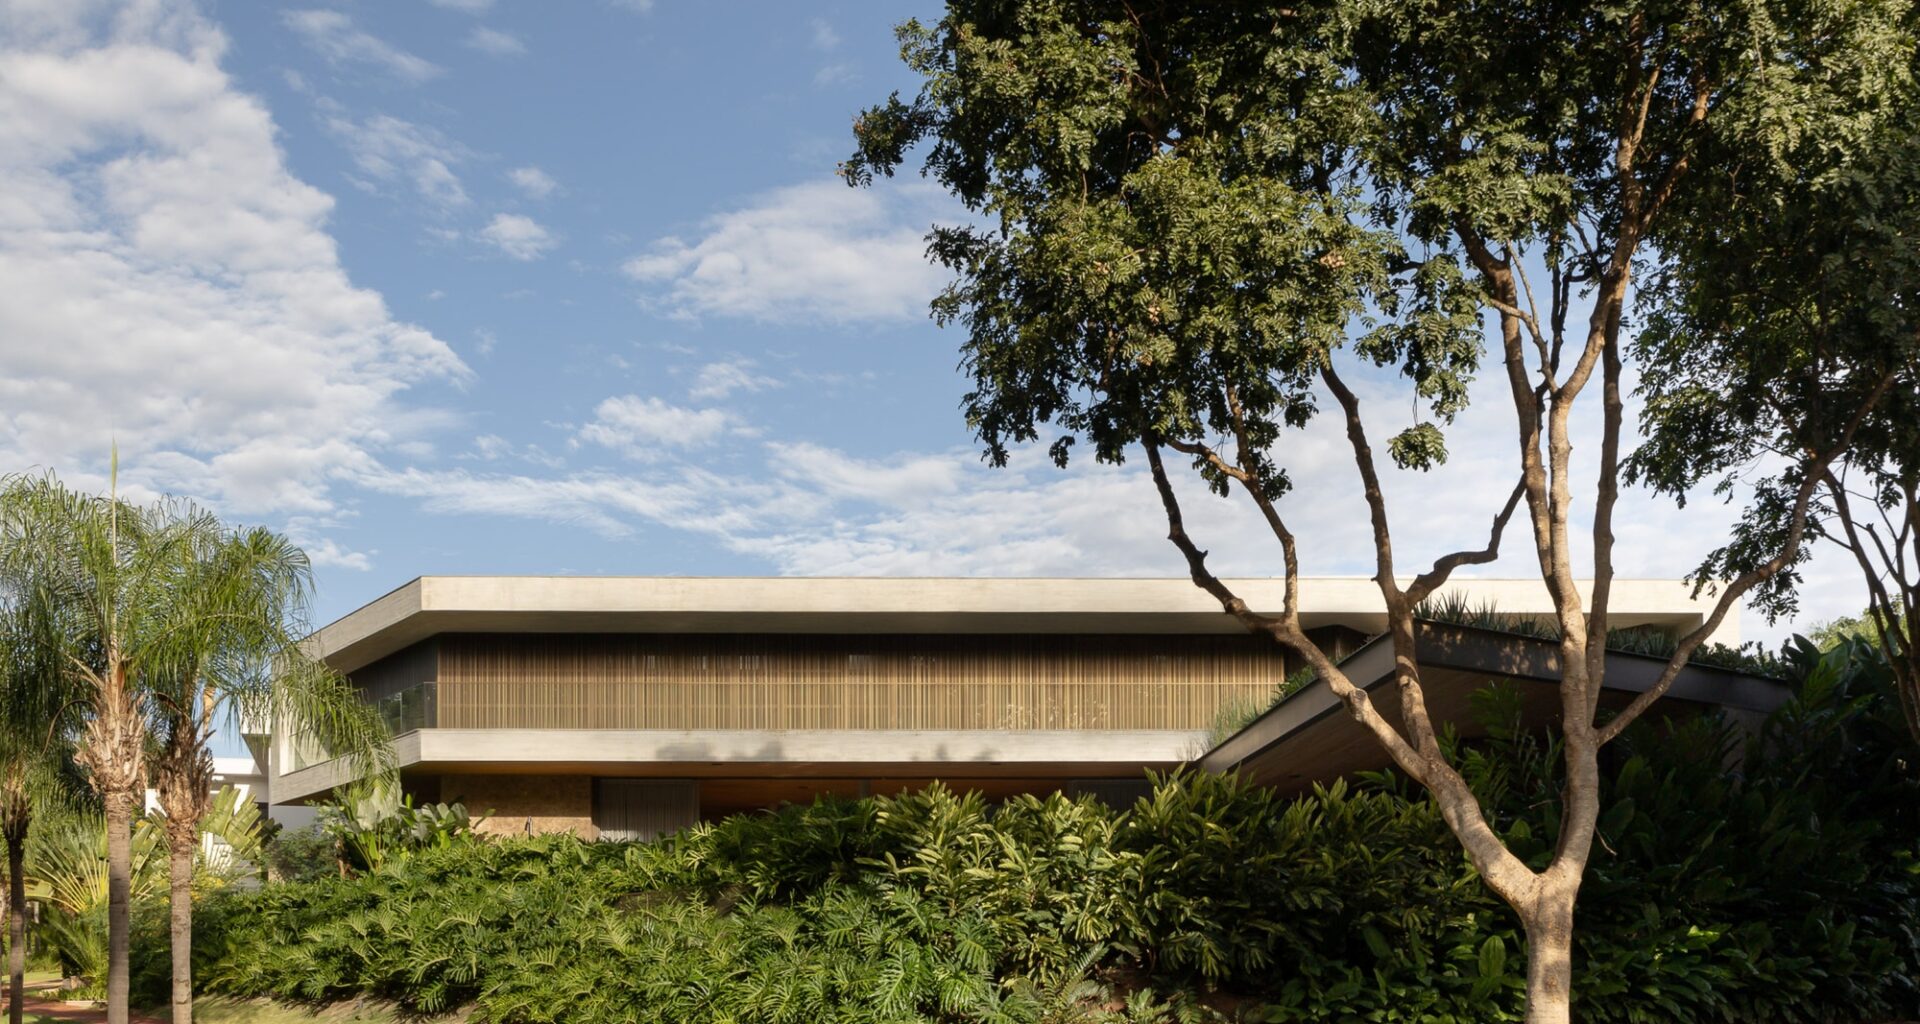
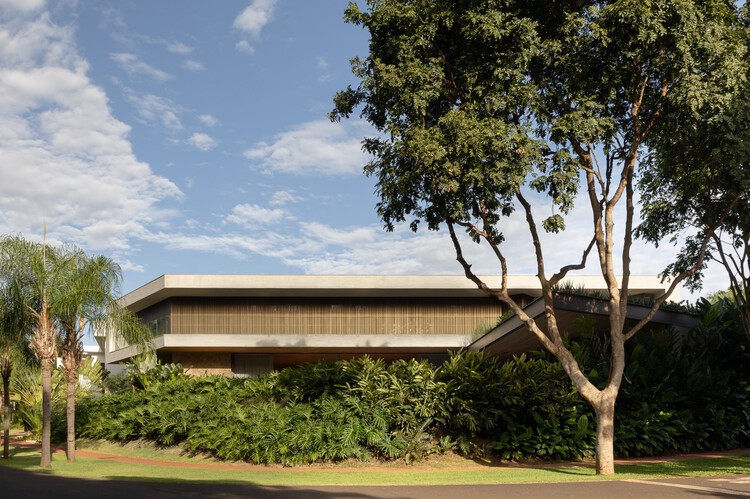
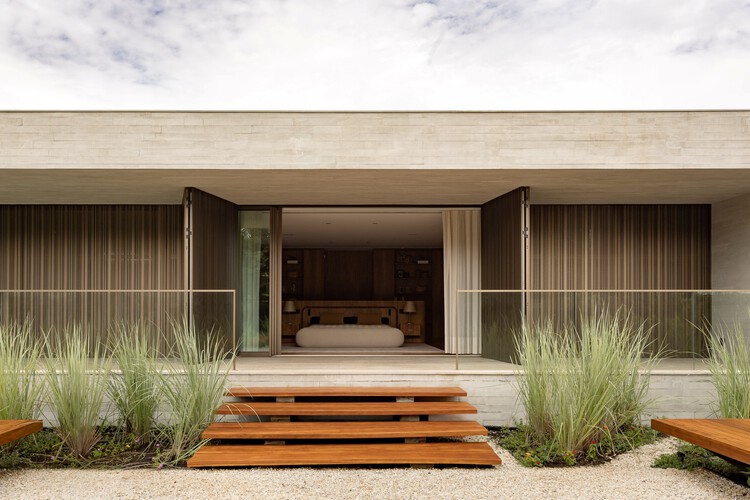
Text description provided by the architects. The FR House transforms the challenges of a corner lot into an architecture that reveals itself gradually, exploring the relationship between light, nature, materiality, and spatial experience.