
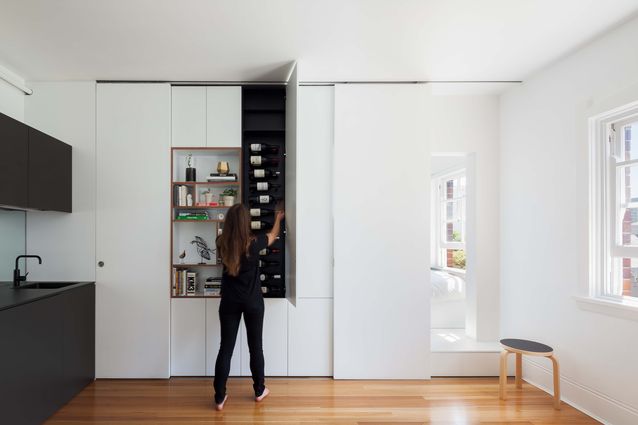
After a day of demolition with my dad and a few mates, I looked around at the tiny, 27-square-metre, unliveable shell and thought, “Damn, I hope this works out.” The apartment fitout that followed – initially planned as a quick project to renovate and sell – ended up becoming my long-term home, inspiring an architectural niche and a design philosophy.
As a uni student, I had always dreamed of doing something interesting with a small apartment. When I bought this apartment in a charming Art Deco building in Darlinghurst, that long-held ambition kicked in fast. I trawled through every plan and video of micro living I could find, but most seemed more focused on folding tricks and moving parts than on creating a true sense of space. I kept returning to the quiet ingenuity of projects such as Anthony Gill’s Potts Point Apartment and Nicholas Gurney’s Mighty Mouse studio, which proved that intelligent design could make even the smallest home comfortable. From the outset, I wanted my place to feel calm, generous and washed with natural light.
View gallery
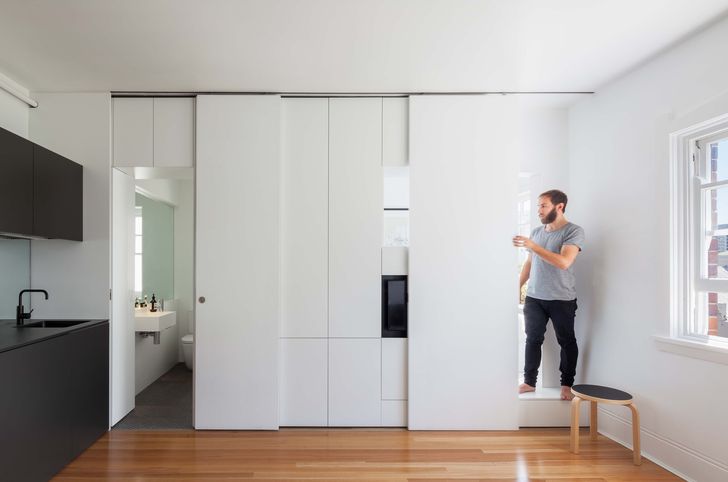
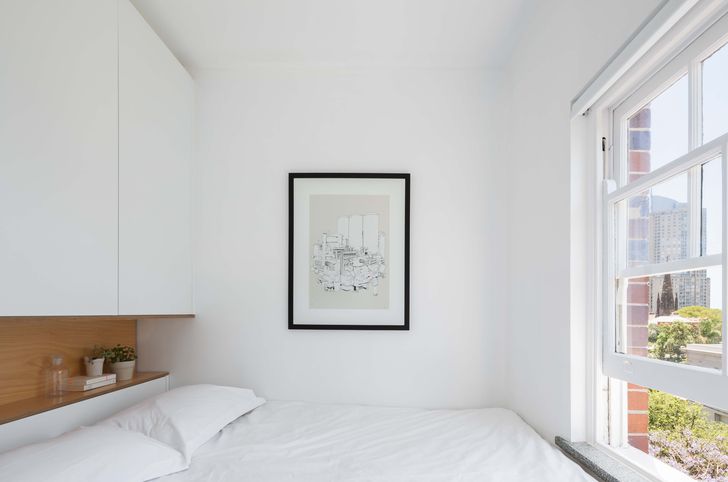
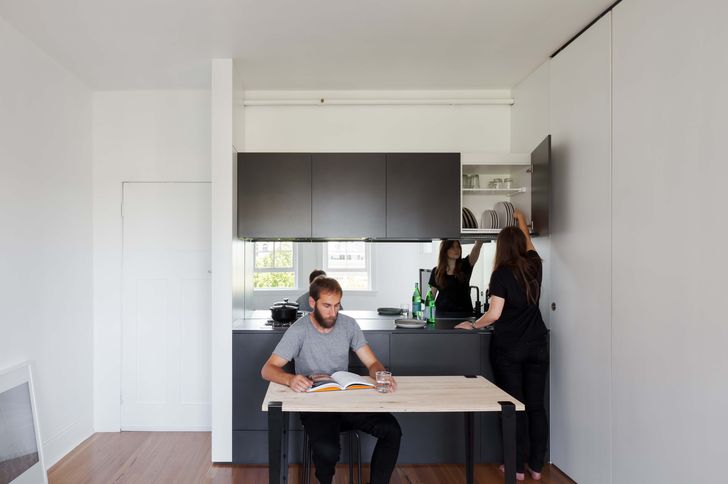
My aim in redesigning the apartment was to have it function like a one-bedder twice its size. The kitchen was shifted away from the prime window position to make room for a sleeping alcove built precisely around a queen bed. A new, better-proportioned kitchen was placed near the entry, backing onto the bathroom. I squeezed and jigsawed as much function as possible into the smallest area to free up a flexible, open area for living. A dedicated wine cupboard was a nod to my belief that small does not mean compromising on luxury, and the TV was designed to double as a computer monitor, allowing for work-from-home flexibility. A little window between the sleeping alcove and living space allowed light to be shared, creating a greater sense of openness while still maintaining privacy in the bedroom. Every detail was refined, and then refined again, to make the most of the space. It was a joyful change from working on large, luxurious houses.
When the apartment was complete, I reached out to photographer Katherine Lu to capture it. She was already well established in Sydney at the time, and I was thrilled when she agreed. The resulting shoot marked the beginning of an enduring collaboration: in the years since, we have documented many more projects together and become close friends.
View gallery
Looking back, I was fortunate with timing. The tiny house movement was gaining momentum, and Sydney’s property market was shifting from unreasonably expensive into the realm of the unaffordable. Both trends meant the apartment struck a chord. It went on to receive more publicity than any project I have done since, winning the 2015 Houses Award for best apartment and appearing in multiple magazines (including Houses 104) and videos. At the time, I was still working full-time in another studio while also moonlighting on private jobs before and after hours. I had soon overcommitted myself, and starting my own practice became the obvious next step.
While the idea of the apartment captured the public’s imagination, people often interpreted living in a small apartment as a compromise that was only possible because of the city’s amenities – so that parks become your living room, restaurants your dining room, and the grocery store your pantry. I never really liked that justification, as if small living was more about urban planning than interior design. To me, a well-designed apartment, no matter its size, should allow you to live, work and relax, without needing to supplement it with the public space of the city. Darlinghurst Apartment did all three, hosting regular gatherings with friends, an after-after-party for the Houses Awards, and even a pop-up restaurant for a publicity stunt. In the process, it shaped countless fond memories.
View gallery
Seven years later, that initial moment of doubt in the project was a distant memory and my partner and I decided to sell the apartment. If it was not for COVID-19, we might have stayed longer. Even I have to admit, the best-designed micro apartment has its limits for a couple in a lockdown.
Though I said goodbye to Darlinghurst Apartment, it left me with something more valuable than the space itself. It was the catalyst for starting my practice and the blueprint for projects that followed, including Boneca Apartment (2017). It shaped an architectural approach that embraces the limitations of existing buildings and complex sites, and focuses on inner-city projects where quality over quantity is key. More than anything, it defined our practice mission: to show that housing of all sizes can be desirable, not a compromise.