
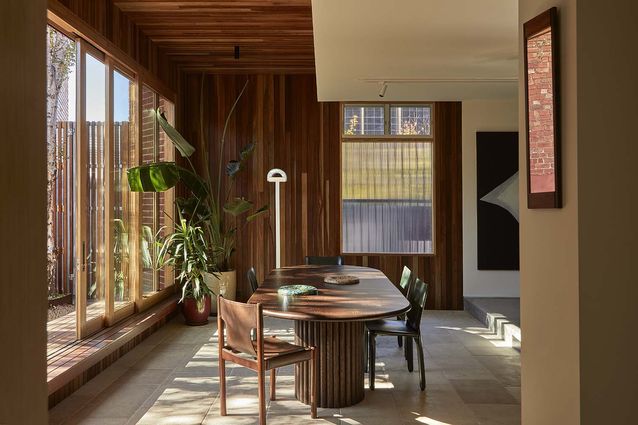
Buildings are mostly static; life, usually, is not. Some of us spend decades in the same home, but our needs inevitably shift over time. When designers genuinely consider how a home might take on different life cycles, the outcome benefits more people, for a greater period. In procuring Carlton Laneway House, MRTN Architects and its clients have embraced this notion wholeheartedly, with a strategically placed addition that favours adaptability over redundancy.
Located in Melbourne’s inner north and once populated by small worker’s cottages, Carlton has been regenerating steadily since the 1970s, and the laneways are now a patchwork of extensions and outbuildings – renovations of varying quality, self-built sheds and garages added over the decades. This haphazard streetscape has its own character, distinct from the order and rhythm of the period street frontages.
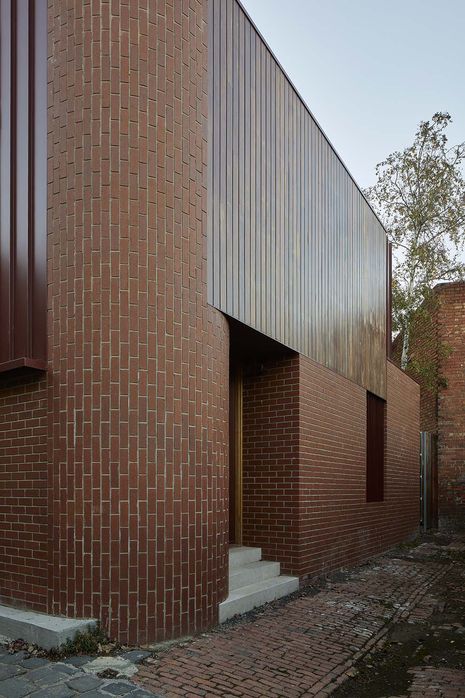
MRTN’s addition to a single-storey Victorian terrace responds to and embraces this laneway context and the site’s unusual geometry, which cranks and shifts at the rear due to a previous owner’s acquisition of a portion of a neighbouring block. New walls of the addition are pushed to the rear boundaries, carving out a north-facing aspect for living spaces. In a pre-design assessment, the team at MRTN undertook a visual survey of the nearby laneways, and this informed a material palette that embraces the patchwork aesthetic, stitching together varied brickwork patterns, red-ochre metal cladding and timber elements that sit comfortably among the paling fences and brick stables adjacent. Here, a seemingly contradictory balance has somehow been struck – the architecture takes cues from its surroundings, but it also offsets the inherent grit of the laneway through material warmth, texture and tactility.
View gallery
A new laneway entrance is via a curved brick niche, which playfully dovetails two stair landings and a filleted corner that allows for car manoeuvrability. At the other end of the home, the existing terrace and its street entry is mostly used by the owner’s two sons, a teenager and a young adult. The retained component of the house has remained largely untouched in the recent renovation, but it plays a critical role in the home as a composite and in strategies for future use.
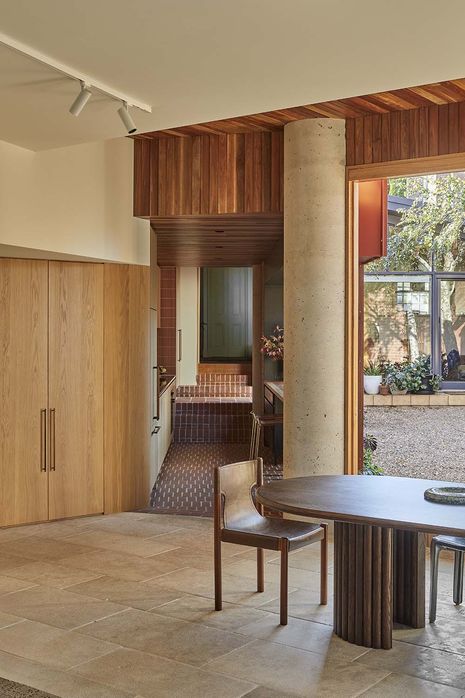
MRTN founder Antony Martin describes one particular design breakthrough that unlocked the preferred concept – utilising a galley kitchen as the connective tissue between old and new. The hardworking elements of the kitchen are placed on the boundary wall, allowing the bench opposite to float across a panoramic window – the sill is cleverly positioned below bench height, so that sitting there feels like being immersed in the garden. Could there be a better spot to peel potatoes?
View gallery
Two oversized concrete pillars anchor the addition to the landscape and extend above the roofline. These chunky elements are interposed between glazed openings, a clever detailing trick that allows various material junctions to be neatly finished at each pillar. As a visual device, the columns allow multiple rooflines and openings at various heights to blend cohesively.
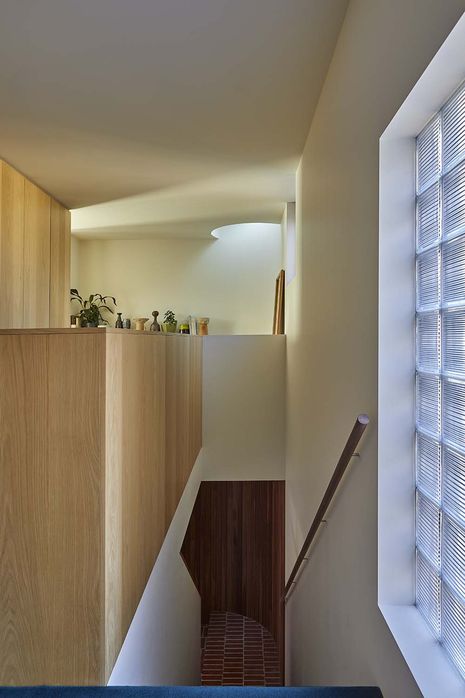
On the first floor, a study and robe are integrated with the stair void to create a dynamic transition to the main bedroom. Here, privacy is adeptly managed through a cranked facade and deep window reveal, ensconcing the bedroom among the Carlton roofscape.
View gallery
When I visited the home, owner Matt, Antony and I discussed how the family dynamic within the home is an evolving balance of togetherness and independence. We considered the various iterations that the two distinct halves of the home could take on in the future. Could the front house be tenanted, or even sold off? What if one son stayed home, but had a housemate? What about accommodating an in-home carer, for aging in place? Carlton Laneway House allows the family to embrace this season of their lives, while leaving open the possibilities for its future evolution.